

1814 Bearden CourtOxnard, CA 93035

Mortgage Calculator
Monthly Payment (Est.)
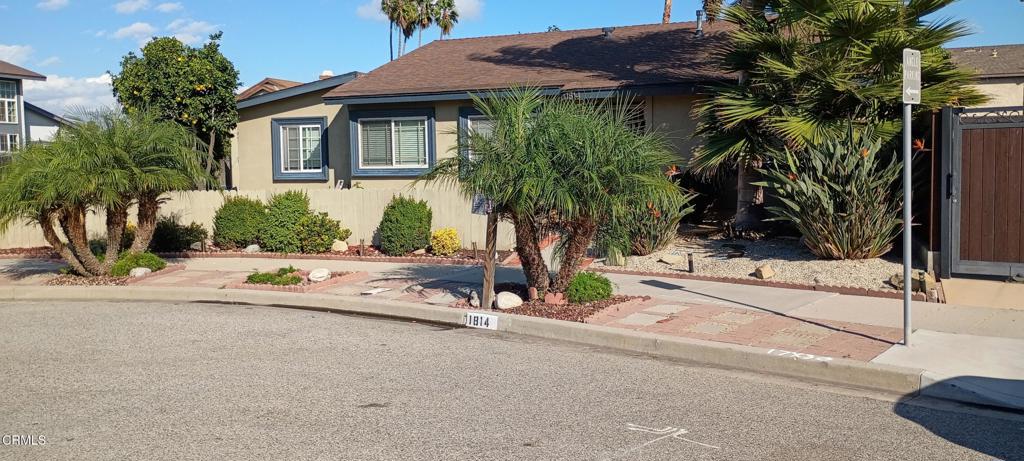
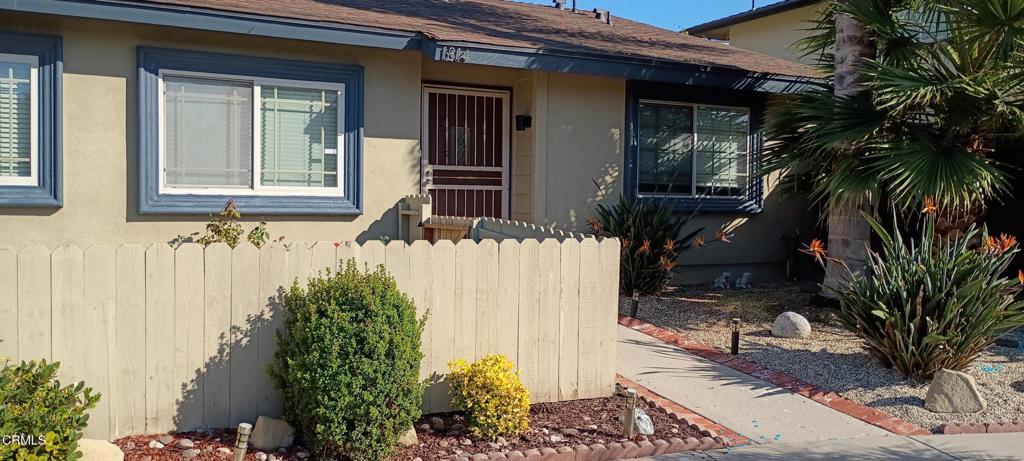
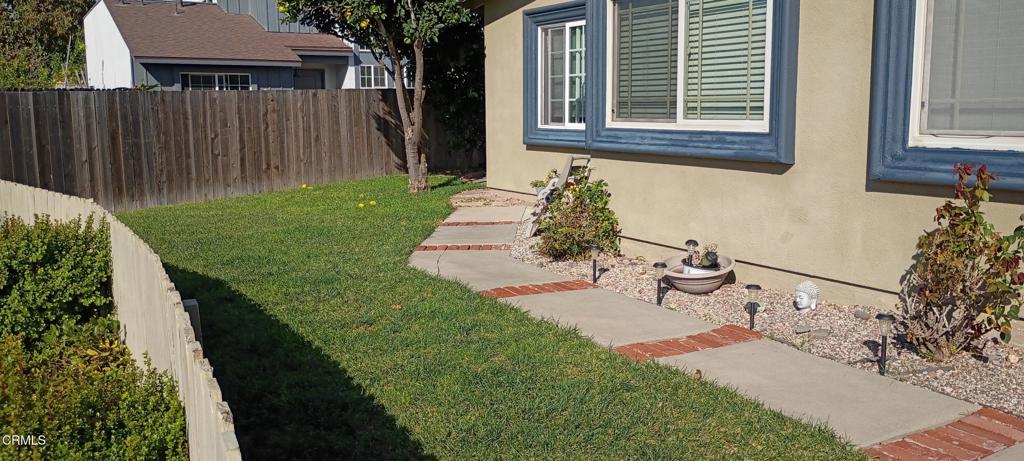
Enter an interest rate to see your estimated monthly payment.This lovely single-story home is situated on a quiet cul-de-sac. The entryway leads into a gracious formal living room with vaulted ceilings, just off the updated kitchen, which features granite countertops and stainless steel appliances. The kitchen overlooks a spacious family room with a brick fireplace, offering a perfect space for gathering with friends and family.The bathrooms have also been updated with Granite and mosaic tile. Woodlike flooring throughout creating a contemporary feel and flow. The wrap-around lot is an entertainers dream with hardscape, a private rear yard area made for quiet solitary reflection or lively celebrations. A she shed completes the outdoor space. All of this a very short drive to beaches and marinas. Hurry! The laidback lifestyle awaits you!
| 3 days ago | Listing updated with changes from the MLS | |
| 4 days ago | Status changed to Coming Soon | |
| a week ago | Listing first seen on site |

This information is for your personal, non-commercial use and may not be used for any purpose other than to identify prospective properties you may be interested in purchasing. The display of MLS data is usually deemed reliable but is NOT guaranteed accurate by the MLS. Buyers are responsible for verifying the accuracy of all information and should investigate the data themselves or retain appropriate professionals. Information from sources other than the Listing Agent may have been included in the MLS data. Unless otherwise specified in writing, the Broker/Agent has not and will not verify any information obtained from other sources. The Broker/Agent providing the information contained herein may or may not have been the Listing and/or Selling Agent.

Did you know? You can invite friends and family to your search. They can join your search, rate and discuss listings with you.