11314 Beechnut Street Street, Ventura, CA, 93004

Save
Ask
Tour
Hide
Share
$899,000
New Listing

11314 Beechnut Street Street
Ventura, CA 93004

For Sale|Single Family Residence|Active
4
Beds
3
Total Baths
2
Full Baths
1
Partial Bath
2,264
SqFt
$397
/SqFt
2014
Built
County:
Ventura
Listed by Krista Cherry of BHGRE Property Shoppe krista@bhgpropertyshoppe.com
Call Now: 951-203-4426
Is this the listing for you? We can help make it yours.
951-203-4426
11314 Beechnut Street Street11314 Beechnut Street Street11314 Beechnut Street Street11314 Beechnut Street Street
Save
Ask
Tour
Hide
Share

Mortgage Calculator

Monthly Payment (Est.)

Enter an interest rate to see your estimated monthly payment.
Calculator powered by Showcase IDX, a Constellation1 Company. Copyright ©2026 Information is deemed reliable but not guaranteed.

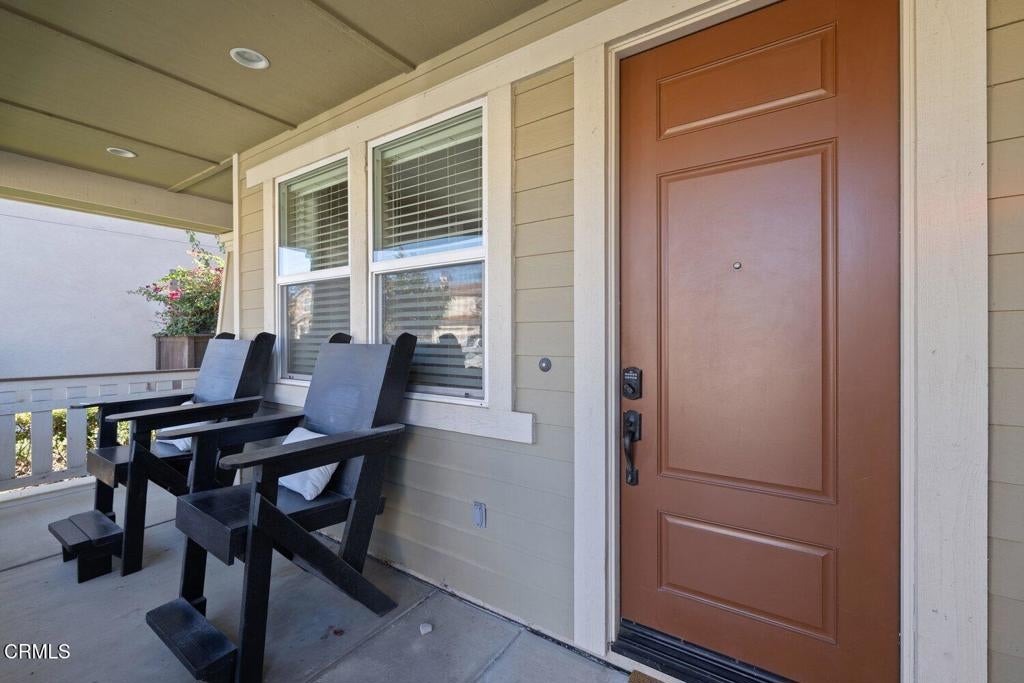
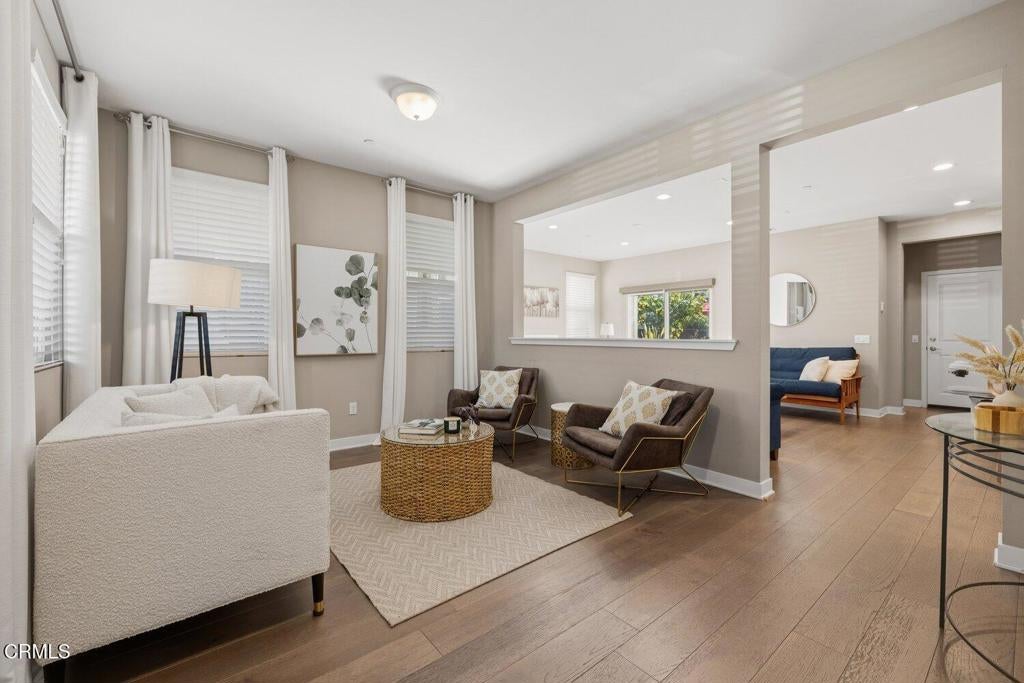
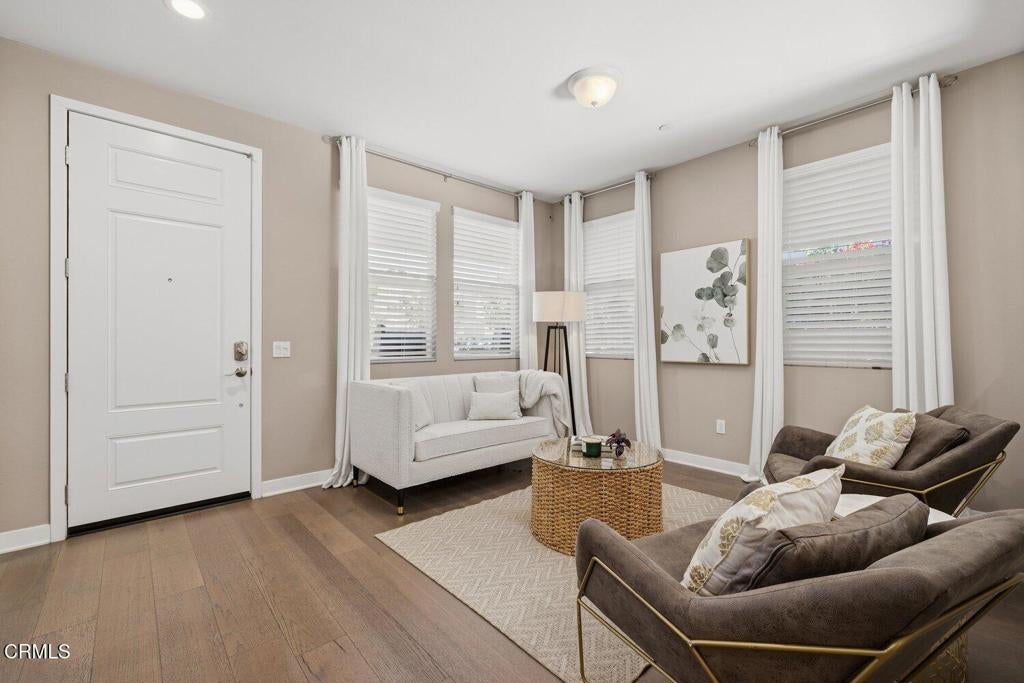
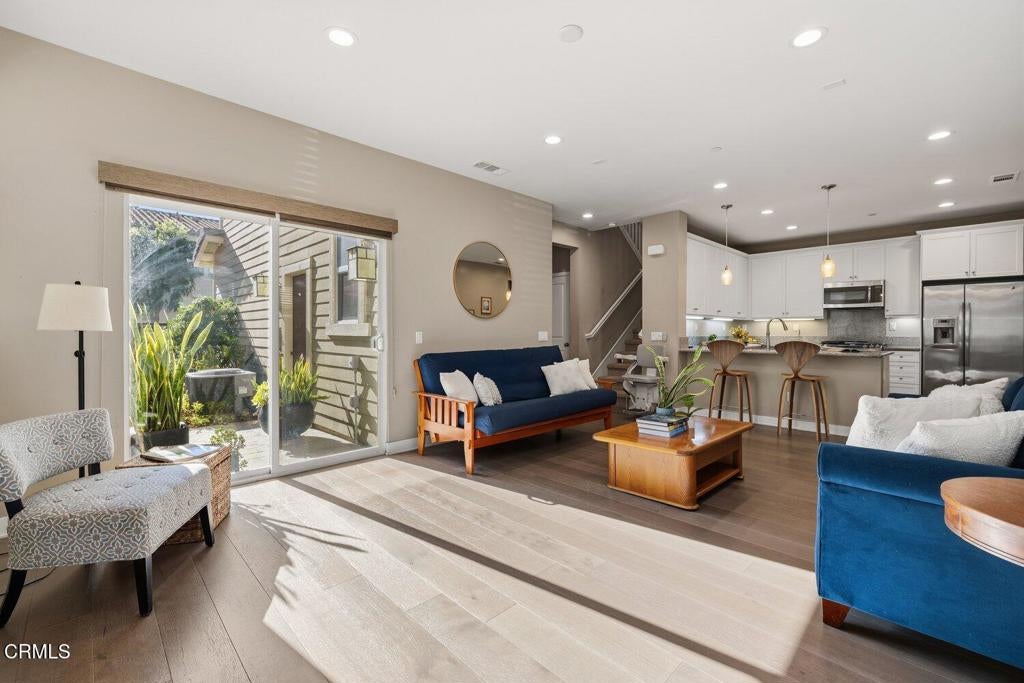
This beautiful 2014 four bedroom home offers a open layout with 9-foot ceilings and luxury plank flooring. Featuring a formal living and dining room, a spacious family room with fireplace and doors to outside and an upstairs loft that can be used as a home office, playroom or additional living space. The large kitchen includes a butler's pantry, double ovens, stainless steel appliances, wide counter tops, breakfast bar area and ample cabinetry and storage. Downstairs is finished off with 1/2 bath and laundry room. Upstairs, the large primary suite boasts of a big walk-in closet and an en-suite bath with dual sinks, a soaking tub and a separate walk-in shower. Three additional bedrooms provide flexibility for family and guests and remember the open loft area. Recent and practical upgrades include a 'almost new' chair lift for accessibility, reverse osmosis systems in both the kitchen and laundry room, an owned water softener and updated recessed lighting throughout the home. Outside, enjoy a covered front porch and a finished backyard with a stone patio designed for outdoor dining and entertaining. 2 car attached garage with driveway. Conveniently located near parks and shopping and commuter routes. This home offers generous living space and a range of valuable upgrades in a desirable neighborhood. A must see.

Save
Ask
Tour
Hide
Share
Listing Snapshot
Price 
$899,000
Days On Site 
0 Days
Bedrooms 
4
Inside Area (SqFt) 
2,264 sqft
Total Baths 
3
Full Baths 
2
Partial Baths 
1
Lot Size 
0.1 Acres
Year Built 
2014
MLS Number 
V1-39515
Status 
Active
Property Tax 
N/A
HOA/Condo/Coop Fees 
$35 monthly
Sq Ft Source 
Assessor
Friends & Family
Recent Activity
7 hours agoListing updated with changes from the MLS
14 hours agoListing first seen on site
General Features
Acres 
0.1
Attached Garage 
Yes
Direction Faces 
North
Foundation 
Slab
Garage 
Yes
Garage Spaces 
2
Land Lease 
No
Levels 
Two
Number Of Stories 
2
Parking 
Attached
Parking Spaces 
4
Property Sub Type 
Single Family Residence
Security 
Smoke Detector(s)
Sewer 
Public Sewer
Special Circumstances 
Standard
Style 
Craftsman
Utilities 
Cable AvailableElectricity ConnectedNatural Gas ConnectedSewer Connected
Water Source 
Public
Interior Features
Appliances 
Double OvenDishwasherGas CooktopGas OvenMicrowaveWater SoftenerWater HeaterDryerWasher
Cooling 
Central Air
Fireplace 
Yes
Fireplace Features 
Dining RoomGasGas StarterLiving Room
Flooring 
Vinyl
Heating 
Forced Air
Interior 
Pantry
Laundry Features 
Gas Dryer HookupLaundry RoomUpper Level
Window Features 
Window CoveringsBlindsDrapes
Bathroom 
Bedroom 
Dining Room 
Family Room 
Kitchen 
Laundry 
Loft 
Master Bathroom 
Master Bedroom 
Pantry 
Save
Ask
Tour
Hide
Share
Exterior Features
Fencing 
Wood
Lot Features 
Back YardFront Yard
Pool Features 
None
Roof 
Tile
Spa Features 
None
View 
None
Waterview 
None
Windows/Doors 
Window CoveringsBlindsDrapes
Community Features
Accessibility Features 
Accessible Elevator InstalledGrip-Accessible Features
Association Amenities 
Other
Association Fee 
$35.0
Association Fee Frequency 
Monthly
Community Features 
CurbsParkSidewalks
MLS Area 
VC28 - Wells Rd. East to City Limit
Financing Terms Available 
CashConventionalFHASubmit1031 Exchange
Building Access 
First Floor
Roads 
Alley PavedPaved


This information is for your personal, non-commercial use and may not be used for any purpose other than to identify prospective properties you may be interested in purchasing. The display of MLS data is usually deemed reliable but is NOT guaranteed accurate by the MLS. Buyers are responsible for verifying the accuracy of all information and should investigate the data themselves or retain appropriate professionals. Information from sources other than the Listing Agent may have been included in the MLS data. Unless otherwise specified in writing, the Broker/Agent has not and will not verify any information obtained from other sources. The Broker/Agent providing the information contained herein may or may not have been the Listing and/or Selling Agent.

Neighborhood & Commute
Source: Walkscore
Disclosure: Community information and market data powered by Constellation Data Labs. Information is deemed reliable but not guaranteed.
Save
Ask
Tour
Hide
Share