

1876 Santo DomingoCamarillo, CA 93012
Mortgage Calculator
Monthly Payment (Est.)
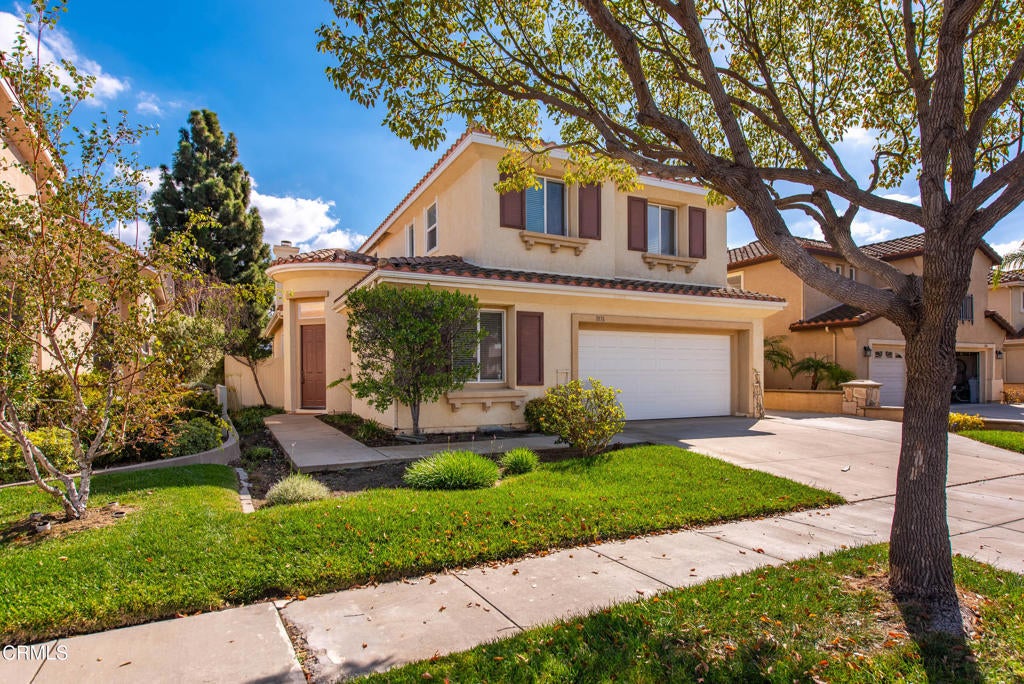
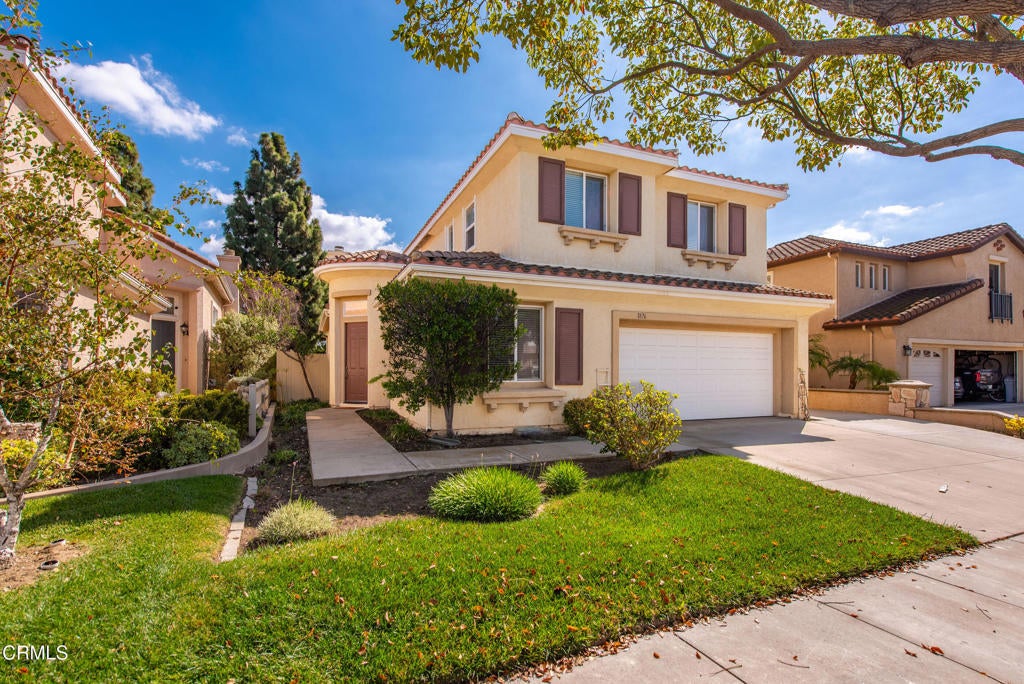
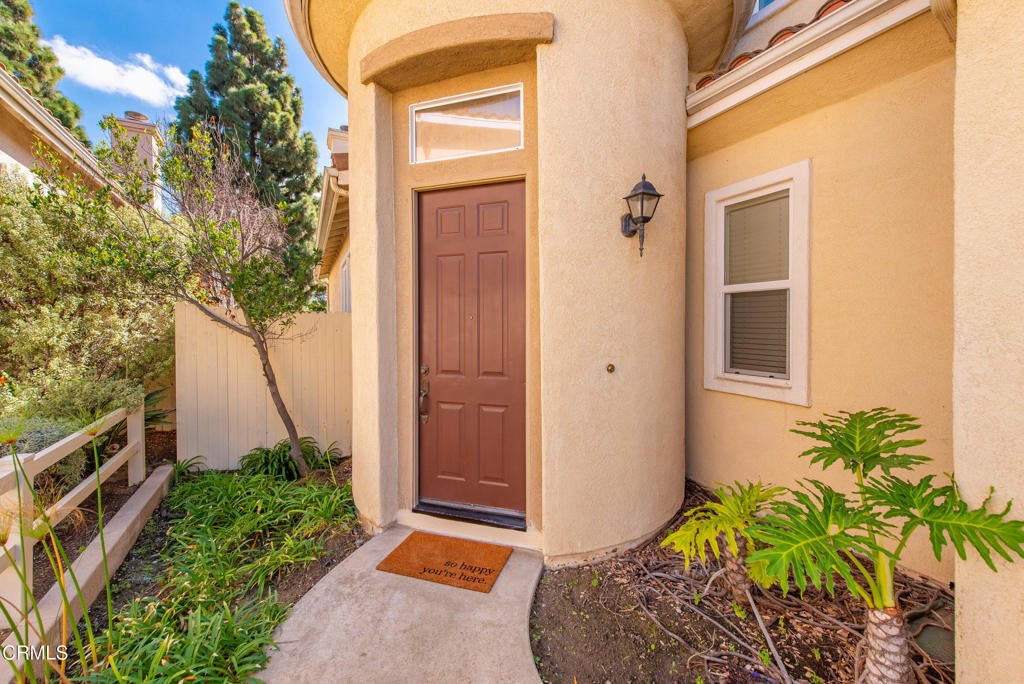
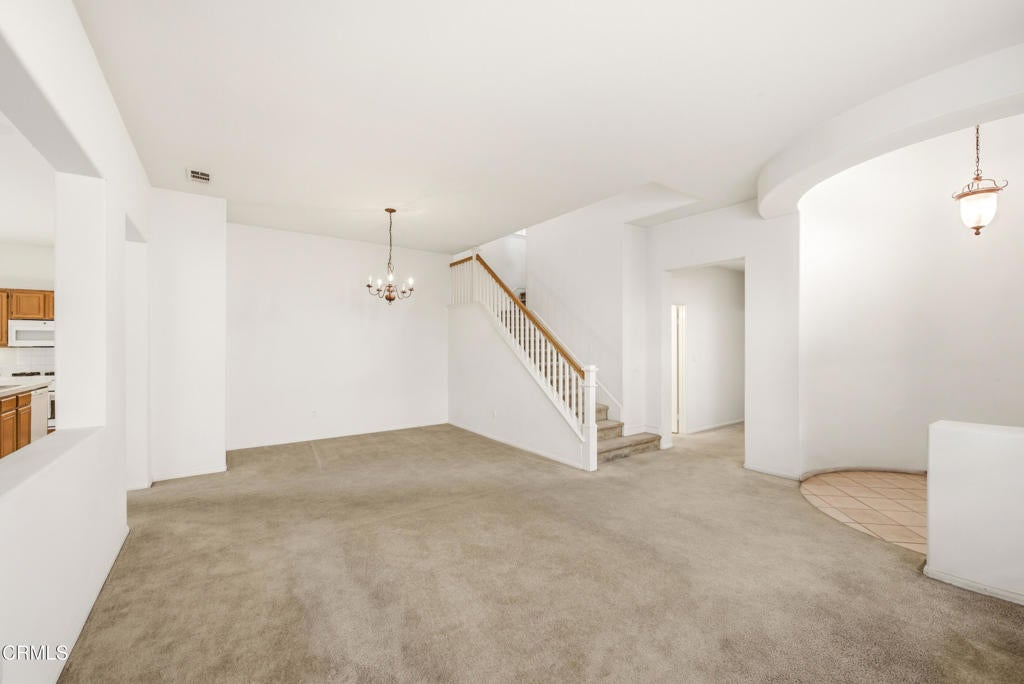
Enter an interest rate to see your estimated monthly payment.Welcome home to this large, inviting home situated in highly desirable Mission Oaks! Filled with natural light, open concept kitchen & living areas leading to the backyard offer a comfortable space to entertain, cook, gather & unwind. cozy touch. Spacious backyard, generous grassy area & covered concrete patio create an inviting spot for morning coffee or an evening outdoors. One bedroom downstairs is offered in the sought after floor plan!Convenient upstairs dedicated laundry room w/ washer & dryer, an attached two or three car (tandem) garage and a prime location near Tierra Linda Elementary School, Pitts Ranch Park, the gorgeous Mission Oaks trail, restaurants and shopping. This home is ready for a makeover, a unique opportunity to live in a premier location at an awesome price and the ability to create your home as you wish down to the last detail!Come see and discover your next property to call home!
| 5 hours ago | Listing updated with changes from the MLS | |
| 12 hours ago | Listing first seen on site |

This information is for your personal, non-commercial use and may not be used for any purpose other than to identify prospective properties you may be interested in purchasing. The display of MLS data is usually deemed reliable but is NOT guaranteed accurate by the MLS. Buyers are responsible for verifying the accuracy of all information and should investigate the data themselves or retain appropriate professionals. Information from sources other than the Listing Agent may have been included in the MLS data. Unless otherwise specified in writing, the Broker/Agent has not and will not verify any information obtained from other sources. The Broker/Agent providing the information contained herein may or may not have been the Listing and/or Selling Agent.

Did you know? You can invite friends and family to your search. They can join your search, rate and discuss listings with you.