

1006 Arcadia DArcadia, CA 91007
Mortgage Calculator
Monthly Payment (Est.)
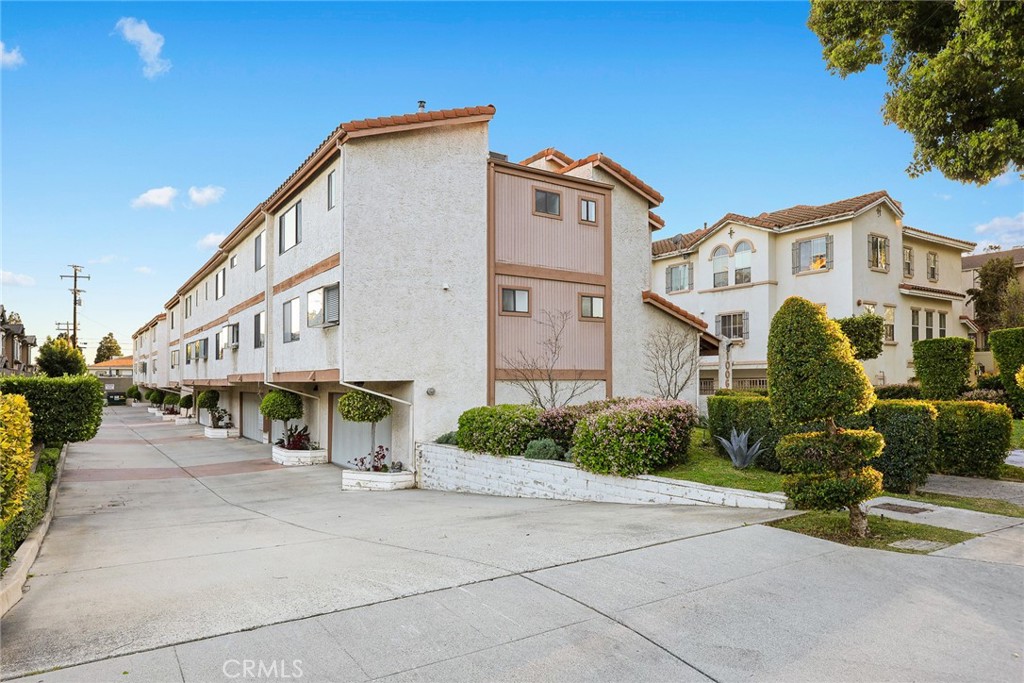
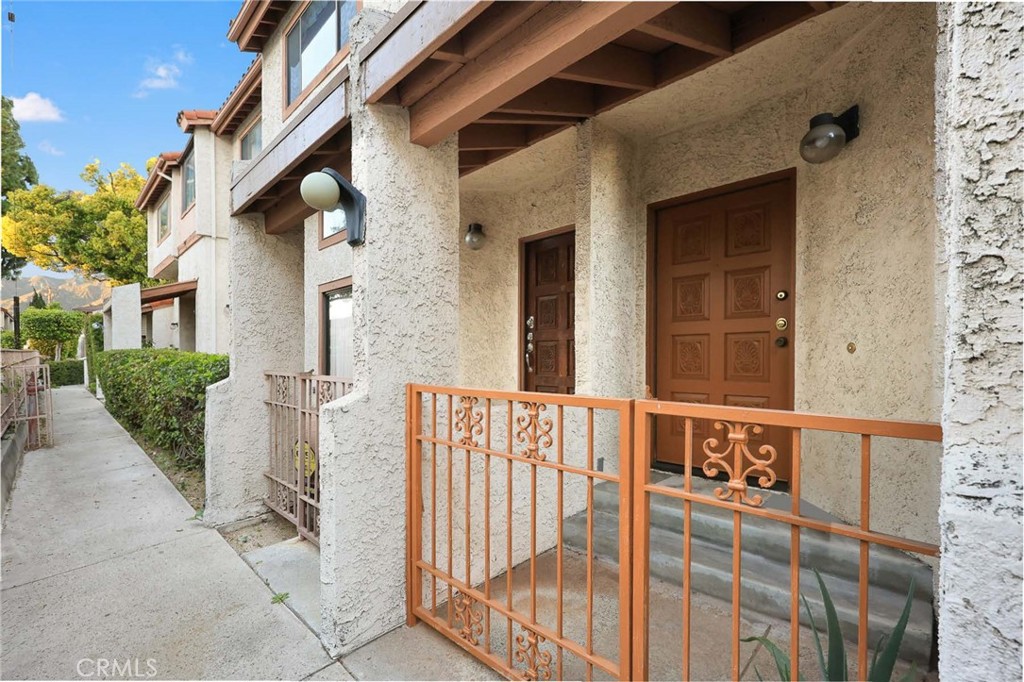
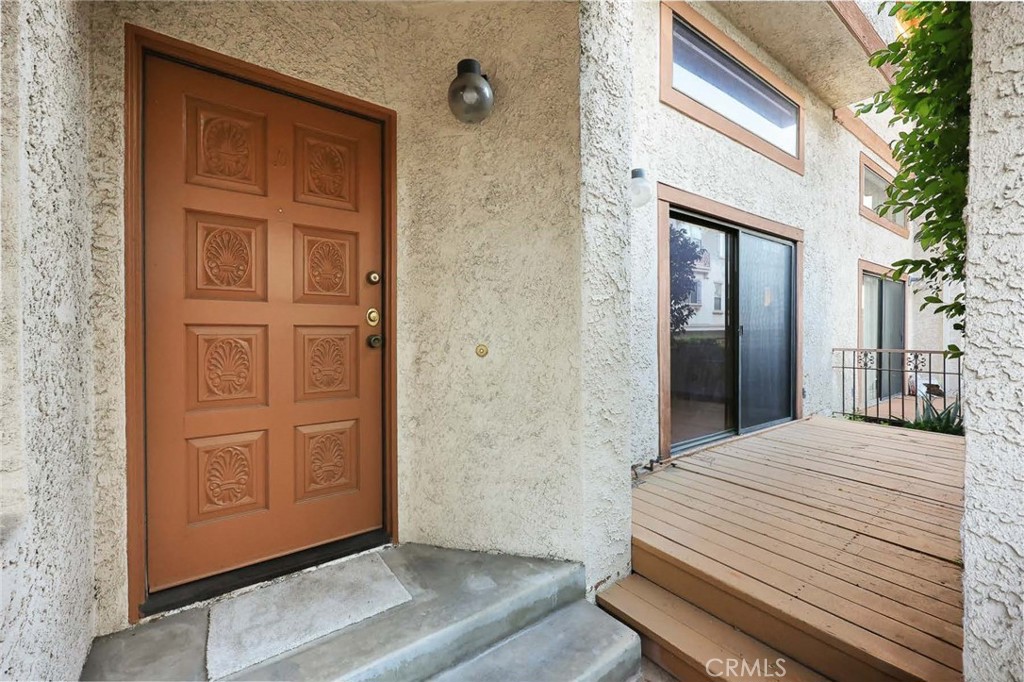
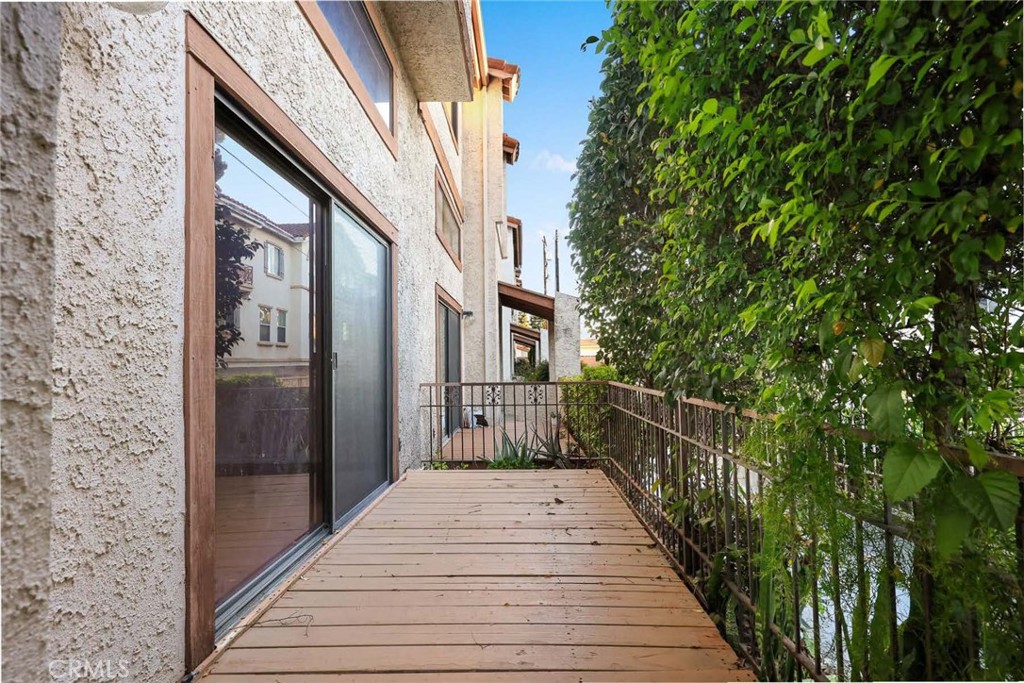
$3,641Rare Opportunity: Upgraded Townhome in Prime Arcadia. 2 Bedroom with a good size den. Experience the best of Arcadia living in this bright and beautifully updated townhome, situated on a serene, tree-lined street. This residence combines a functional layout with recent high-end improvements, making it a truly "turn-key" find. Recent Upgrades & Features: 1)Freshly Refreshed (2025): The entire interior features brand-new paint, new window coverings, and a recently installed complex-wide roof. 2)Gourmet Ready: The kitchen is updated with a new stove, dishwasher, and garbage disposal. 3)Modern Baths: Bathrooms have been refreshed with new toilets, faucets, and hardware. 4)System Peace of Mind: Central A/C is only 5 years old, and the water heater was replaced just 3 years ago. The home offers an airy, open feel with high ceilings and abundant natural light in the living room. Upstairs, two generously sized bedrooms provide a comfortable and private retreat. Centrally located near award-winning Arcadia schools, premier shopping, dining, and parks.
| yesterday | Price changed to $798,000 | |
| yesterday | Listing updated with changes from the MLS® | |
| 6 months ago | Listing first seen on site |

This information is for your personal, non-commercial use and may not be used for any purpose other than to identify prospective properties you may be interested in purchasing. The display of MLS data is usually deemed reliable but is NOT guaranteed accurate by the MLS. Buyers are responsible for verifying the accuracy of all information and should investigate the data themselves or retain appropriate professionals. Information from sources other than the Listing Agent may have been included in the MLS data. Unless otherwise specified in writing, the Broker/Agent has not and will not verify any information obtained from other sources. The Broker/Agent providing the information contained herein may or may not have been the Listing and/or Selling Agent.

Did you know? You can invite friends and family to your search. They can join your search, rate and discuss listings with you.