9471 Cortada, El Monte, CA, 91733

Save
Ask
Hide
Share

9471 Cortada
El Monte, CA 91733

Condominium|Sold
3
Beds
3
Total Baths
3
Full Baths
1,175
SqFt
1981
Built
County:
Los Angeles
Listed by PING YAN of Real Brokerage Technologies ypleechong@gmail.com
Bought with Ying Liang of Star Max Realty (909) 989-9788
Call Now: 951-203-4426
Is this the listing for you? We can help make it yours.
951-203-4426
9471 Cortada9471 Cortada9471 Cortada9471 Cortada
Save
Ask
Hide
Share

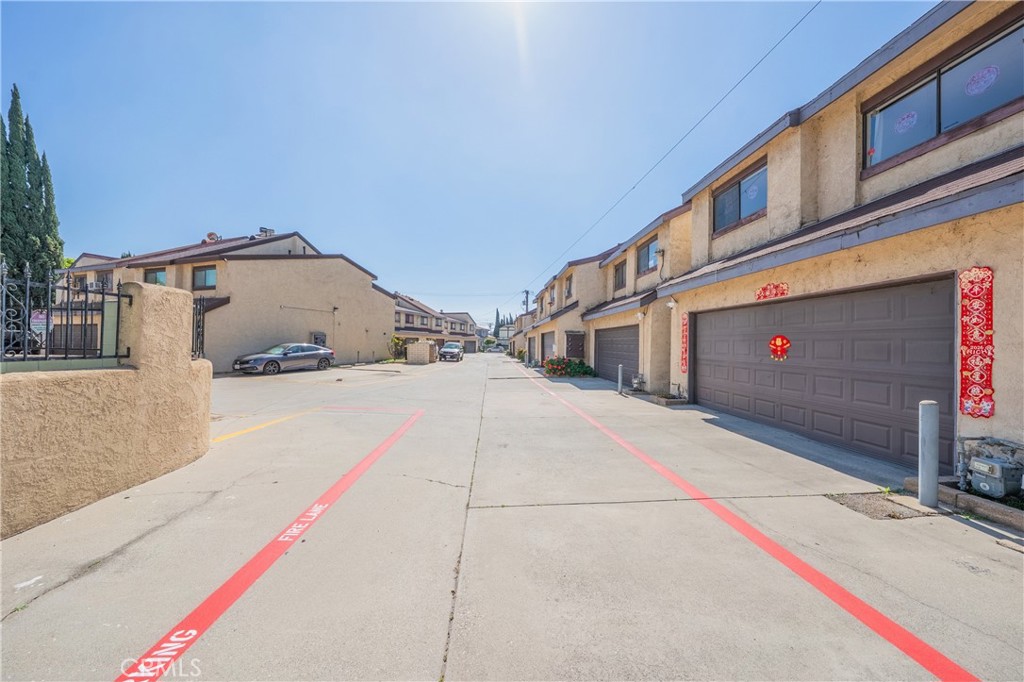
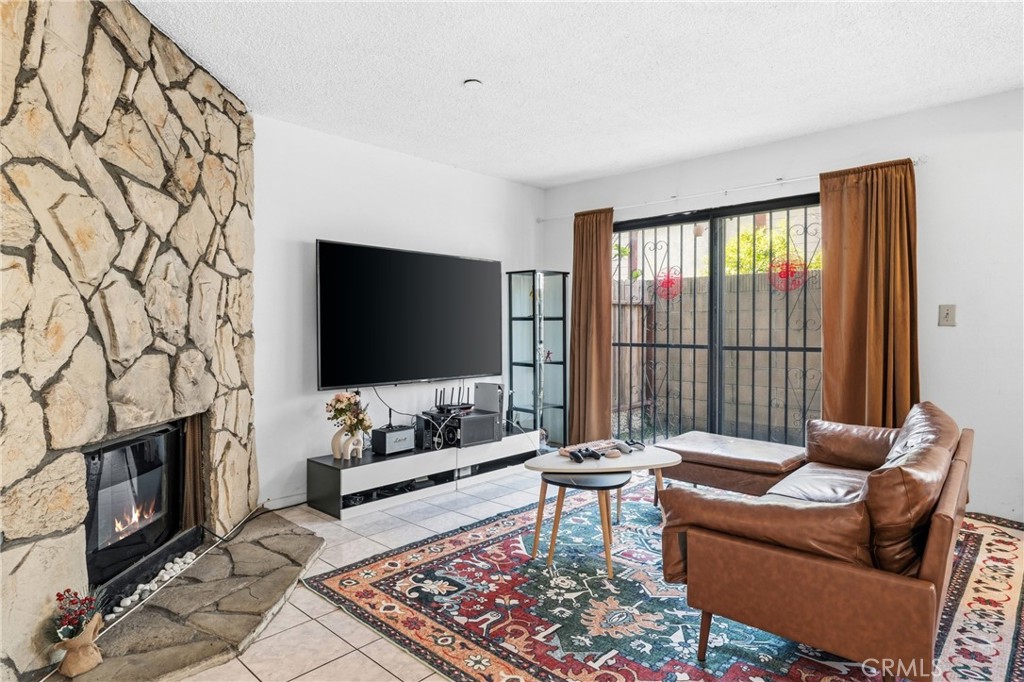
Welcome to this cozy two-story townhouse in the private, enclosed community of El Monte, featuring 3 bedrooms and 2.5 bathrooms. The ground floor boasts an open-plan layout with a spacious living room featuring a fireplace, connecting to the dining and kitchen areas, and including a convenient half-bathroom. Sliding doors in the living room open to a spacious backyard, perfect for relaxing or entertaining guests. The second floor offers three bedrooms and two full bathrooms, with the master bedroom featuring high ceilings and direct access to a covered terrace. The community enjoys a prime location near Rosemead Boulevard, providing easy access to Interstate 10 and Interstate 60, and is approximately a 10-minute drive from El Monte Station. Surrounded by shopping, restaurants, and schools, it offers both convenience and commuting convenience.

Save
Ask
Hide
Share
Listing Snapshot
Bedrooms 
3
Total Baths 
3
Full Baths 
3
Partial Baths 
N/A
Inside Area (SqFt) 
1,175 sqft
Lot Size 
0.9051 Acres
Year Built 
1981
MLS® Number 
WS26052220
Status 
Sold
Property Tax 
N/A
HOA/Condo/Coop Fees 
$230 monthly
Sq Ft Source 
Assessor
Friends & Family
Recent Activity
5 days agoListing updated with changes from the MLS®
General Features
Acres 
0.9051
Attached Garage 
Yes
Direction Faces 
North
Garage 
Yes
Garage Spaces 
2
Land Lease 
No
Levels 
Two
Number Of Stories 
2
Parking 
AttachedConcreteGarage Faces FrontGarage
Parking Spaces 
4
Property Sub Type 
Condominium
Security 
Security GateGated CommunitySmoke Detector(s)
Sewer 
Public Sewer
Special Circumstances 
Standard
Style 
Modern
Utilities 
Cable AvailableCable ConnectedElectricity AvailableElectricity ConnectedNatural Gas AvailableNatural Gas ConnectedSewer AvailableSewer ConnectedWater AvailableWater Connected
Water Source 
Public
Interior Features
Appliances 
DishwasherDisposalGas OvenRefrigeratorWater HeaterDryer
Cooling 
Central Air
Fireplace 
Yes
Fireplace Features 
Family Room
Flooring 
CarpetTile
Heating 
Central
Interior 
Open Floorplan
Laundry Features 
Gas Dryer HookupInsideIn Garage
Main Level Bedrooms 
3
Bathroom 
Dining Room 
Family Room 
Kitchen 
Master Bathroom 
Master Bedroom 
Save
Ask
Hide
Share
Exterior Features
Construction Details 
AsphaltGlassConcrete
Exterior 
Balcony
Fencing 
Wood
Patio And Porch 
None
Pool Features 
None
Spa Features 
None
View 
City LightsPark/GreenbeltNeighborhood
Waterview 
City LightsPark/GreenbeltNeighborhood
Windows/Doors 
Sliding Doors
Community Features
Association Amenities 
Maintenance GroundsInsuranceManagementTrashWater
Association Fee 
$230.0
Association Fee Frequency 
Monthly
Community Features 
Street LightsSidewalksGated
MLS Area 
619 - El Monte
School District 
El Monte Union High
Financing Terms Available 
CashConventional
Building Access 
Front door
Roads 
Paved
Schools
School District
El Monte Union High
Elementary School
Unknown
Middle School
Unknown
High School
Unknown


This information is for your personal, non-commercial use and may not be used for any purpose other than to identify prospective properties you may be interested in purchasing. The display of MLS data is usually deemed reliable but is NOT guaranteed accurate by the MLS. Buyers are responsible for verifying the accuracy of all information and should investigate the data themselves or retain appropriate professionals. Information from sources other than the Listing Agent may have been included in the MLS data. Unless otherwise specified in writing, the Broker/Agent has not and will not verify any information obtained from other sources. The Broker/Agent providing the information contained herein may or may not have been the Listing and/or Selling Agent.

Neighborhood & Commute
Source: Walkscore
Disclosure: Community information and market data powered by Constellation Data Labs. Information is deemed reliable but not guaranteed.
Save
Ask
Hide
Share