

4125 E La Jolla StreetOntario, CA 91761
Mortgage Calculator
Monthly Payment (Est.)
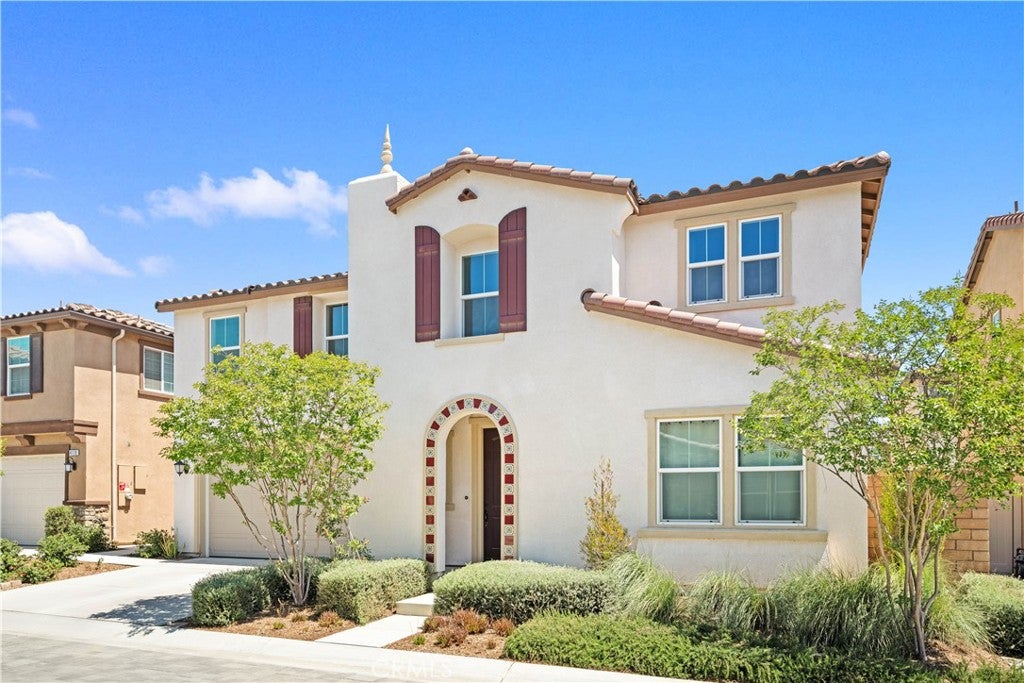
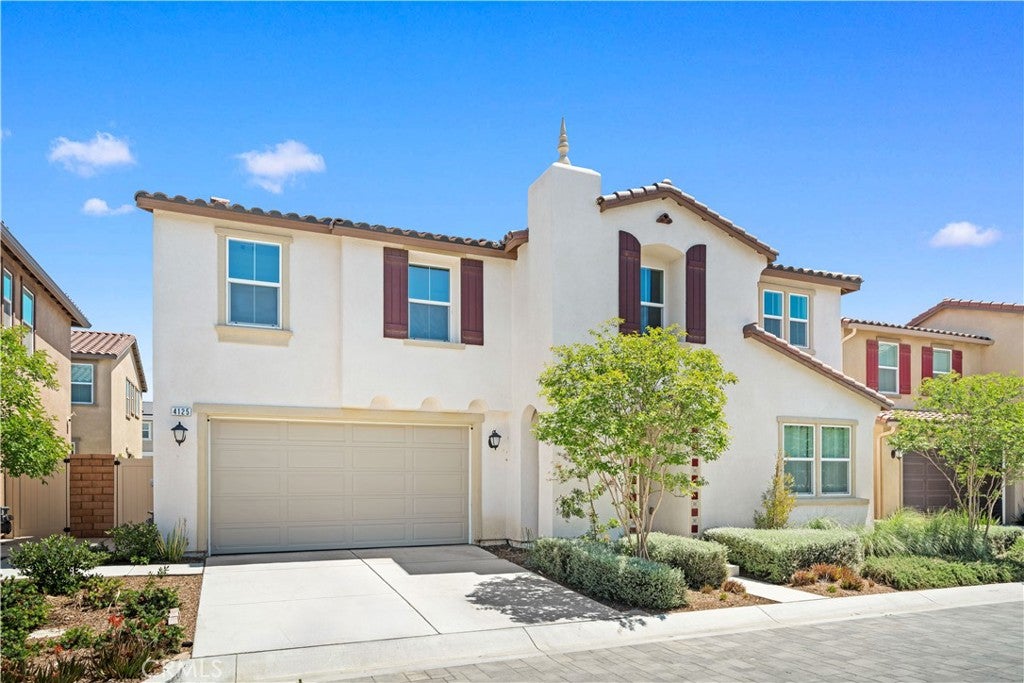
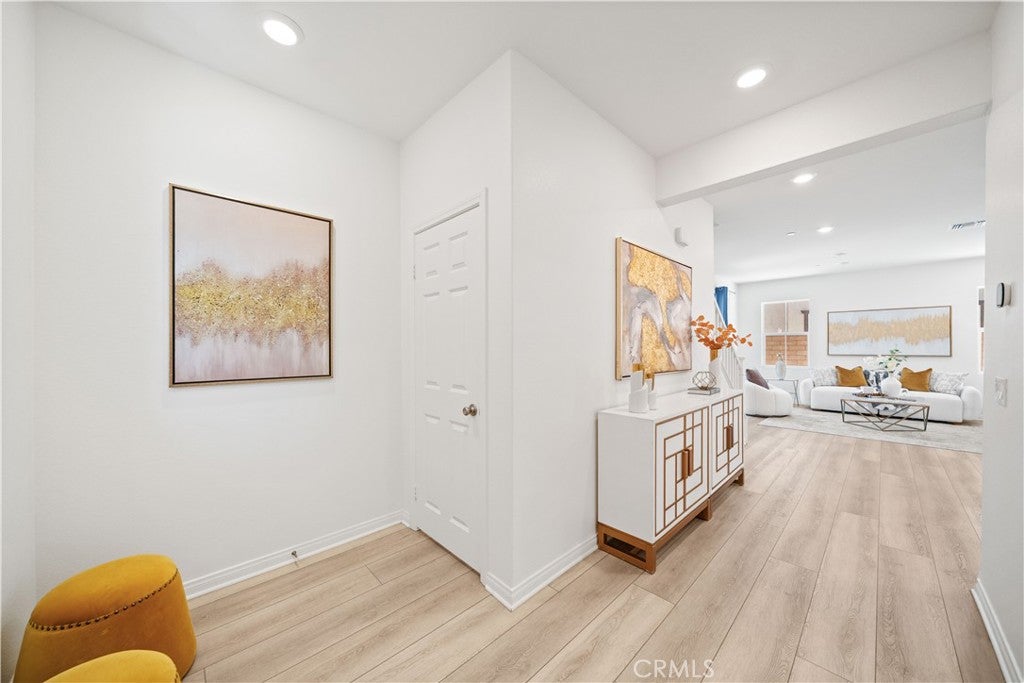
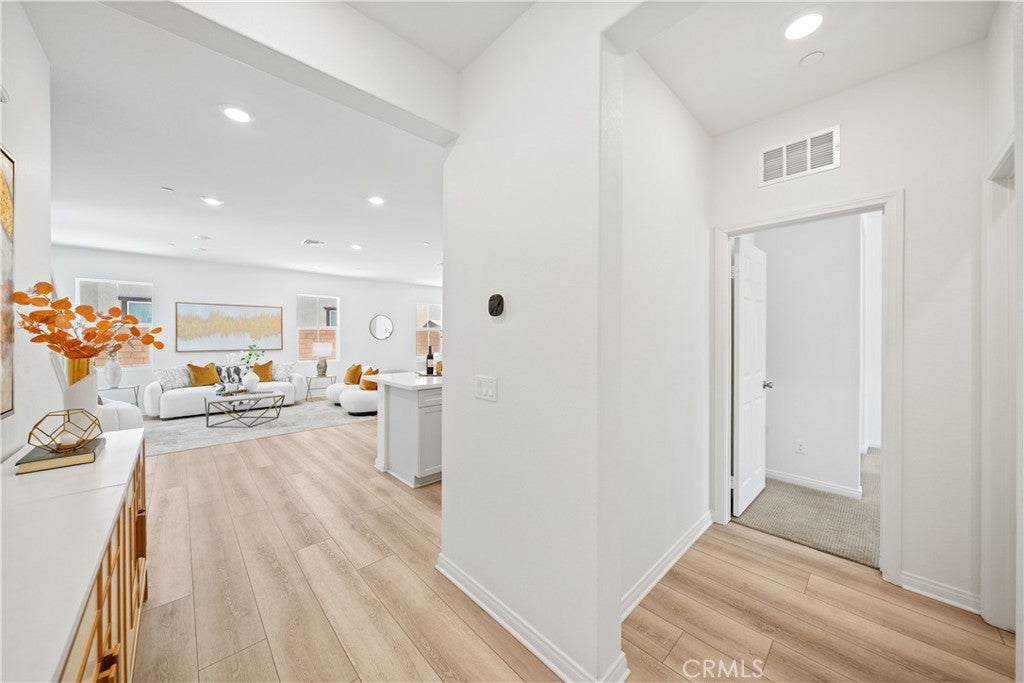
$3,604Huge Price Improvement! Experience modern living in this nearly new 2024-built KB Home located in the highly desirable Ontario Ranch community. Ideally situated near premier shopping and dining destinations such as Costco, 99 Ranch Market, and Cloverdale Marketplace, this home also offers easy access to major freeways (15, 60, and 10), Ontario International Airport, and Metrolink stations—making commuting and travel effortless. Thoughtfully designed with a spacious, open-concept layout, this well-planned home offers both functionality and style for today’s lifestyle. Featuring 4 bedrooms and 3 full bathrooms, including a convenient downstairs bedroom and bath, the home provides flexibility for guests or multi-generational living. Upstairs, a generous loft adds additional living space, perfect for a media room, office, or play area. The modern kitchen is the heart of the home, complete with quartz countertops, ample cabinetry, a walk-in pantry, and a seamless flow into the main living areas—ideal for both everyday living and entertaining. The primary suite offers a relaxing retreat with a double-sink vanity and well-appointed finishes. Additional highlights include upgraded waterproof laminate flooring on the main level, plush carpeting upstairs, and recessed, dimmable lighting throughout. Step outside to enjoy a larger-than-average private backyard featuring low-maintenance artificial turf, designed for water conservation and easy upkeep—perfect for outdoor enjoyment without the hassle of traditional landscaping. Energy-efficient features include a solar system with a fixed monthly cost and a tankless water heater for added convenience. Residents of the Sunset Ranch community enjoy exceptional amenities, including a resort-style pool and spa, large park with tot lot, dog park, pickleball courts, BBQ and picnic areas, and multiple pocket parks. With its bright, airy ambiance, smart layout, and prime location, this home presents an incredible opportunity to enjoy comfort, convenience, and community living in one of the area’s fastest-growing neighborhoods. Major Price Reduction! Seller is motivated and has priced this stunning home to sell. This is a fantastic opportunity to own a move-in-ready home at an exceptional value. Schedule your showing today before it's gone!
| 2 months ago | Status changed to Active Under Contract | |
| 2 months ago | Listing updated with changes from the MLS® | |
| 3 months ago | Price changed to $789,900 | |
| 5 months ago | Listing first seen on site |

This information is for your personal, non-commercial use and may not be used for any purpose other than to identify prospective properties you may be interested in purchasing. The display of MLS data is usually deemed reliable but is NOT guaranteed accurate by the MLS. Buyers are responsible for verifying the accuracy of all information and should investigate the data themselves or retain appropriate professionals. Information from sources other than the Listing Agent may have been included in the MLS data. Unless otherwise specified in writing, the Broker/Agent has not and will not verify any information obtained from other sources. The Broker/Agent providing the information contained herein may or may not have been the Listing and/or Selling Agent.

Did you know? You can invite friends and family to your search. They can join your search, rate and discuss listings with you.