

5215 BuffingtonEl Monte, CA 91732
Mortgage Calculator
Monthly Payment (Est.)
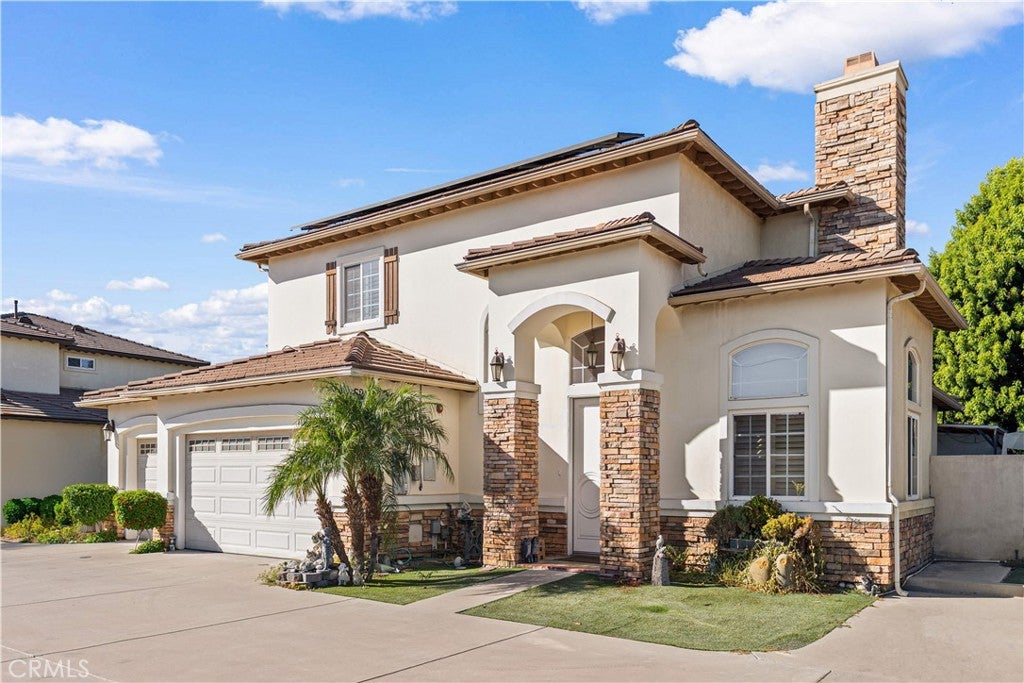
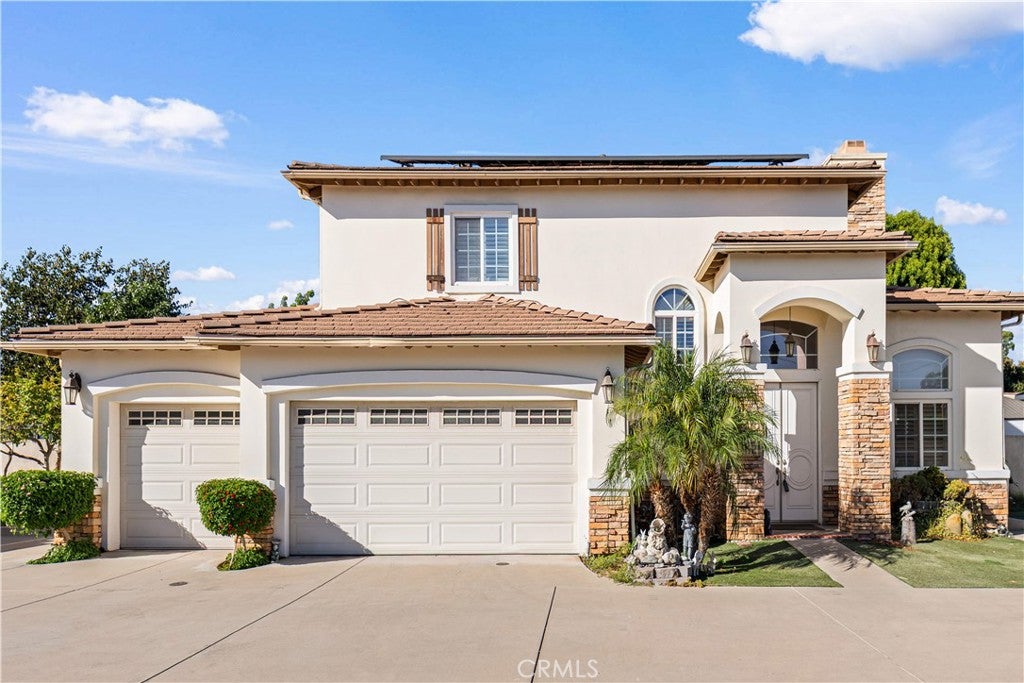
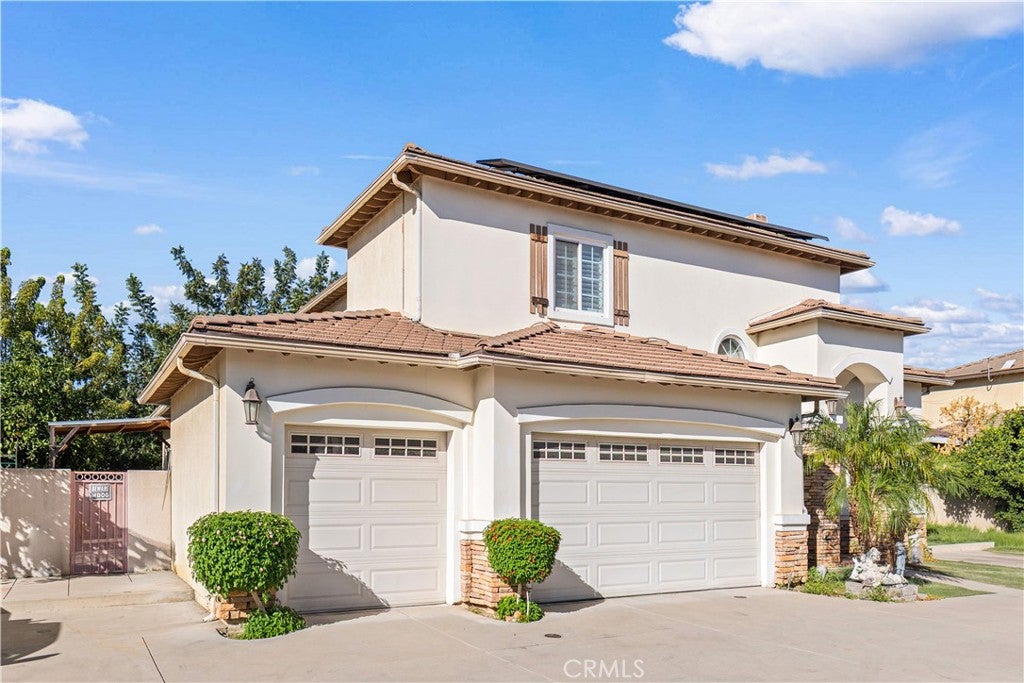
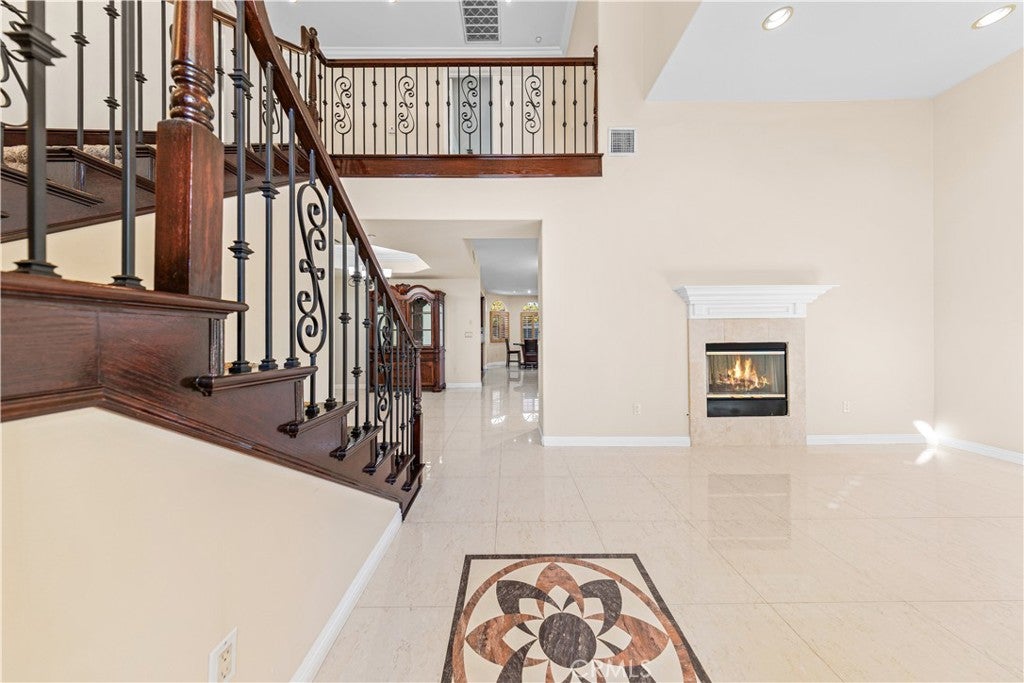
$6,109This elegant two-story single-family home in North El Monte features 5 bedrooms and 4.5 bathrooms, offering a spacious, well-designed layout that perfectly balances comfort and functionality. The home boasts impressive curb appeal, highlighted by a sophisticated stone façade and a grand entryway. The interior is filled with abundant natural light, creating a warm and inviting atmosphere. The ground floor includes two bedrooms, a full bathroom, and a powder room, making it ideal for multi-generational living or hosting guests. The second floor houses three bedroom suites, including the primary suite. Additionally, the home is equipped with a dedicated Tesla solar panel system. The backyard has been thoughtfully landscaped by the owners with a high quality variety of fruit trees, enhancing the home's charm and allowing residents to enjoy a close connection with nature. Two dedicated storage shed in the yard further adds to the home's convenience and utility. The entrance features a wrought-iron gate equipped with a solar-powered remote control system, which is included at no extra cost.
| 2 weeks ago | Status changed to Active | |
| 2 weeks ago | Listing updated with changes from the MLS® | |
| 2 weeks ago | Price changed to $1,338,888 | |
| 5 months ago | Listing first seen on site |

This information is for your personal, non-commercial use and may not be used for any purpose other than to identify prospective properties you may be interested in purchasing. The display of MLS data is usually deemed reliable but is NOT guaranteed accurate by the MLS. Buyers are responsible for verifying the accuracy of all information and should investigate the data themselves or retain appropriate professionals. Information from sources other than the Listing Agent may have been included in the MLS data. Unless otherwise specified in writing, the Broker/Agent has not and will not verify any information obtained from other sources. The Broker/Agent providing the information contained herein may or may not have been the Listing and/or Selling Agent.

Did you know? You can invite friends and family to your search. They can join your search, rate and discuss listings with you.