

14403 Crystal LanternHacienda Heights, CA 91745
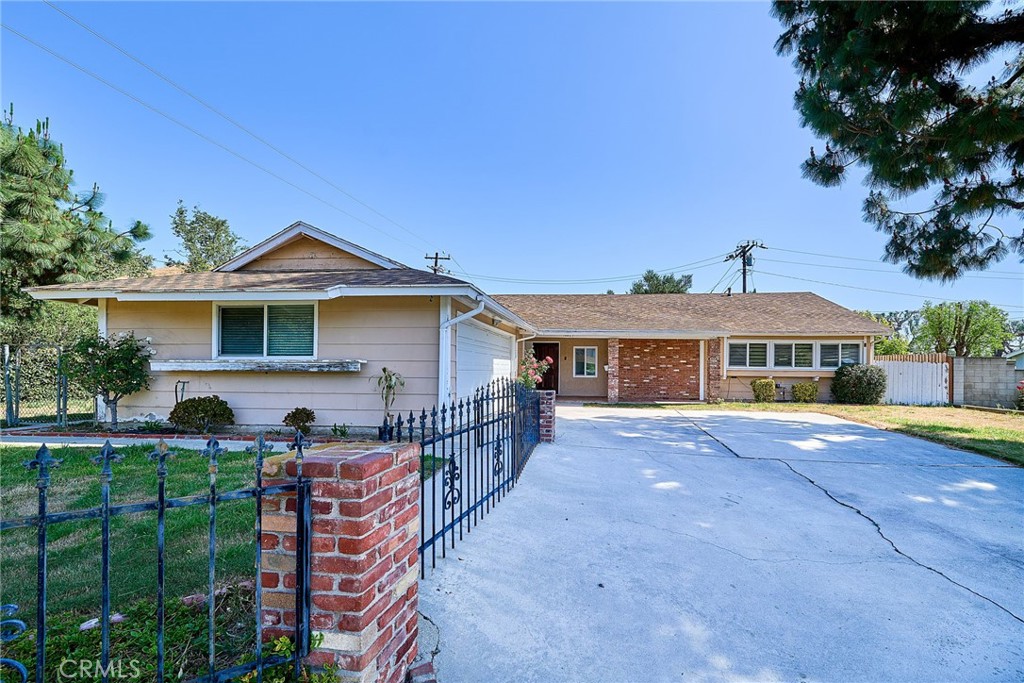
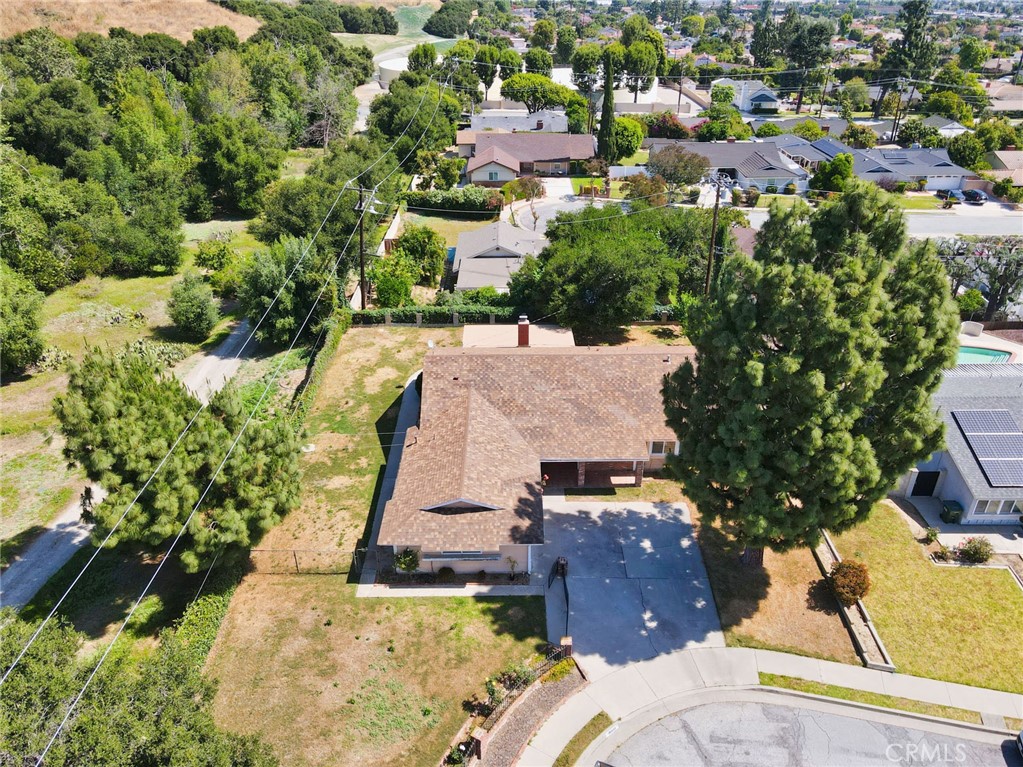
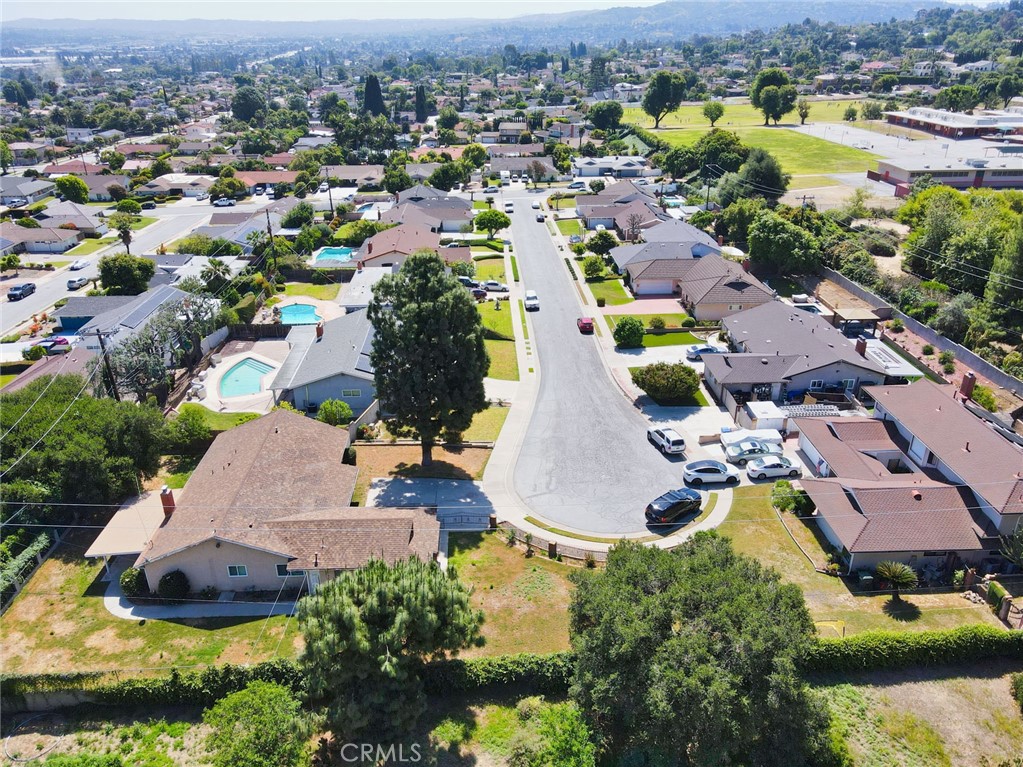
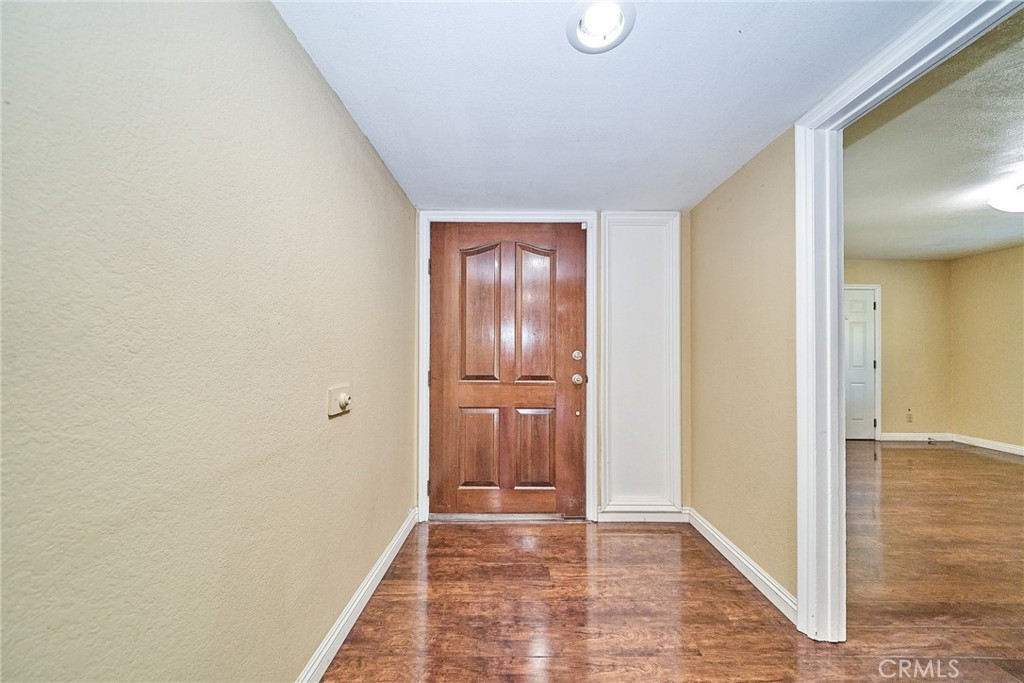
Welcome to this charming single-family home nestled in a quiet cul-de-sac in Hacienda Heights. Situated on an expansive ~0.26-acre lot, this residence offers approximately 1,970 sqft of living space with 4 bedrooms and 2 bathrooms—ideal for comfortable family living or investment. The home features fully updated plumbing and a newly constructed patio, finished in 2023. The home features a bright and open layout with a seamless flow between the living and dining areas. The upgraded kitchen includes granite countertops, wood cabinetry, and stainless steel appliances. Additional highlights include hardwood flooring, energy-efficient dual-pane windows, and central A/C and heating for year-round comfort. Step outside to a spacious backyard with a patio and lush landscaping—perfect for entertaining or relaxing. Enjoy a peaceful neighborhood setting with scenic hillside views, while still being conveniently close to schools, shopping, and dining. A wonderful opportunity to own a well-maintained home in a desirable location!
| 4 days ago | Listing updated with changes from the MLS® |

This information is for your personal, non-commercial use and may not be used for any purpose other than to identify prospective properties you may be interested in purchasing. The display of MLS data is usually deemed reliable but is NOT guaranteed accurate by the MLS. Buyers are responsible for verifying the accuracy of all information and should investigate the data themselves or retain appropriate professionals. Information from sources other than the Listing Agent may have been included in the MLS data. Unless otherwise specified in writing, the Broker/Agent has not and will not verify any information obtained from other sources. The Broker/Agent providing the information contained herein may or may not have been the Listing and/or Selling Agent.

Did you know? You can invite friends and family to your search. They can join your search, rate and discuss listings with you.