

511 E Live Oak 17Arcadia, CA 91006
Mortgage Calculator
Monthly Payment (Est.)
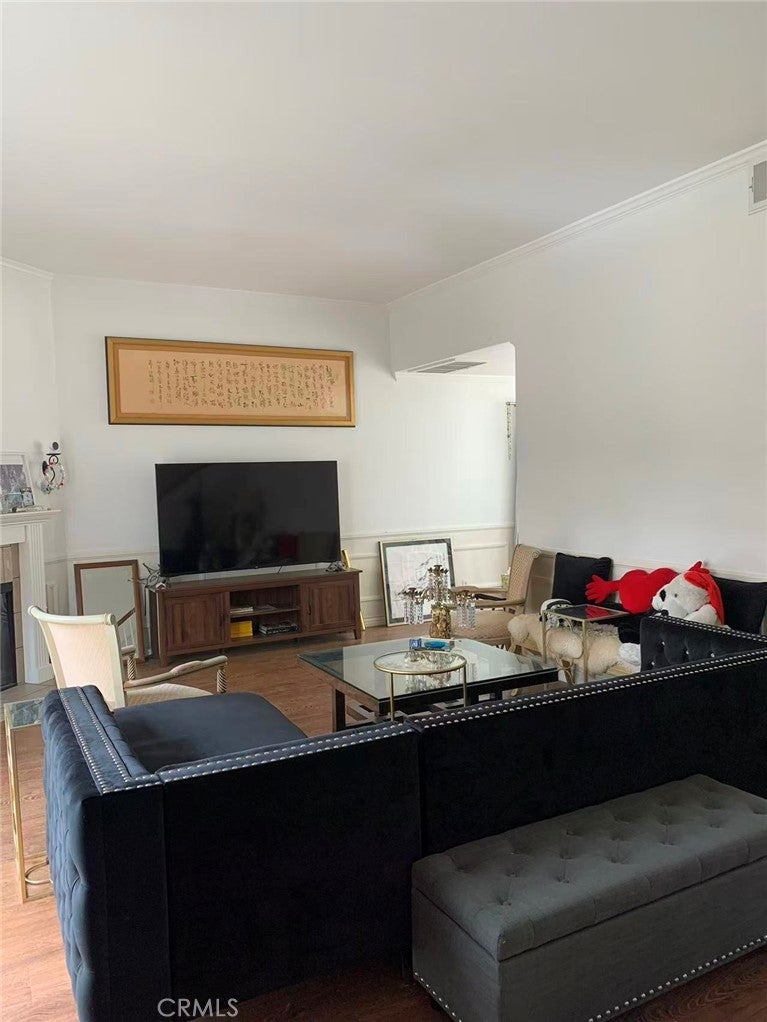
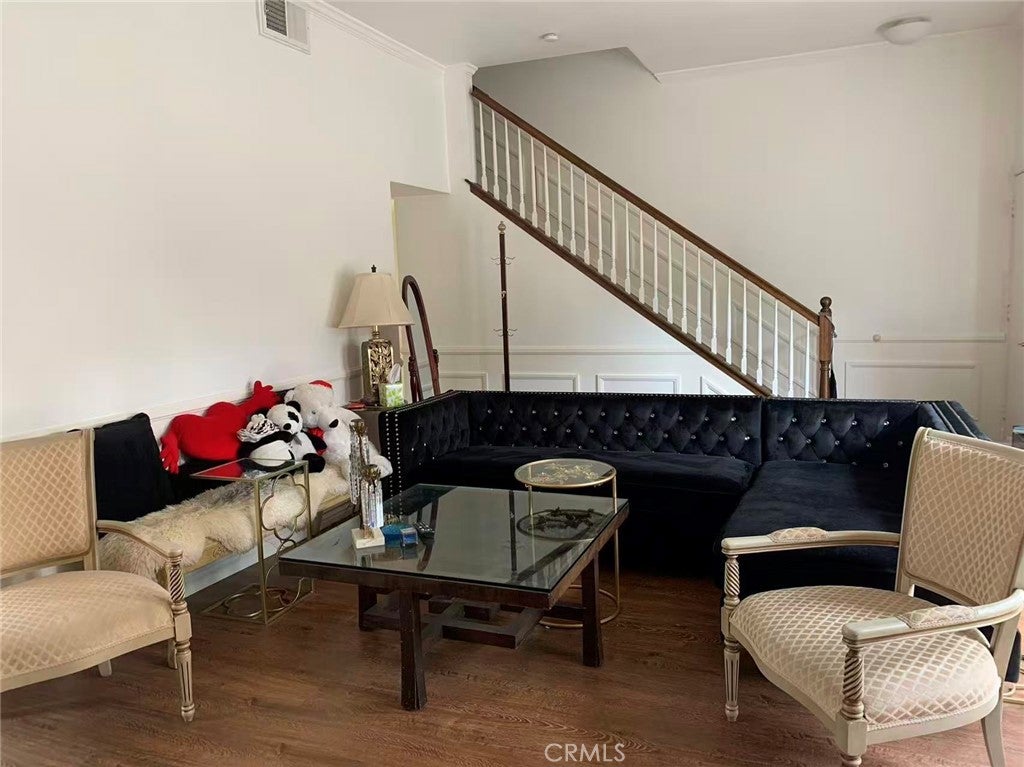
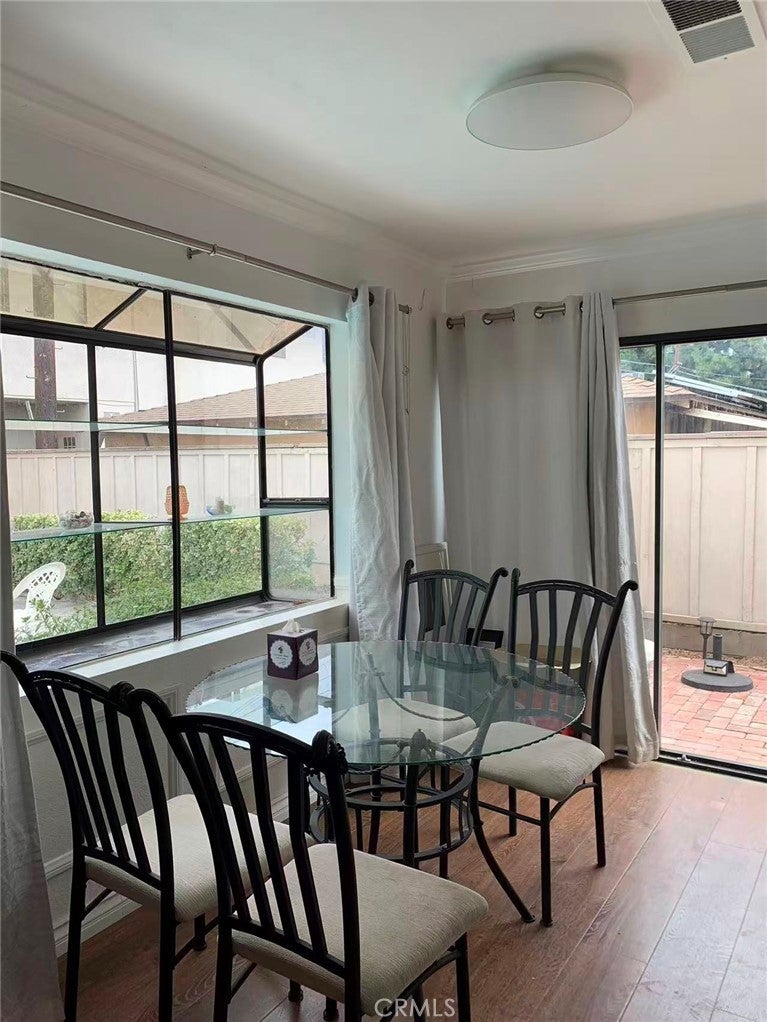
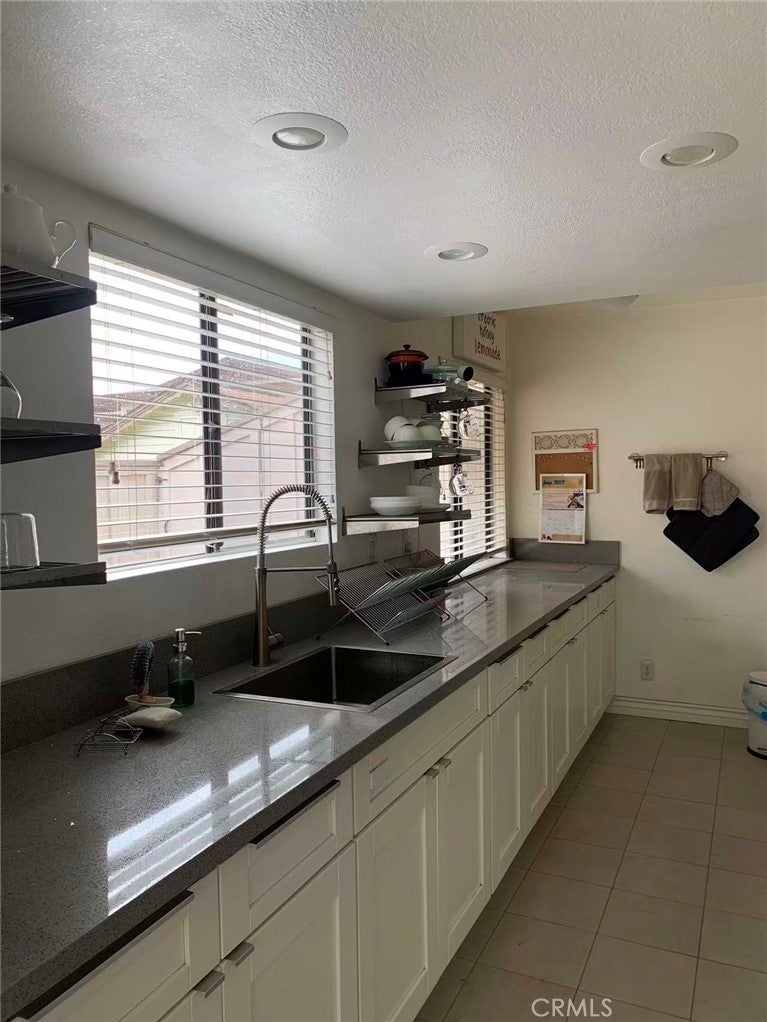
$3,189Welcome to this charming 2-bedroom, 2-bathroom townhome nestled in a well-maintained gated community in the heart of Arcadia. Offering a thoughtfully designed floor plan, this inviting residence combines comfort, convenience, and a prime location. The bright and spacious living area features abundant natural light and flows seamlessly into the dining area, creating an ideal space for both everyday living and entertaining. The elegant dining room has unobstructed pool view and a sliding glass door to the enclosed private back patio, which also has a private gate for direct access to the spa and pool. The kitchen offers ample cabinetry and workspace, making meal preparation both easy and enjoyable. Both bedrooms are generously sized, including a comfortable primary suite with its own private bath. The second bedroom and full bathroom provide flexibility for guests, family members, or a home office. Additional highlights include in-unit laundry, an attached garage, and a private outdoor patio perfect for relaxing or enjoying Southern California's beautiful weather. Residents enjoy the security and tranquility of a gated community while being just minutes from shopping, restaurants, parks, and highly regarded Arcadia schools. Conveniently located near major freeways and public transportation.
| 4 months ago | Listing first seen on site | |
| 4 months ago | Listing updated with changes from the MLS® |

This information is for your personal, non-commercial use and may not be used for any purpose other than to identify prospective properties you may be interested in purchasing. The display of MLS data is usually deemed reliable but is NOT guaranteed accurate by the MLS. Buyers are responsible for verifying the accuracy of all information and should investigate the data themselves or retain appropriate professionals. Information from sources other than the Listing Agent may have been included in the MLS data. Unless otherwise specified in writing, the Broker/Agent has not and will not verify any information obtained from other sources. The Broker/Agent providing the information contained herein may or may not have been the Listing and/or Selling Agent.

Did you know? You can invite friends and family to your search. They can join your search, rate and discuss listings with you.