

3139 MarigoldDiamond Bar, CA 91765
Mortgage Calculator
Monthly Payment (Est.)
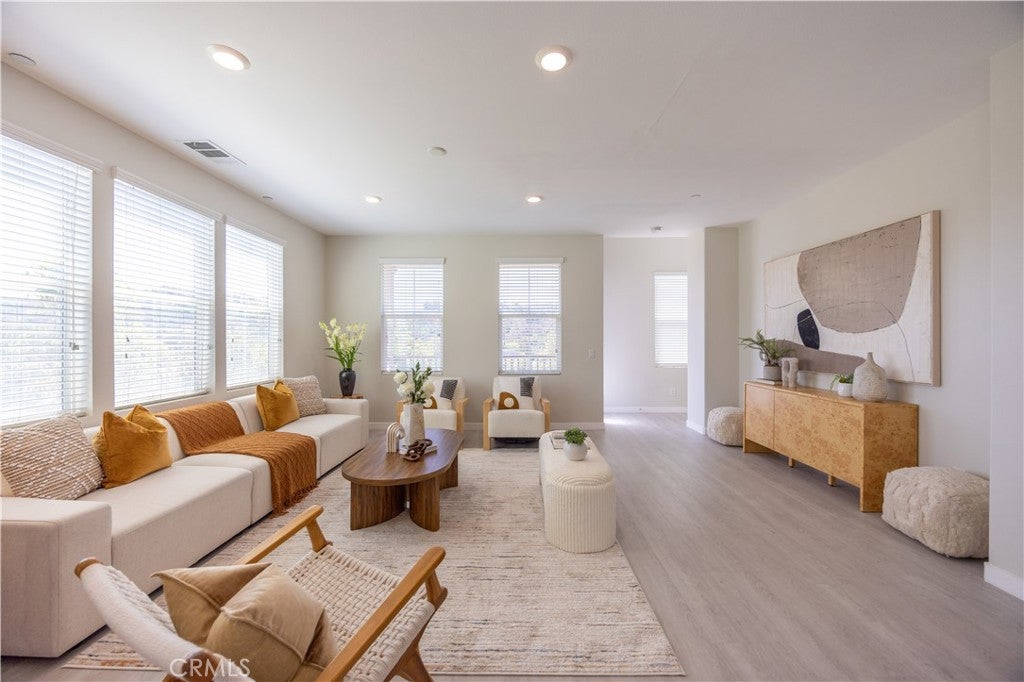
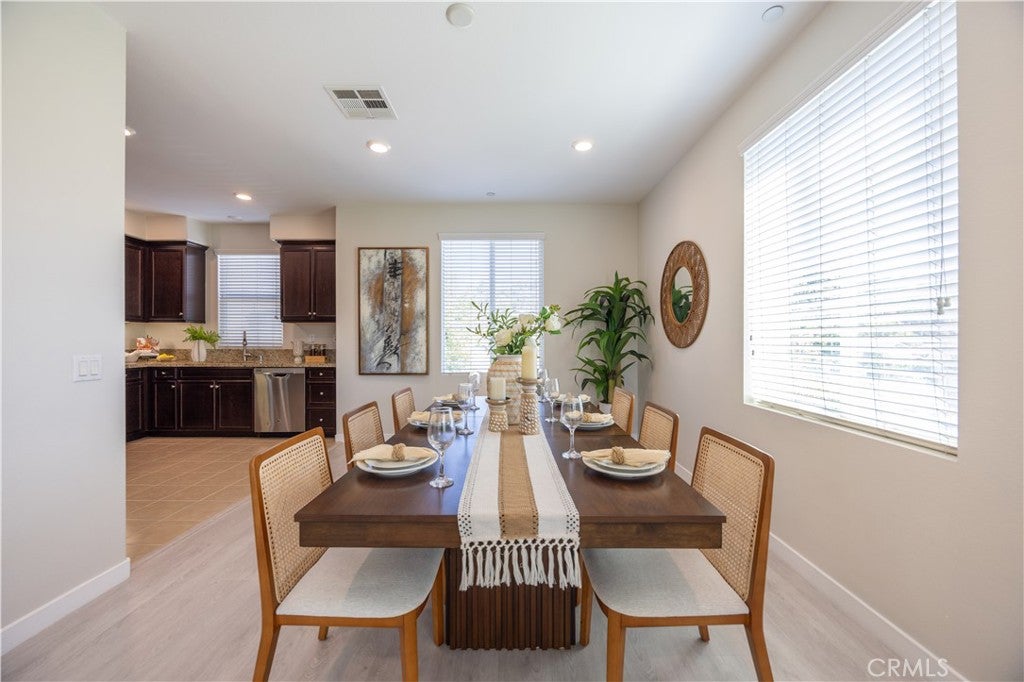
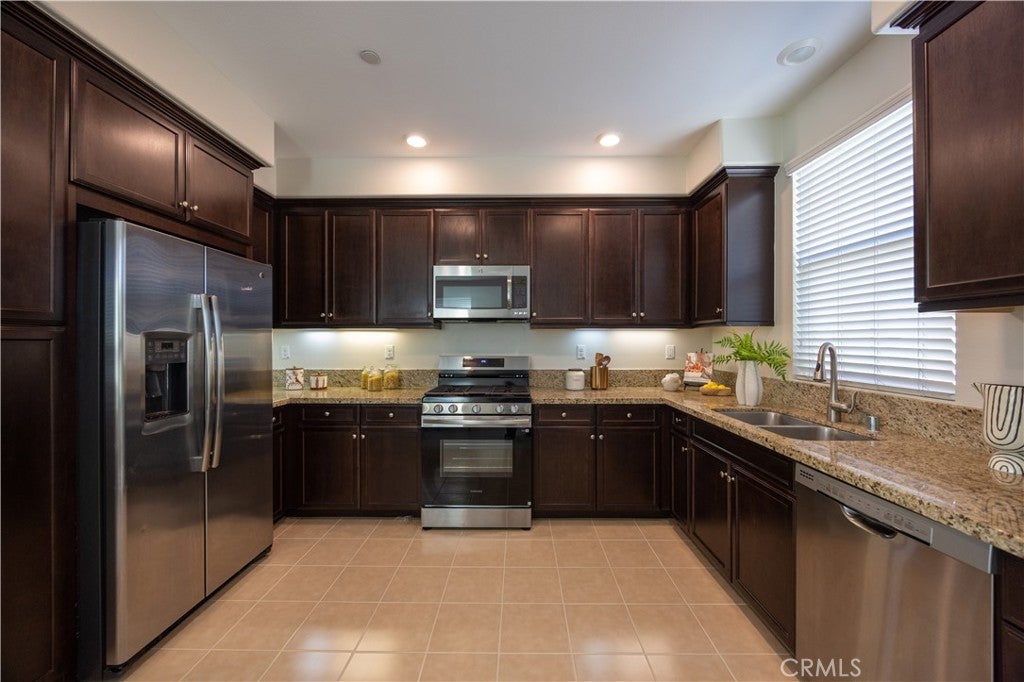
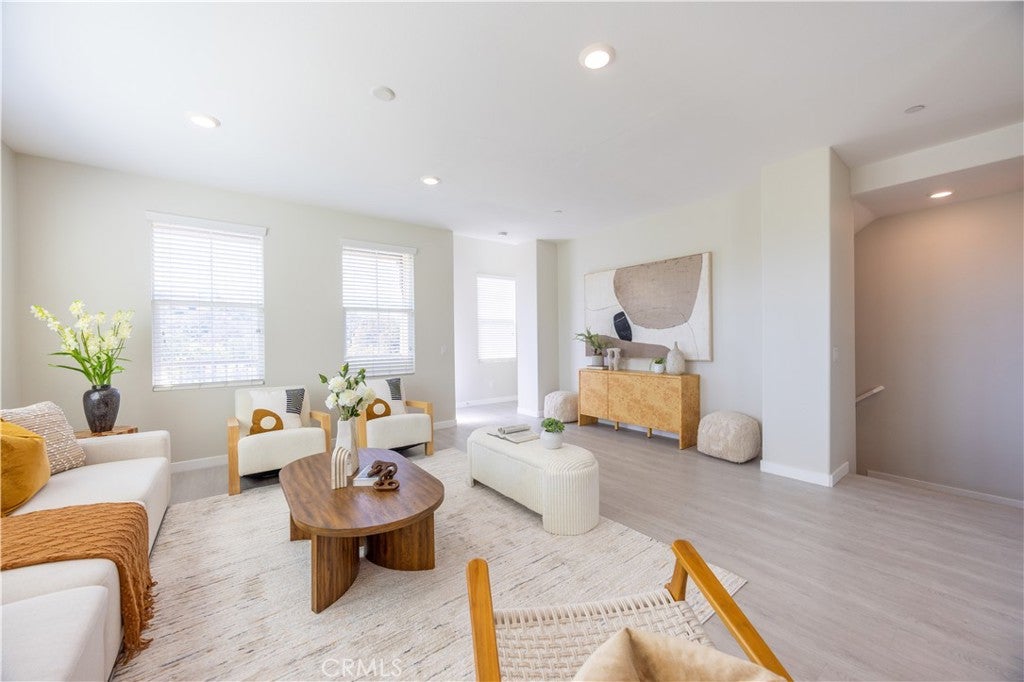
$4,467SELLER OFFERING UP TO $15,000 BUYER CREDIT! Credit may be applied toward eligible closing costs and/or an interest-rate buydown, subject to lender approval, loan program requirements, and terms of the accepted offer. Welcome home to one of the most special residences in the gated Willow Heights community. Positioned on a truly exceptional corner lot with no comparable location within the neighborhood, this beautifully maintained home offers a setting that is truly hard to replicate—where privacy, views, and natural beauty come together in a way few homes can. From morning coffee to evening sunsets, you'll appreciate the peaceful surroundings and expansive views that make everyday living feel a little more special. Large windows fill the home with natural light, creating a warm and inviting atmosphere throughout. The premium location provides a sense of openness and privacy rarely found within the community. Lovingly maintained and move-in ready, this home reflects pride of ownership at every turn. The thoughtful floor plan offers comfortable living spaces, ideal for both relaxing at home and gathering with family and friends. Families will appreciate access to the highly acclaimed Walnut Valley Unified School District, including Castle Rock Elementary, South Pointe Middle School, and Diamond Bar High School. Conveniently located near shopping, dining, parks, and major commuter routes, this home combines everyday convenience with an exceptional lifestyle. Opportunities like this do not come along often. If you've been searching for a home with outstanding views, remarkable privacy, top-rated schools, and one of the most desirable settings in Willow Heights, this may be the one you've been waiting for. *Please note: HOA fee includes fire insurance! Come see, appreciate, and make yourself at home!!!
| a week ago | Status changed to Pending | |
| a week ago | Listing updated with changes from the MLS® | |
| 2 months ago | Price changed to $979,000 | |
| 3 months ago | Listing first seen on site |

This information is for your personal, non-commercial use and may not be used for any purpose other than to identify prospective properties you may be interested in purchasing. The display of MLS data is usually deemed reliable but is NOT guaranteed accurate by the MLS. Buyers are responsible for verifying the accuracy of all information and should investigate the data themselves or retain appropriate professionals. Information from sources other than the Listing Agent may have been included in the MLS data. Unless otherwise specified in writing, the Broker/Agent has not and will not verify any information obtained from other sources. The Broker/Agent providing the information contained herein may or may not have been the Listing and/or Selling Agent.

Did you know? You can invite friends and family to your search. They can join your search, rate and discuss listings with you.