

7619 Haven Avenue 30Rancho Cucamonga, CA 91730
Mortgage Calculator
Monthly Payment (Est.)

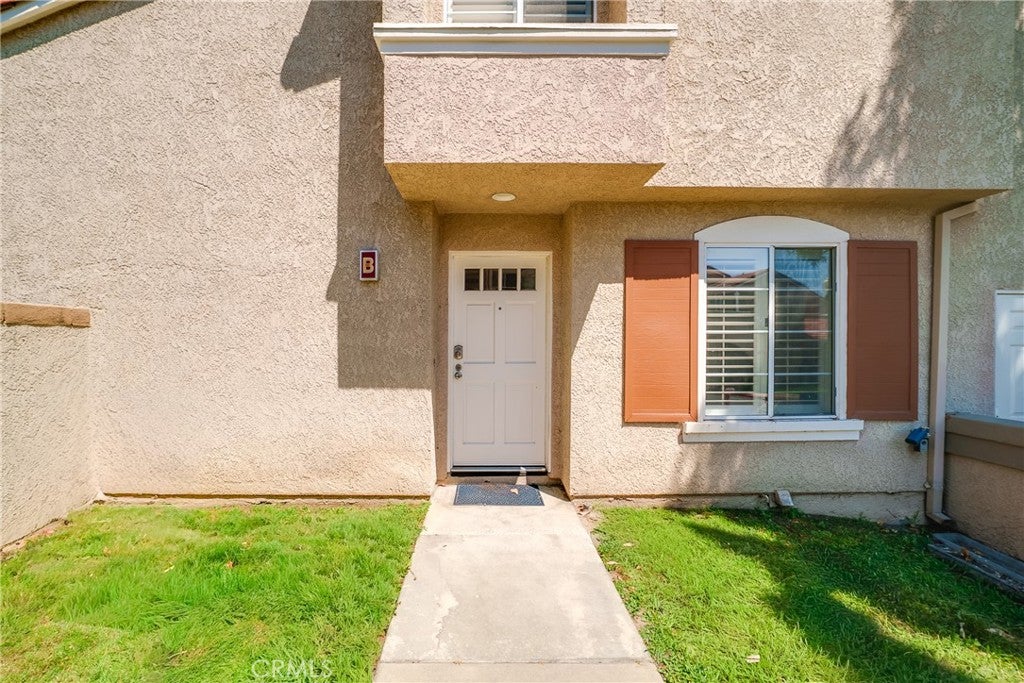
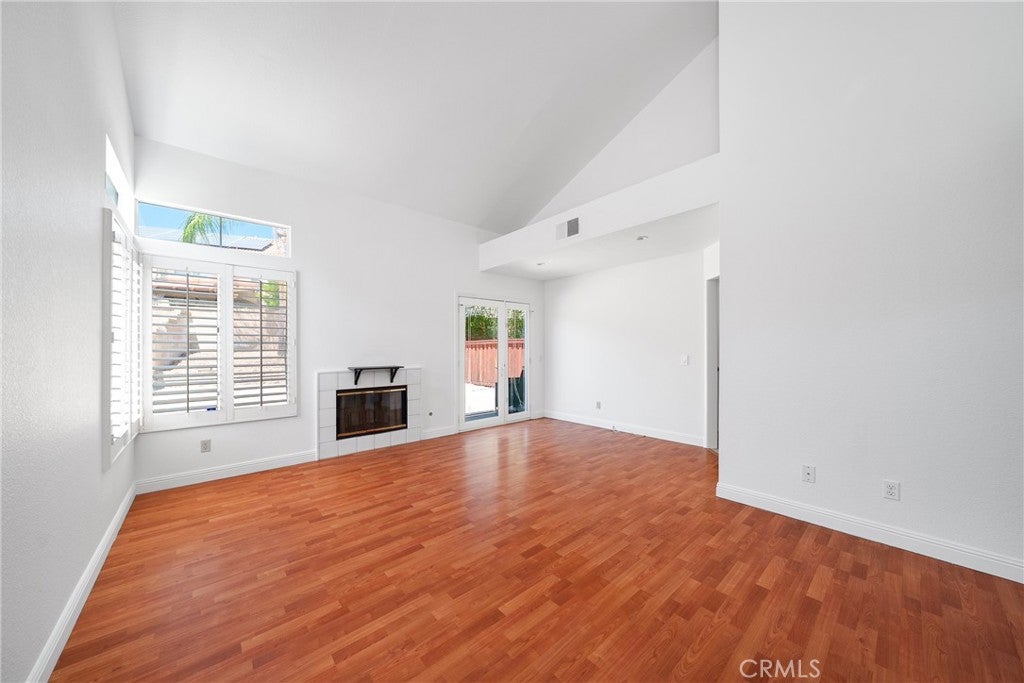
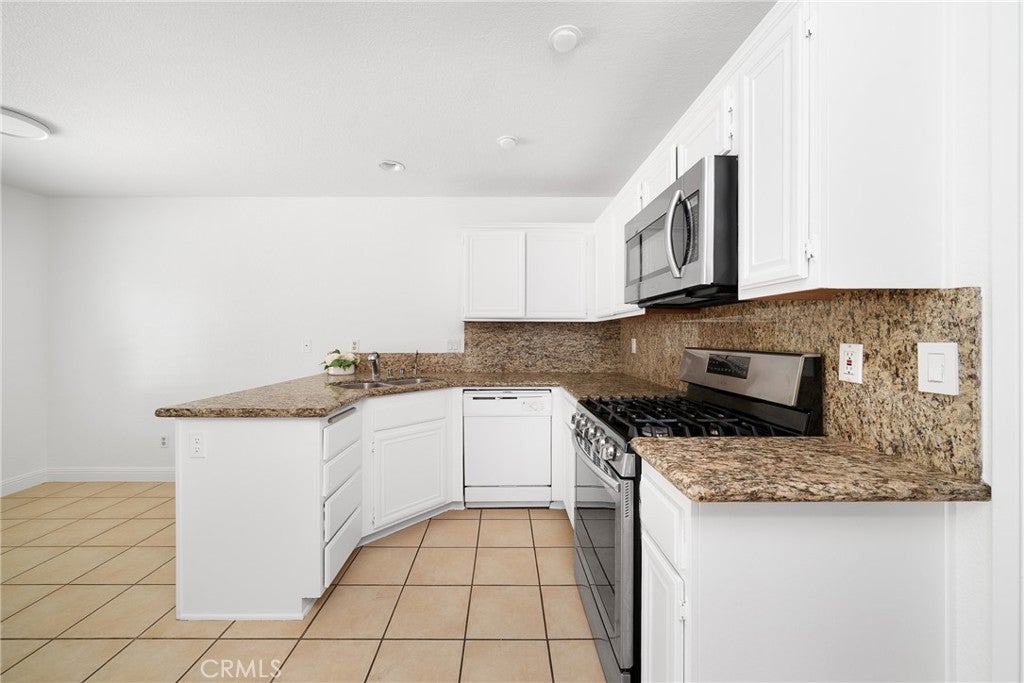
Enter an interest rate to see your estimated monthly payment.End Unit | Huge Backyard | 3 Bedrooms + 3 Full Baths Rarely available and highly desirable, this beautiful end-unit condo offers 3 bedrooms and 3 full bathrooms, including a convenient main-level guest suite, a floor plan seldom found in today's market. Located in the sought-after The Villas at Terra Vista community, this home enjoys exceptional privacy and an abundance of natural light. Upon entering, you'll be greeted by a dramatic high-ceiling living room that creates an open and airy atmosphere. The spacious downstairs bedroom and full bath provide the perfect setup for guests, multi-generational living, or a home office. The home features laminate and tile flooring throughout, offering both style and easy maintenance. Upstairs, the generously sized primary suite boasts vaulted ceilings and a private bathroom, while the secondary bedroom is also well-proportioned with access to a full bath. Step outside to the oversized private backyard, an ideal space for entertaining, BBQs, gardening, exercising, or simply relaxing outdoors. Additional highlights include: • Attached 2-car garage • Convenient indoor laundry room • Freshly painted interior, including walls, doors, and closets • End-unit location with added privacy • Ample guest parking nearby Residents of The Villas at Terra Vista enjoy resort-style amenities including a swimming pool, spa, and beautifully maintained common areas. Located within the boundaries of highly regarded Rancho Cucamonga High School and just minutes from Victoria Gardens, parks, schools, restaurants, and the 210, 10, and 15 Freeways, this home offers both comfort and convenience. Property address within the community is designated as Unit #B (7619 #B).
| 2 weeks ago | Price changed to $540,000 | |
| 2 weeks ago | Listing updated with changes from the MLS® | |
| 4 months ago | Listing first seen on site |

This information is for your personal, non-commercial use and may not be used for any purpose other than to identify prospective properties you may be interested in purchasing. The display of MLS data is usually deemed reliable but is NOT guaranteed accurate by the MLS. Buyers are responsible for verifying the accuracy of all information and should investigate the data themselves or retain appropriate professionals. Information from sources other than the Listing Agent may have been included in the MLS data. Unless otherwise specified in writing, the Broker/Agent has not and will not verify any information obtained from other sources. The Broker/Agent providing the information contained herein may or may not have been the Listing and/or Selling Agent.

Did you know? You can invite friends and family to your search. They can join your search, rate and discuss listings with you.