

41129 Arron CourtMurrieta, CA 92562
Mortgage Calculator
Monthly Payment (Est.)
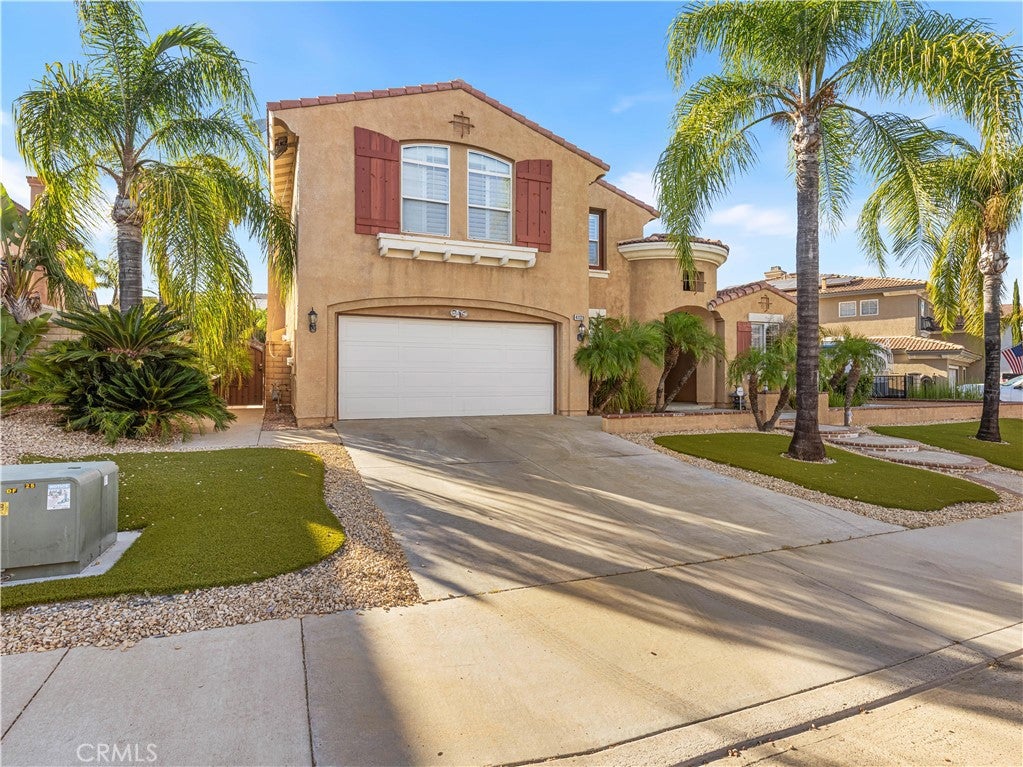
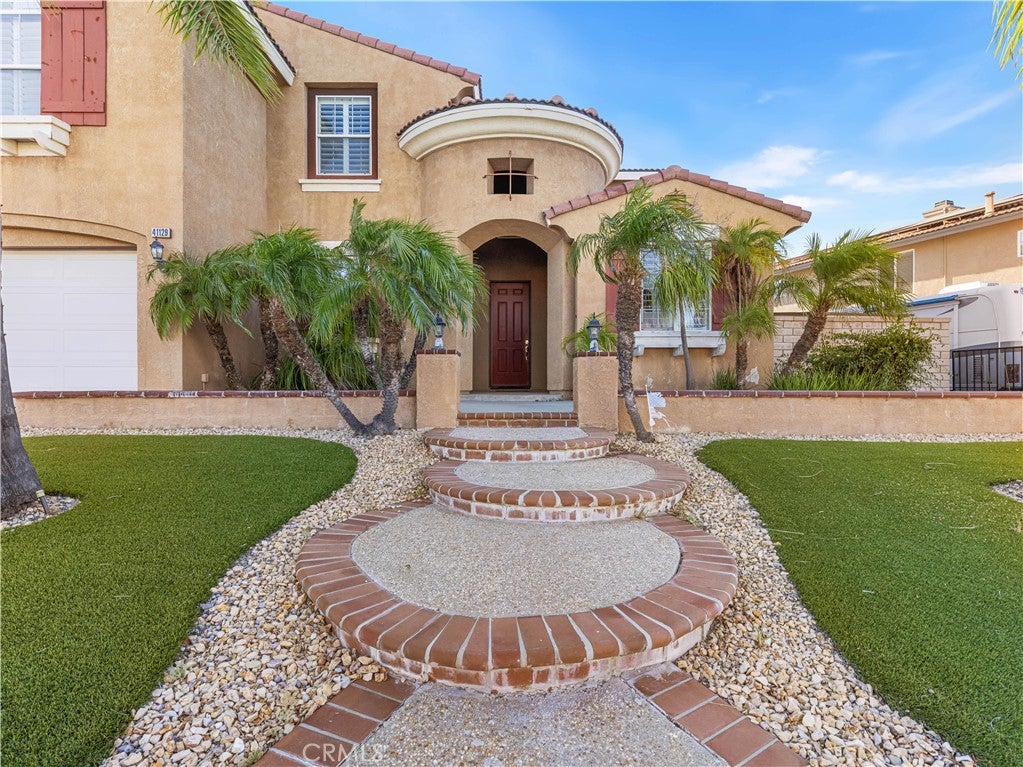
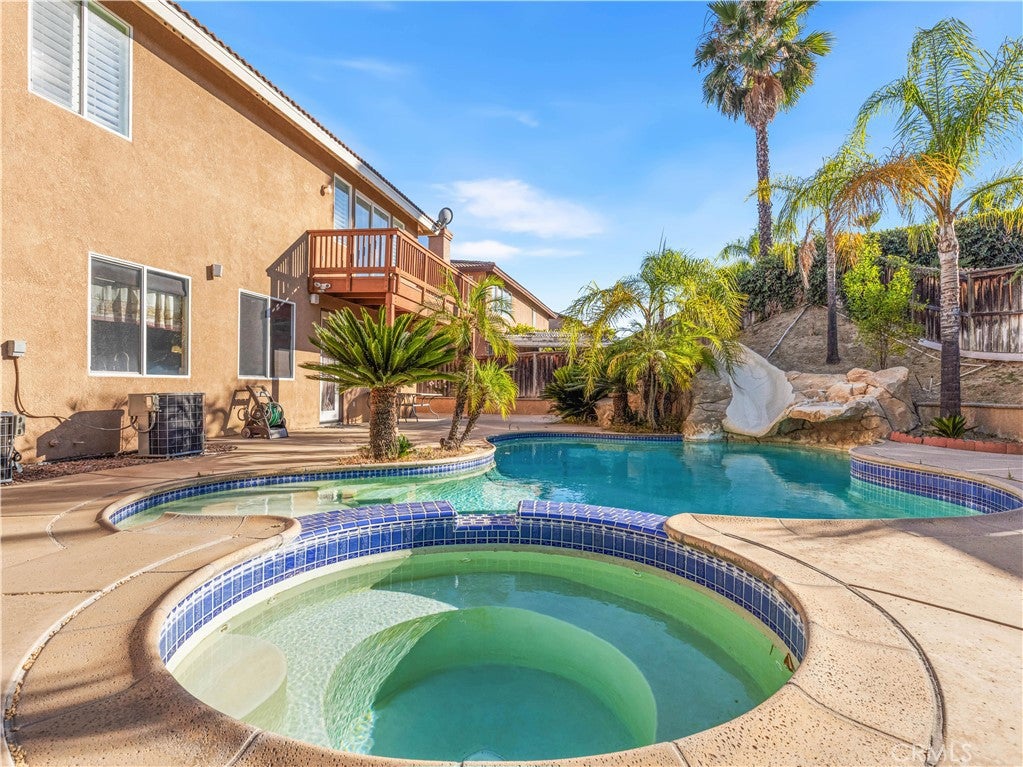
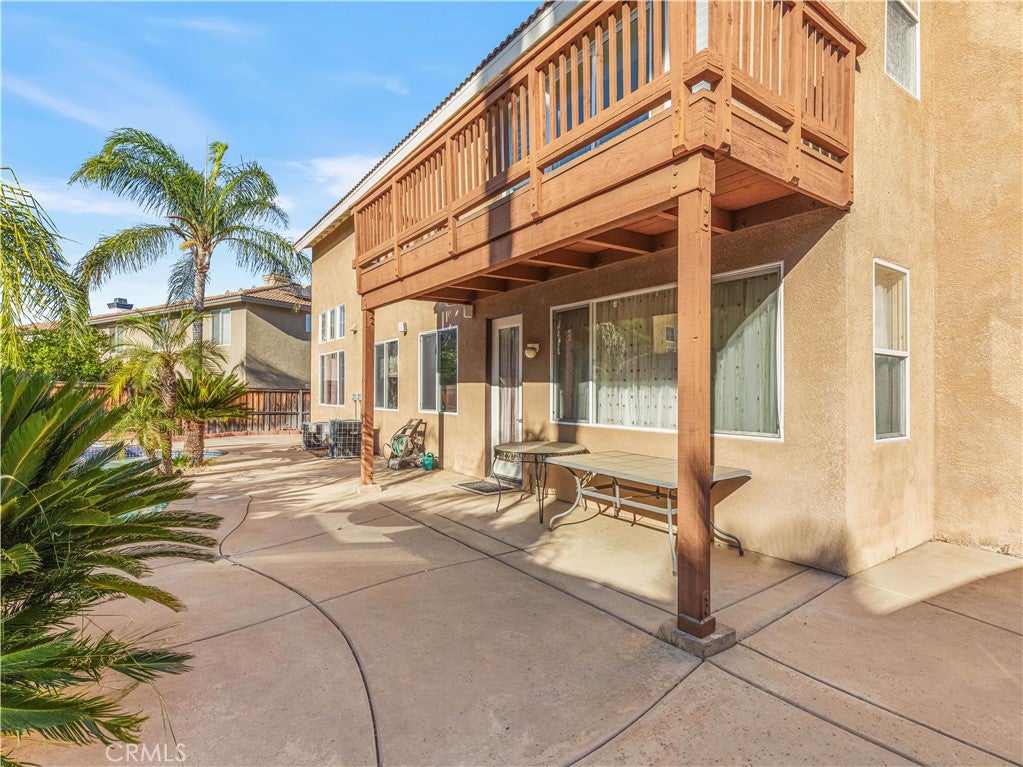
$3,641PRICE REDUCTION POOL HOME. This well kept MOVE-IN ready home offer exceptional curb appeal with tall palm trees, artificial turf in the front yard and a beautiful custom Pool with slide for kids in the back yard. Upon entry, you will notice the dramatic staircase & soaring ceilings! Bright & spacious. To the right, is an Office/Den which can be the 6th bedroom. The formal living room and dining room are an entertainer's dream. The Large kitchen offers cabinets and custom quartz counter tops, huge center island, soft close cabinets and a large walk-in pantry. The kitchen opens to the huge family room, custom built-in media center, fireplace, surround sound, the perfect home for entertaining family & friends! This home has the potential to be 5-6 bedrooms, upstairs featuring 3 bedrooms, 2 full bathrooms and a flex space/room perfect for a theatre room or 5th bedroom, the 4th bedroom is on the main floor across from the full bath. The Spacious primary bedroom features a large retreat, plantation shutters on the windows and sliding door open to the balcony. The primary bath has dual sinks, a beautiful tub, shower, toilet with door, his and her walk in closets. This home is located within the Murrieta Valley Unified School District and quick access to both the 15 & 215 Freeways, shopping, restaurant and Temecula wineries. The property will be sold in its current "AS-IS" condition without any repair, termite, warranties or representations. Seller will not do any repairs or credit for repairs of any kind including termite. All information are deemed reliable but not guaranteed, buyer and buyer’s agent to verify all information. Please conduct your own due diligence to ensure the accuracy of this information. Listing broker/agent doesn't guarantee accuracy of square footage, lot size, permit info, zoning, usage, descriptions herein or other info regarding the conditions/features of property provided by the seller or obtained from Public Records/other sources. Buyer advised to verify the accuracy of all info thru personal inspection, with appropriate professionals and to check with the City for all permits/historical status.
| 4 days ago | Price changed to $798,000 | |
| 4 days ago | Listing updated with changes from the MLS® | |
| 3 months ago | Listing first seen on site |

This information is for your personal, non-commercial use and may not be used for any purpose other than to identify prospective properties you may be interested in purchasing. The display of MLS data is usually deemed reliable but is NOT guaranteed accurate by the MLS. Buyers are responsible for verifying the accuracy of all information and should investigate the data themselves or retain appropriate professionals. Information from sources other than the Listing Agent may have been included in the MLS data. Unless otherwise specified in writing, the Broker/Agent has not and will not verify any information obtained from other sources. The Broker/Agent providing the information contained herein may or may not have been the Listing and/or Selling Agent.

Did you know? You can invite friends and family to your search. They can join your search, rate and discuss listings with you.