

13555 WinewoodVictorville, CA 92392
Mortgage Calculator
Monthly Payment (Est.)
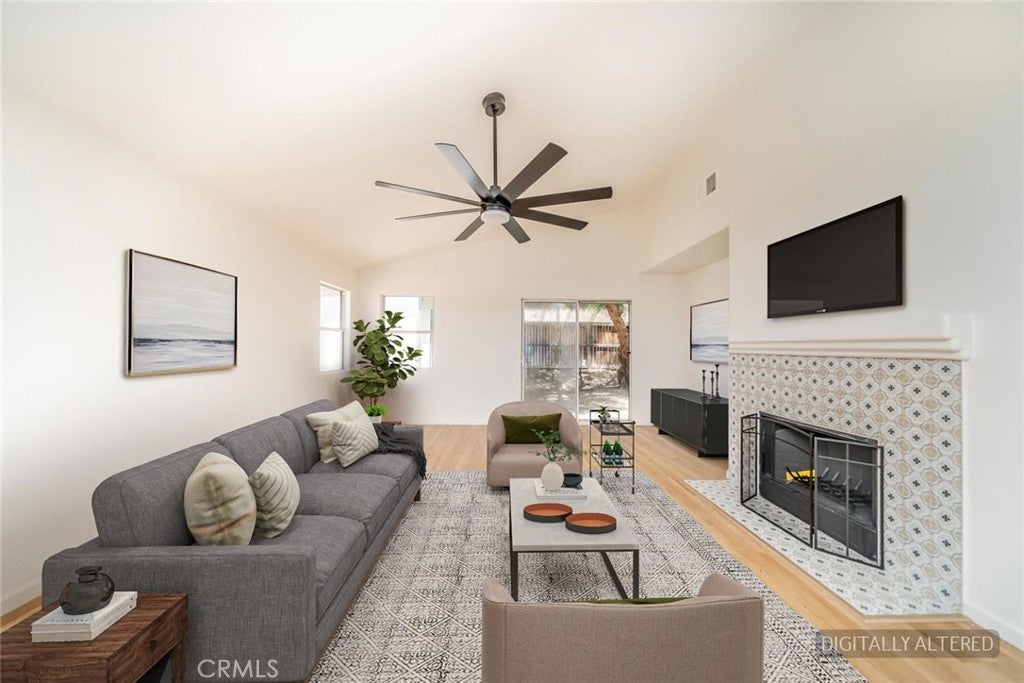
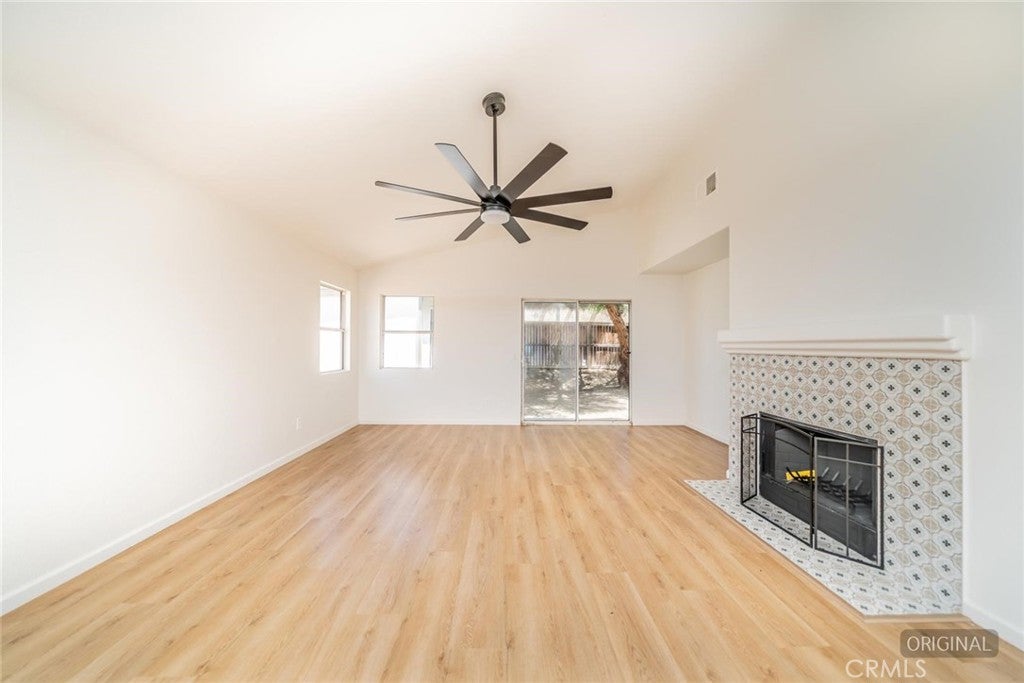
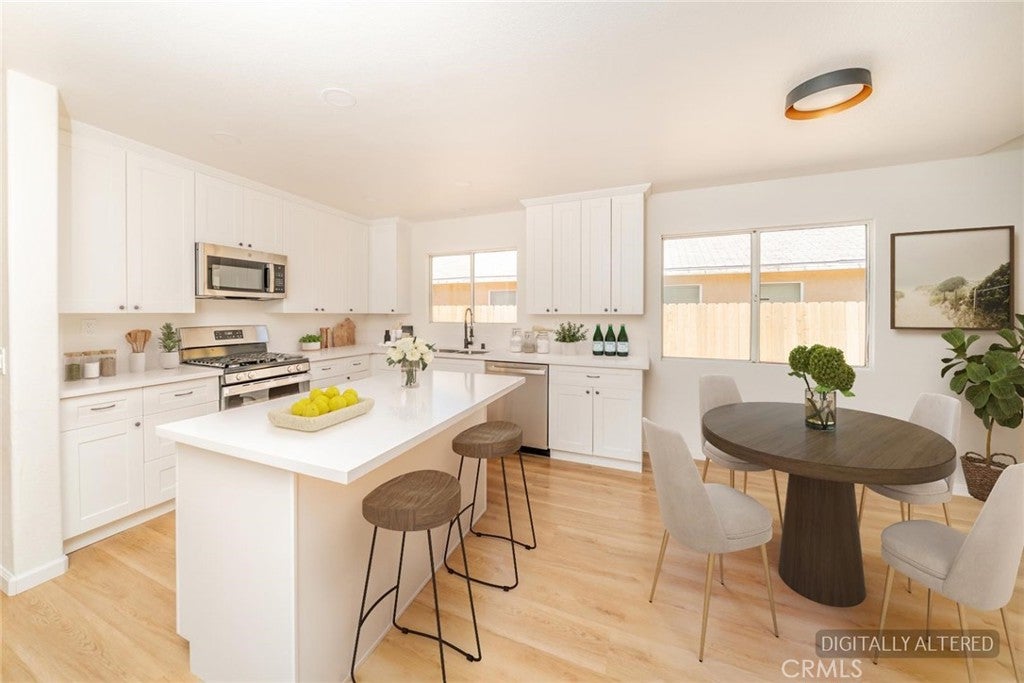
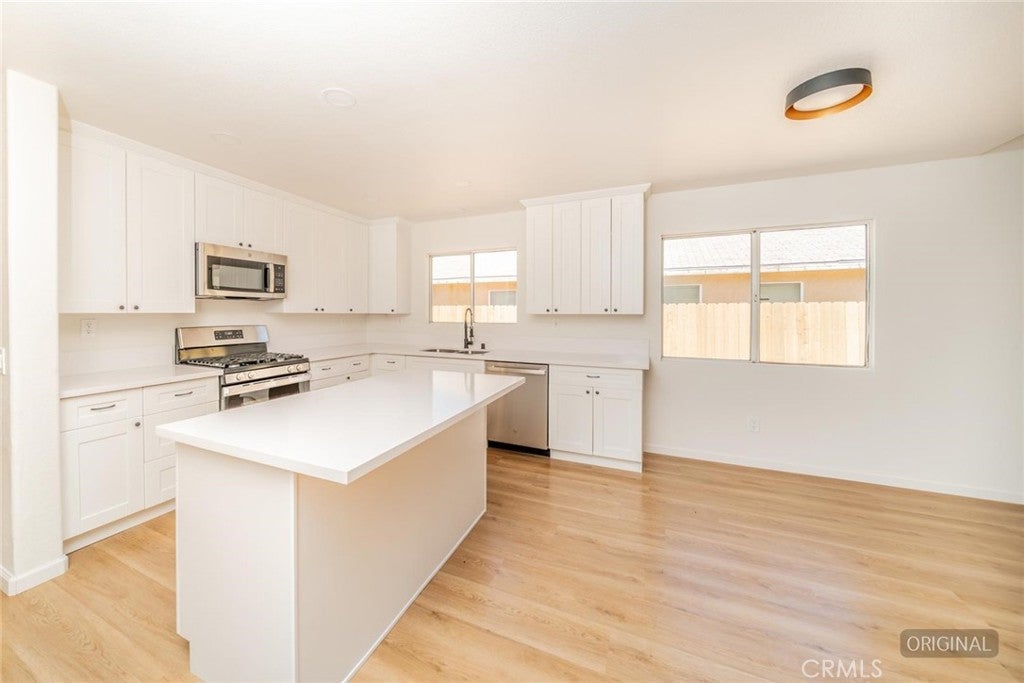
$2,030Modern style meets everyday comfort in this beautifully refreshed single-story home that's ready to impress! Offering 4 bedrooms, 2 bathrooms, and over 2,000 square feet of thoughtfully designed living space, this move-in ready home welcomes you with fresh interior paint, updated flooring, abundant natural light, and an open layout that's perfect for both relaxing and entertaining. At the heart of the home, the spacious living room with a cozy fireplace flows effortlessly into the dining area and beautifully appointed kitchen, featuring abundant cabinetry, generous counter space, a center island with bar seating, and plenty of room to gather with family and friends. The private primary suite is designed for comfort, complete with a beautifully updated ensuite bathroom featuring dual sinks, modern finishes, and a spacious walk-in closet. Three additional bedrooms provide flexibility for guests, a home office, or growing households, while the updated bathroom adds both style and convenience. Step outside to a backyard full of possibilities, offering plenty of space to entertain, relax, or create your dream outdoor retreat. A detached storage shed provides valuable extra space for tools, seasonal décor, hobbies, or additional storage. An attached 2-car garage, indoor laundry, and a desirable location near schools, parks, shopping, dining, and commuter routes complete the package. Stylish updates, generous living space, and move-in ready convenience—this is a home you'll be proud to call your own.
| a month ago | Status changed to Active Under Contract | |
| a month ago | Listing updated with changes from the MLS® | |
| 2 months ago | Price changed to $445,000 | |
| 3 months ago | Listing first seen on site |

This information is for your personal, non-commercial use and may not be used for any purpose other than to identify prospective properties you may be interested in purchasing. The display of MLS data is usually deemed reliable but is NOT guaranteed accurate by the MLS. Buyers are responsible for verifying the accuracy of all information and should investigate the data themselves or retain appropriate professionals. Information from sources other than the Listing Agent may have been included in the MLS data. Unless otherwise specified in writing, the Broker/Agent has not and will not verify any information obtained from other sources. The Broker/Agent providing the information contained herein may or may not have been the Listing and/or Selling Agent.

Did you know? You can invite friends and family to your search. They can join your search, rate and discuss listings with you.