

2155 Willow WispUpland, CA 91786
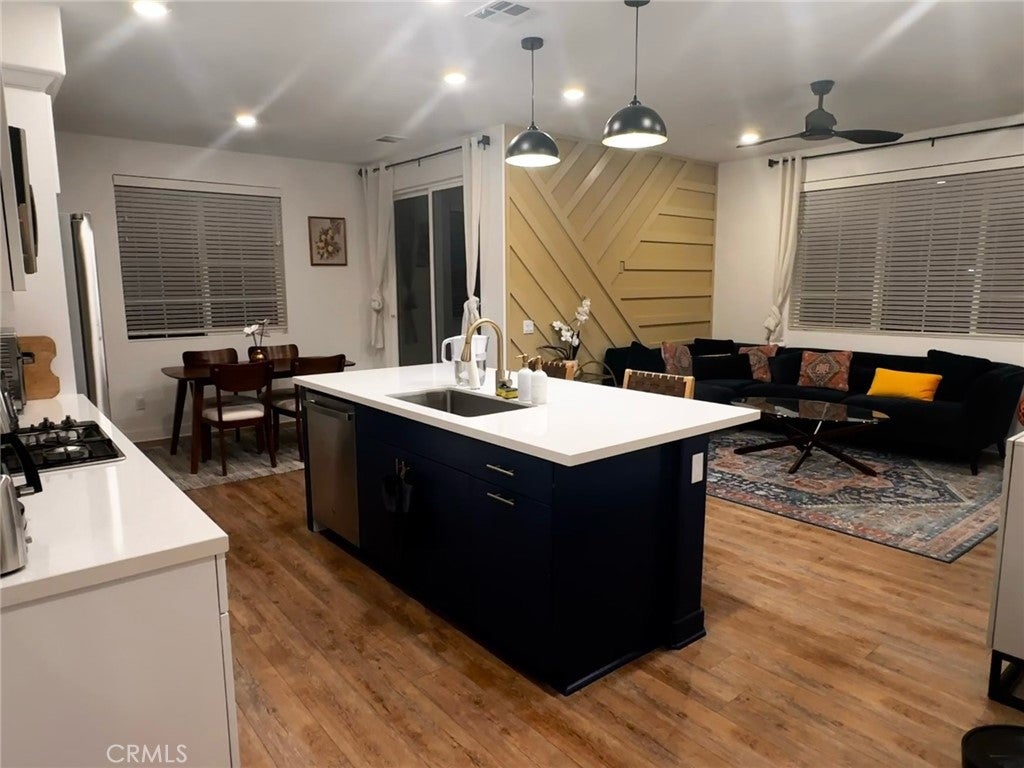
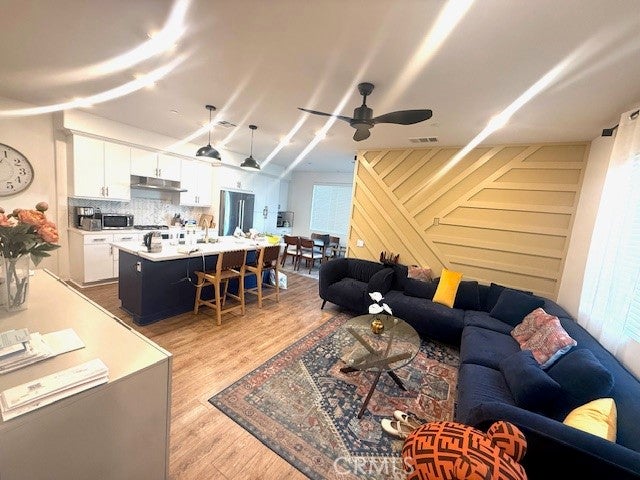
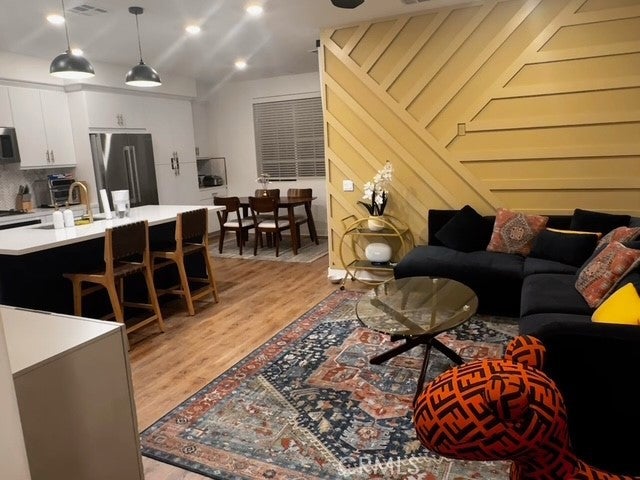
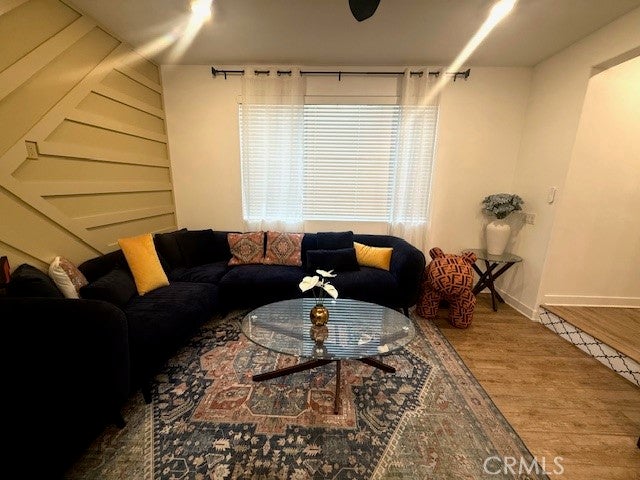
Newly Built 2023 Custom Modern features with 4-bedroom 4-bathroom with 2 master suites. First level has one bedroom and bath and a balcony and is good for parents or older occupants. Second level also has one bedroom and bath. Third level has two master suites. Condo equipped with Solar Panels currently with $89/month! Welcome to your stunning 2023 custom modern condo, perfectly situated in a prime location! This exceptional three-level residence offers a blend of contemporary style and cozy comfort, ensuring you feel right at home the moment you step inside. As you enter, you'll be greeted by an open-concept design that provides ample space for family gatherings and entertaining guests. The inviting living room features a unique custom wall, setting the tone for a stylish yet warm atmosphere. The heart of this home is the chef-inspired kitchen, boasting beautiful quartz countertops, a contemporary backsplash, and sleek flooring that enhances the modern aesthetic. With four well-appointed bathrooms, each featuring quartz vanity tops and ceramic tile flooring, your comfort and convenience are prioritized throughout. Enjoy the convenience of a separate laundry room, making everyday chores a breeze. Step outside to one of your two spacious patios, where you can unwind and soak in the breathtaking views after a long day at work. Please see seller's remarks for details.
| 2 days ago | Listing updated with changes from the MLS® |

This information is for your personal, non-commercial use and may not be used for any purpose other than to identify prospective properties you may be interested in purchasing. The display of MLS data is usually deemed reliable but is NOT guaranteed accurate by the MLS. Buyers are responsible for verifying the accuracy of all information and should investigate the data themselves or retain appropriate professionals. Information from sources other than the Listing Agent may have been included in the MLS data. Unless otherwise specified in writing, the Broker/Agent has not and will not verify any information obtained from other sources. The Broker/Agent providing the information contained herein may or may not have been the Listing and/or Selling Agent.

Did you know? You can invite friends and family to your search. They can join your search, rate and discuss listings with you.