

3157 E Chip Smith WayOntario, CA 91762
Mortgage Calculator
Monthly Payment (Est.)
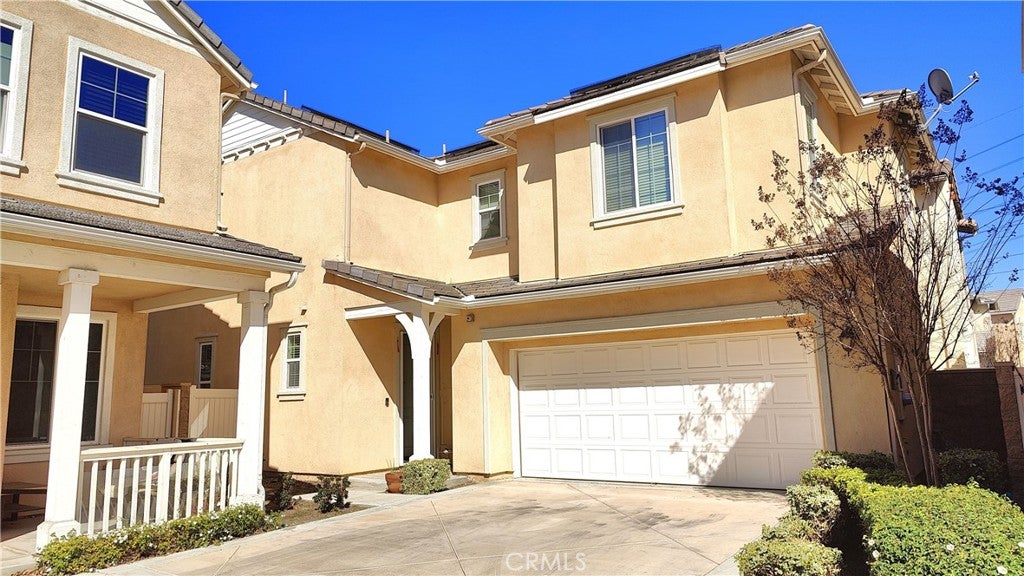
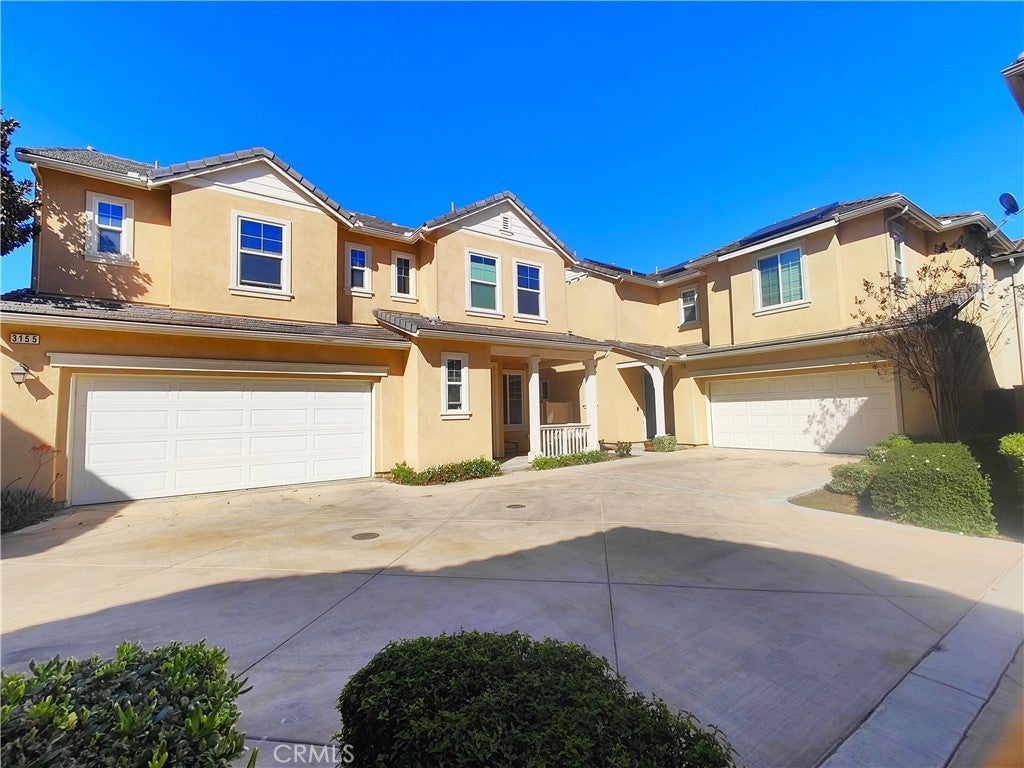
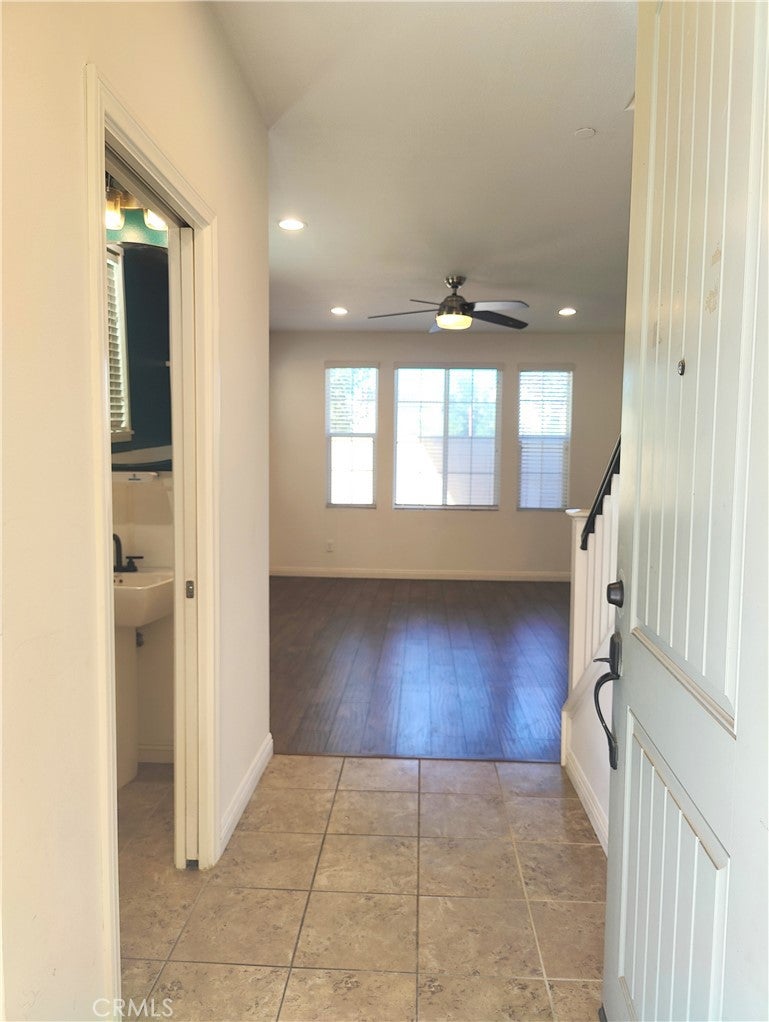
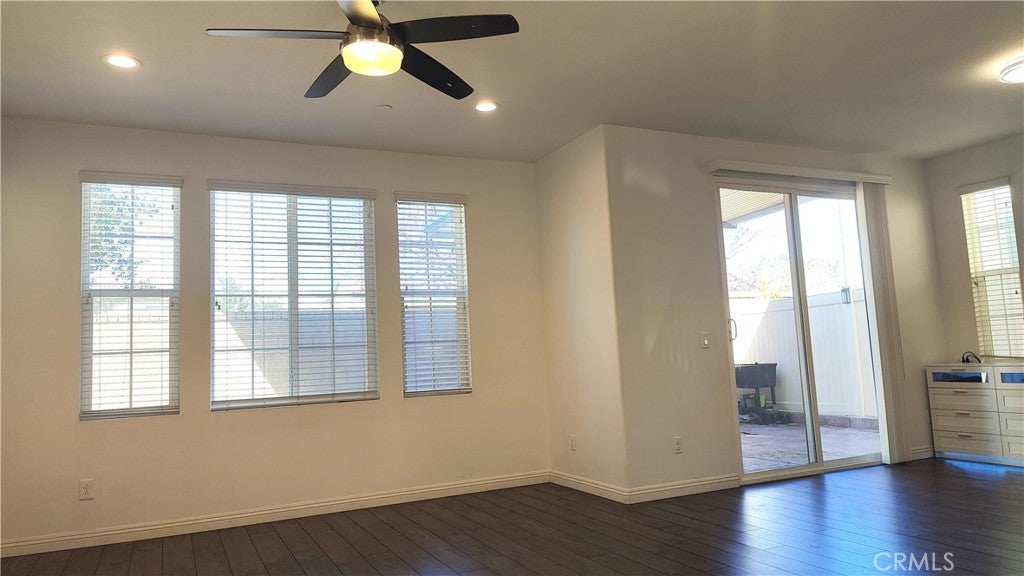
$3,185Ontario Ranch detached single family 2 story home with 3 bedrooms, 2.5 baths, and 1758 square feet of comfortable living on a 2,430-square-foot lot lot. House with fully paid off Solar panels worth close to $30,000 so pretty much new homeowners don't have to pay any costly electricity bills. As you enter the house, there is a half bathroom and a good size living room and dining area with patio door to backyard. Also is good size grant countertops kitchen with stainless steal gas stove, range suction hood, dishwasher and a good size walk in closet and direct access to 2 car garage. Other upgrades include lamanite wood flooring for downstairs, upstairs with carpet and laundry room comes with washer and dryer. Upstairs have 2 good size bedrooms sharing a bathroom, and Master bedroom with walk in closets and good size master bathroom. Chip Smith HOA comes with amenities including a clubhouse with a movie theater, gym, banquet rooms, libraries, a game room, and office space, pool and park. Located in the heart of Ontario Ranch, CA, this home is close to big parks, schools, nearby shopping centers, dining, and entertainment, and close proximity to the 60, 71, 15, and 91 freeways. Backyard has flooring done with low maintenance and a patio with fan.
| 2 months ago | Listing first seen on site | |
| 2 months ago | Listing updated with changes from the MLS® |

This information is for your personal, non-commercial use and may not be used for any purpose other than to identify prospective properties you may be interested in purchasing. The display of MLS data is usually deemed reliable but is NOT guaranteed accurate by the MLS. Buyers are responsible for verifying the accuracy of all information and should investigate the data themselves or retain appropriate professionals. Information from sources other than the Listing Agent may have been included in the MLS data. Unless otherwise specified in writing, the Broker/Agent has not and will not verify any information obtained from other sources. The Broker/Agent providing the information contained herein may or may not have been the Listing and/or Selling Agent.

Did you know? You can invite friends and family to your search. They can join your search, rate and discuss listings with you.