

4061 E LUNA PASEO 31Ontario, CA 91764
Mortgage Calculator
Monthly Payment (Est.)
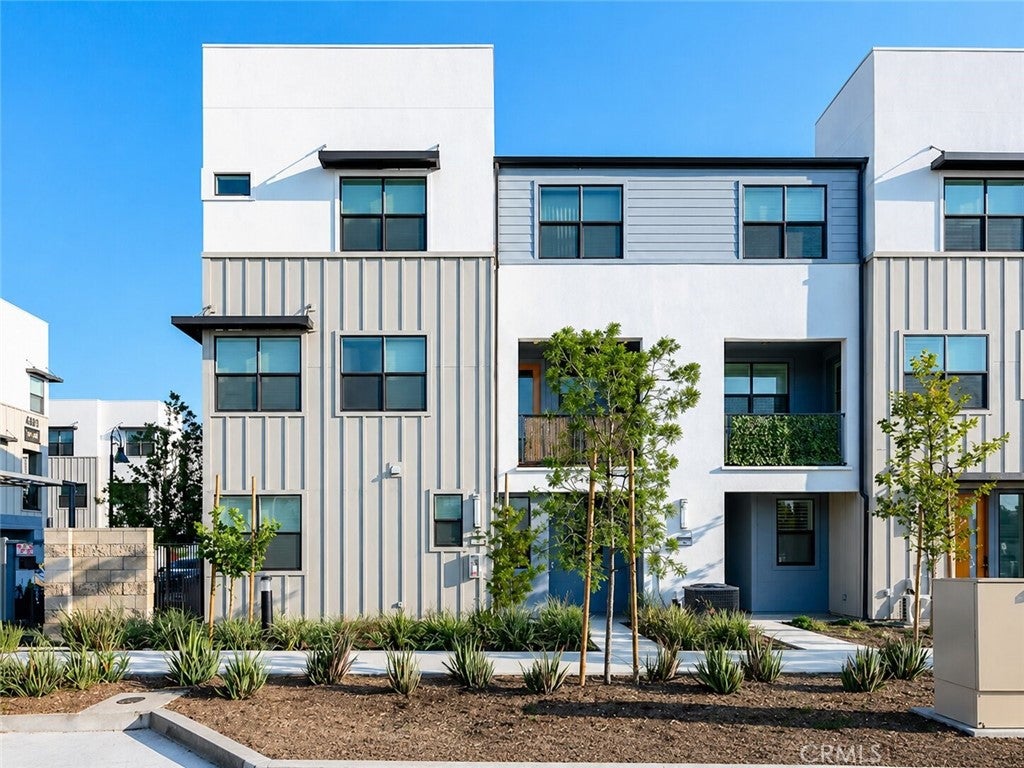
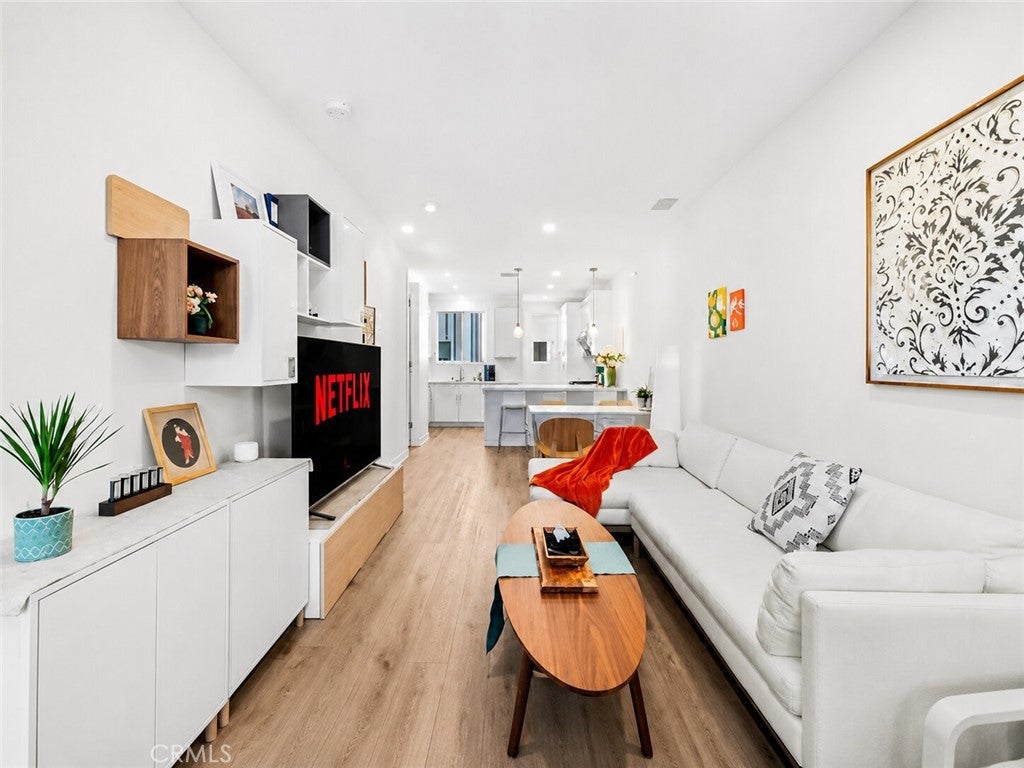
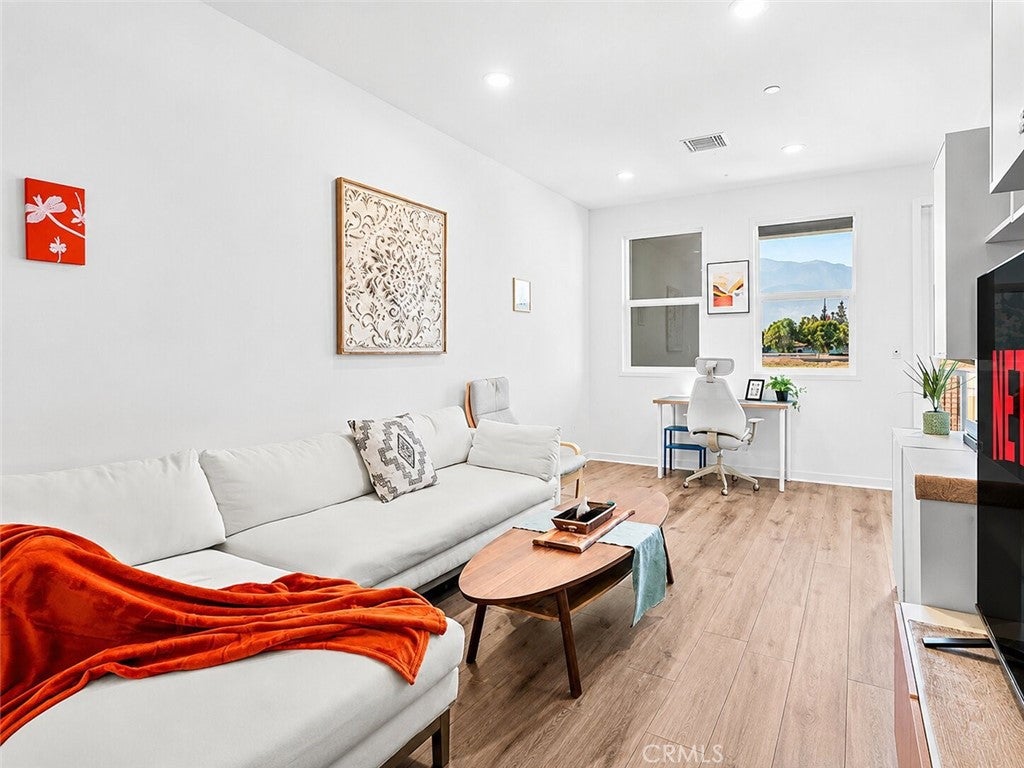
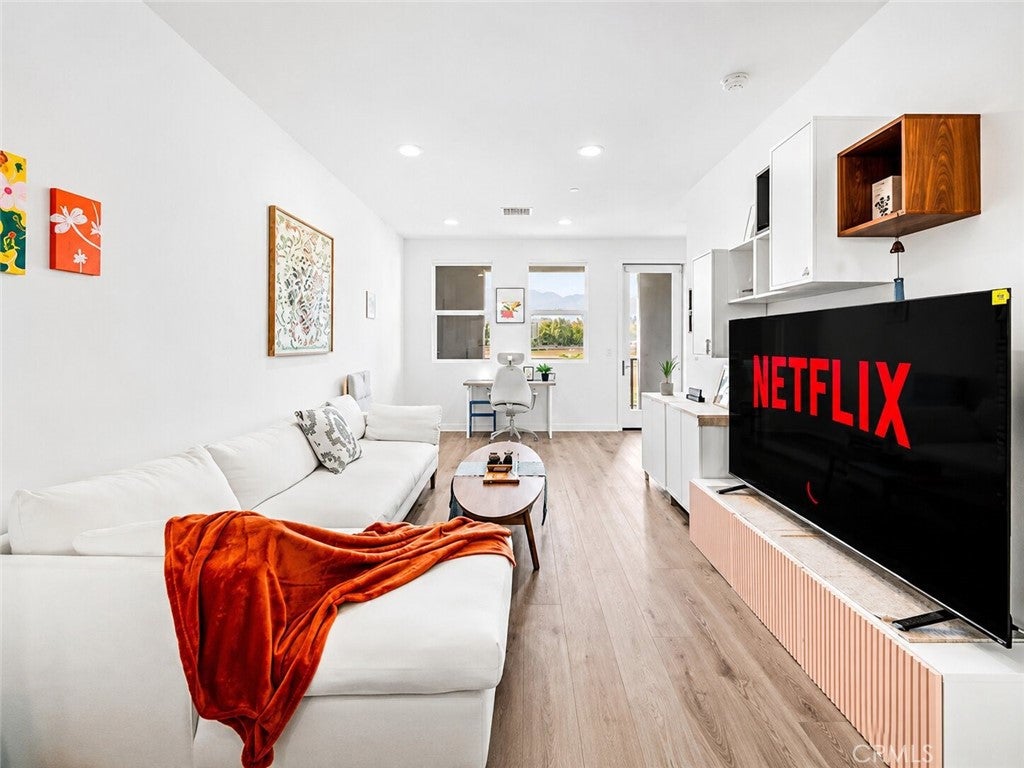
Enter an interest rate to see your estimated monthly payment.**Move-in ready with paid-off solar—an excellent opportunity for both owner-occupants and investors!** Built in 2023 and located in the gated NUVO Piemonte community, this modern tri-level townhome offers approximately 1,376 square feet of thoughtfully designed living space, featuring two en-suite bedrooms, 2.5 bathrooms, and an attached two-car garage. Ample guest parking is conveniently located directly in front of the home. The flexible dual-suite floor plan offers added privacy and works well for families, roommates, overnight guests, or rental use. The bright, open-concept main level seamlessly connects the living room, dining area, and kitchen, creating a comfortable and functional space for everyday living and entertaining. The kitchen features quartz countertops, stainless steel appliances, ample cabinetry, a stylish backsplash, and a large peninsula with bar seating. Additional highlights include central heating and air conditioning, indoor laundry, contemporary finishes, and an easy-to-maintain layout. The home also benefits from a relatively low property tax rate compared with many newer communities nearby. Target is just around the corner, while Ontario Mills, Costco, a wide variety of restaurants, shopping, and entertainment are all just minutes away. Ontario International Airport and the I-10 and I-15 freeways are also within easy reach. With its turnkey condition, paid-off solar, convenient guest parking, prime location, and strong rental potential, this home is an excellent choice as either a primary residence or an investment property.
| 23 hours ago | Price changed to $539,990 | |
| 23 hours ago | Listing updated with changes from the MLS® | |
| 3 months ago | Listing first seen on site |

This information is for your personal, non-commercial use and may not be used for any purpose other than to identify prospective properties you may be interested in purchasing. The display of MLS data is usually deemed reliable but is NOT guaranteed accurate by the MLS. Buyers are responsible for verifying the accuracy of all information and should investigate the data themselves or retain appropriate professionals. Information from sources other than the Listing Agent may have been included in the MLS data. Unless otherwise specified in writing, the Broker/Agent has not and will not verify any information obtained from other sources. The Broker/Agent providing the information contained herein may or may not have been the Listing and/or Selling Agent.

Did you know? You can invite friends and family to your search. They can join your search, rate and discuss listings with you.