

1140 MontereyBarstow, CA 92311
Mortgage Calculator
Monthly Payment (Est.)
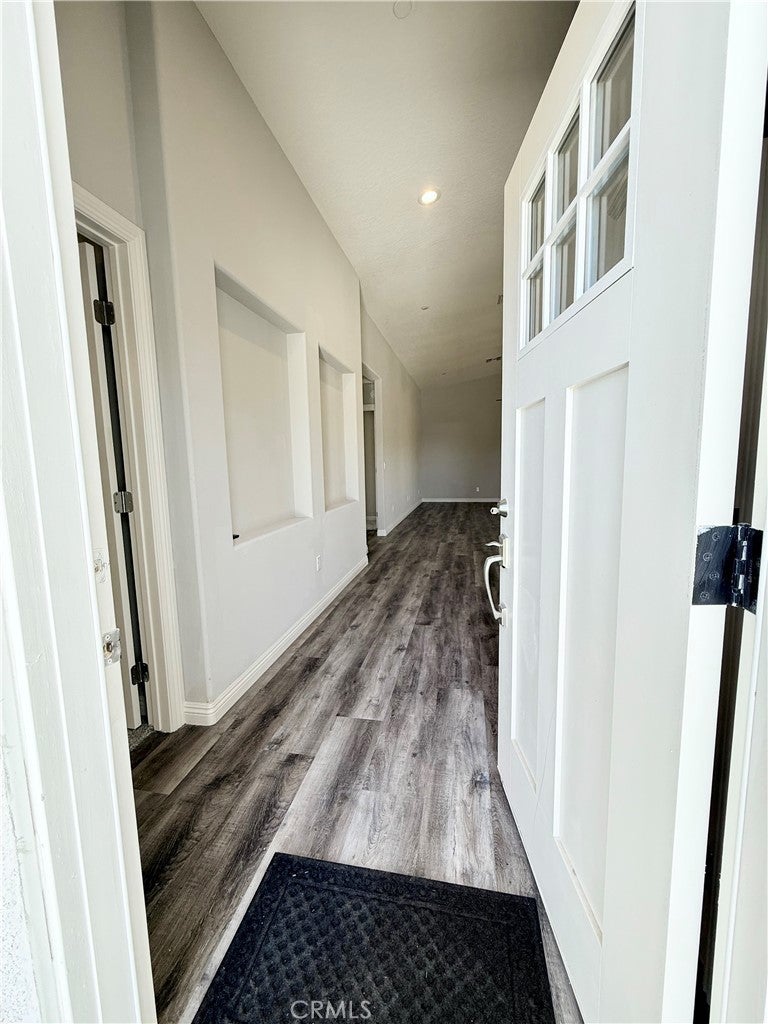
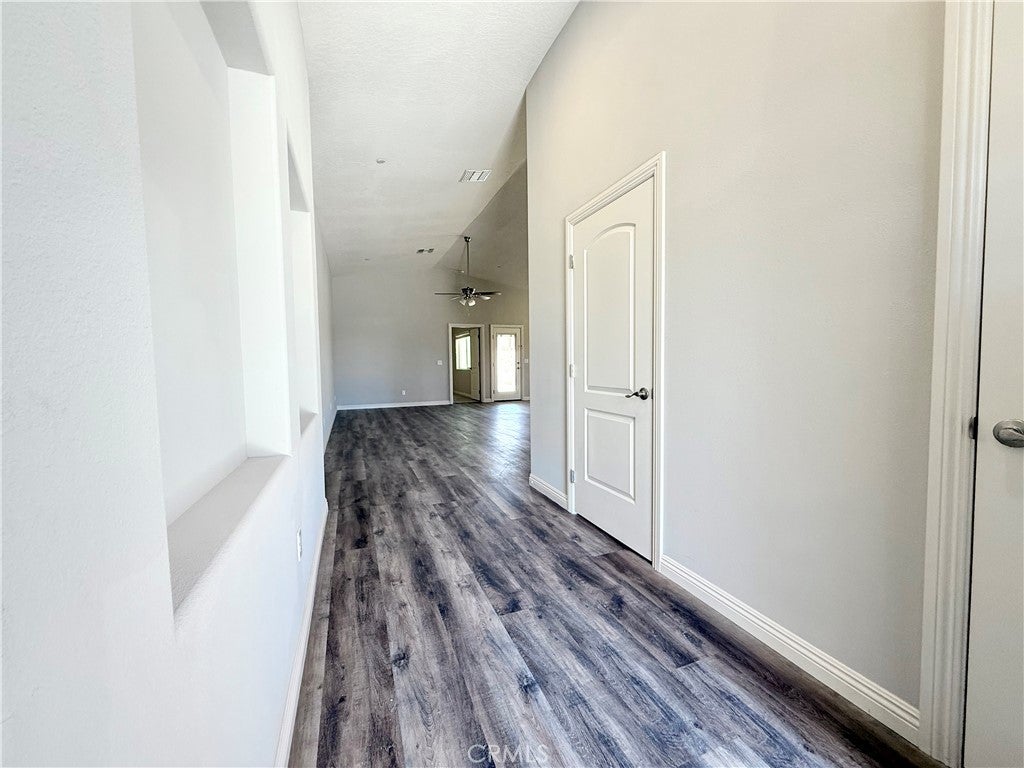
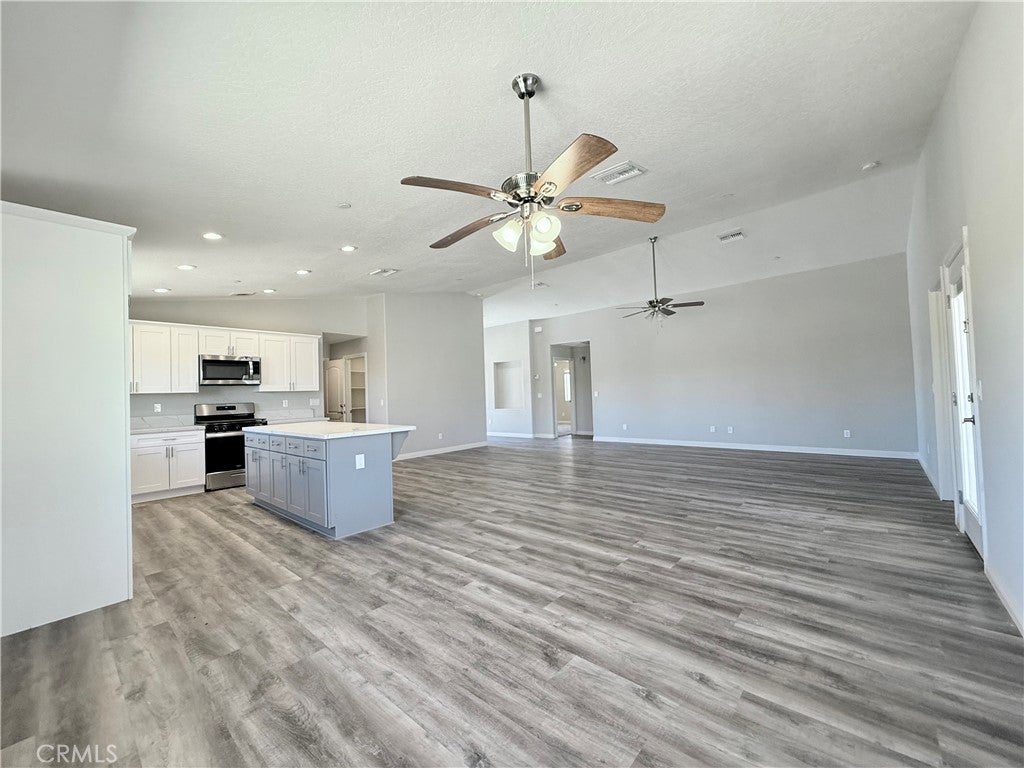
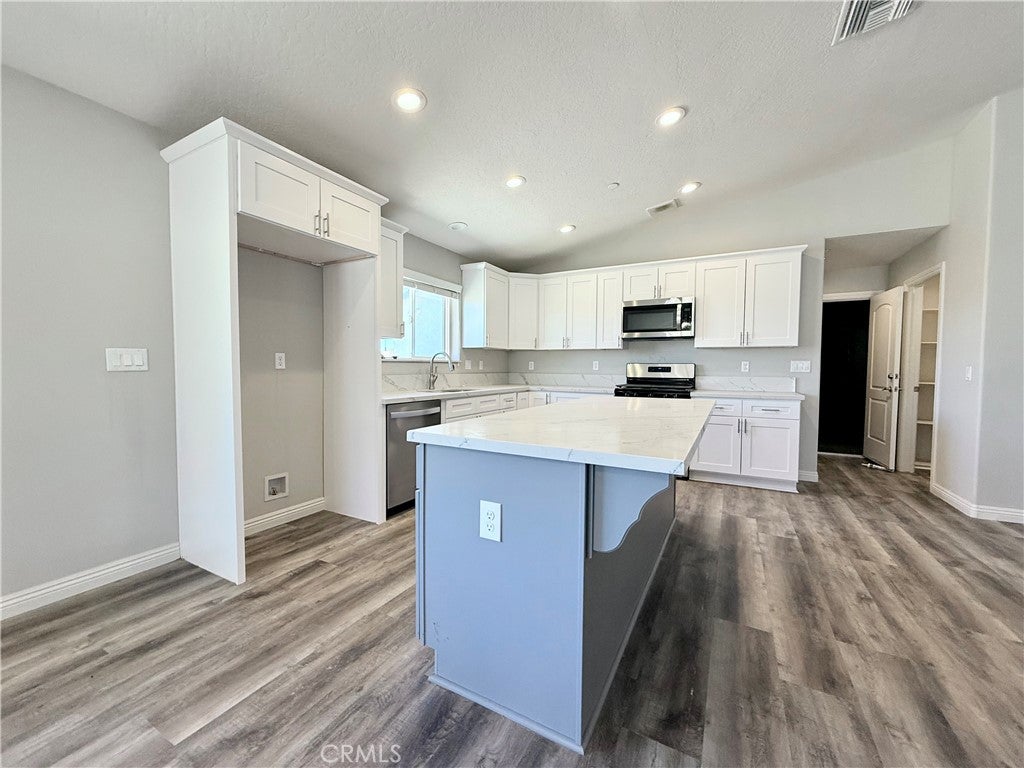
Enter an interest rate to see your estimated monthly payment.Welcome to this well-maintained 4-bedroom, 2-bathroom home offering 2,096 square feet of comfortable living space. Built in 2023, this home features a functional open floor plan with high ceilings, recessed lighting, and large windows that fill the home with natural light. The spacious kitchen offers quartz countertops, custom cabinetry, an oversized island with additional storage, an undermount sink, and a generous pantry. The primary suite and additional bedrooms feature mirrored closet doors and ceiling fans, while the indoor laundry room provides ample storage and everyday convenience. Additional features include a 3-car garage, a full-size concrete driveway, paid-off solar, an all-electric design, Wi-Fi capable garage doors and water heater, a covered patio, a fully fenced backyard with RV parking. The interior has been recently painted, making the home fresh and move-in ready. Conveniently located near shopping, restaurants, schools, and freeway access. A great opportunity to own a home that is only three years old at this price. Come see it before it’s gone!
| yesterday | Status changed to Active Under Contract | |
| yesterday | Listing updated with changes from the MLS® | |
| 3 months ago | Listing first seen on site |

This information is for your personal, non-commercial use and may not be used for any purpose other than to identify prospective properties you may be interested in purchasing. The display of MLS data is usually deemed reliable but is NOT guaranteed accurate by the MLS. Buyers are responsible for verifying the accuracy of all information and should investigate the data themselves or retain appropriate professionals. Information from sources other than the Listing Agent may have been included in the MLS data. Unless otherwise specified in writing, the Broker/Agent has not and will not verify any information obtained from other sources. The Broker/Agent providing the information contained herein may or may not have been the Listing and/or Selling Agent.

Did you know? You can invite friends and family to your search. They can join your search, rate and discuss listings with you.