

115 ColoradoPomona, CA 91766
Mortgage Calculator
Monthly Payment (Est.)
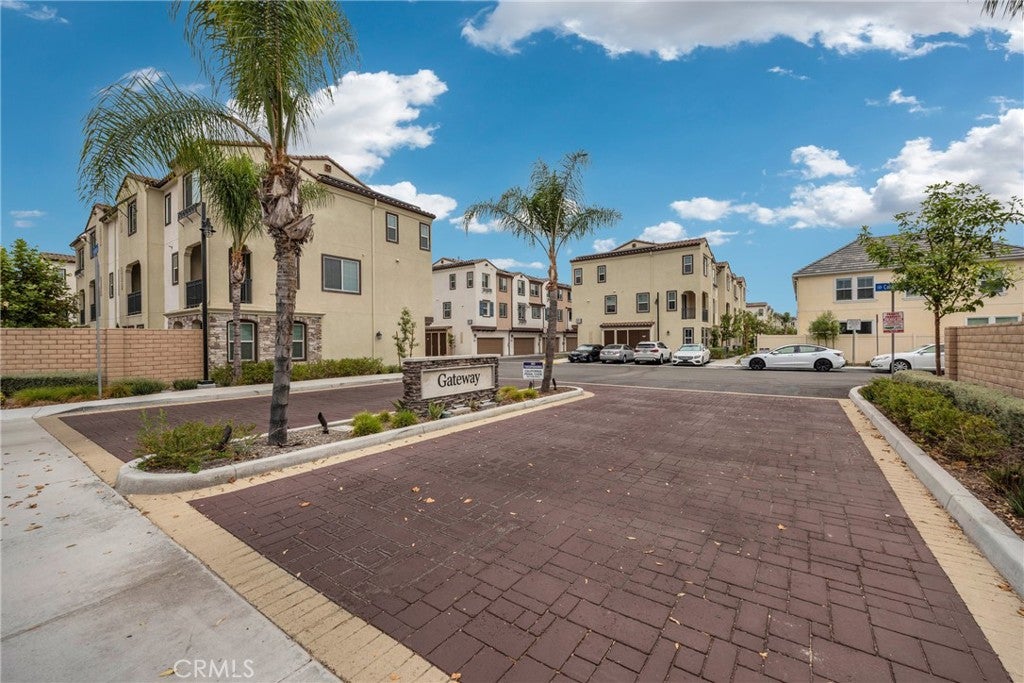
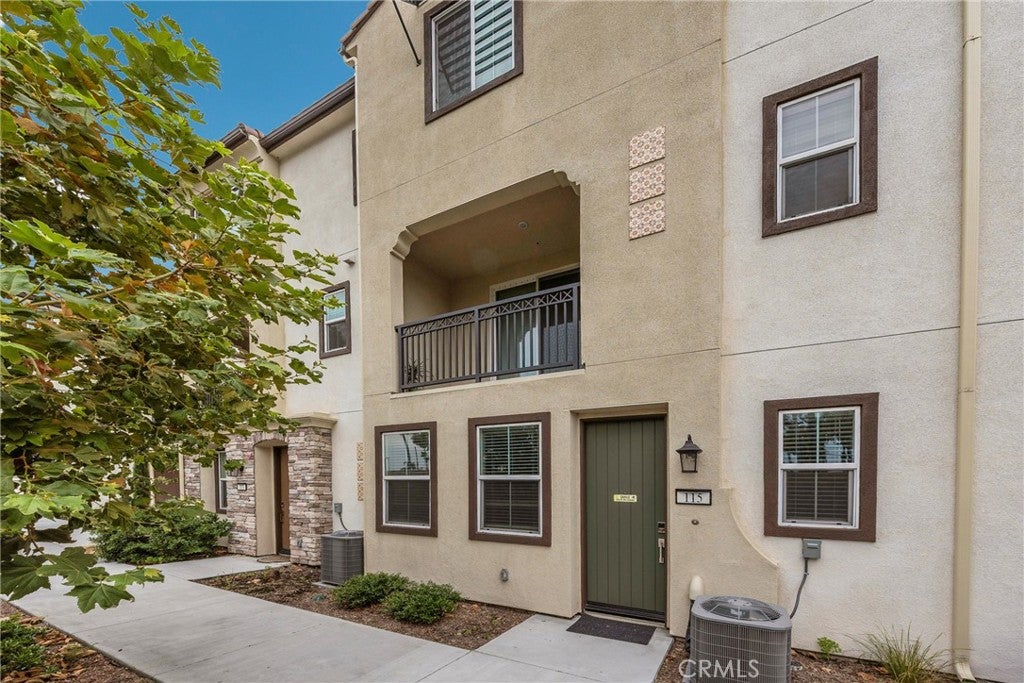
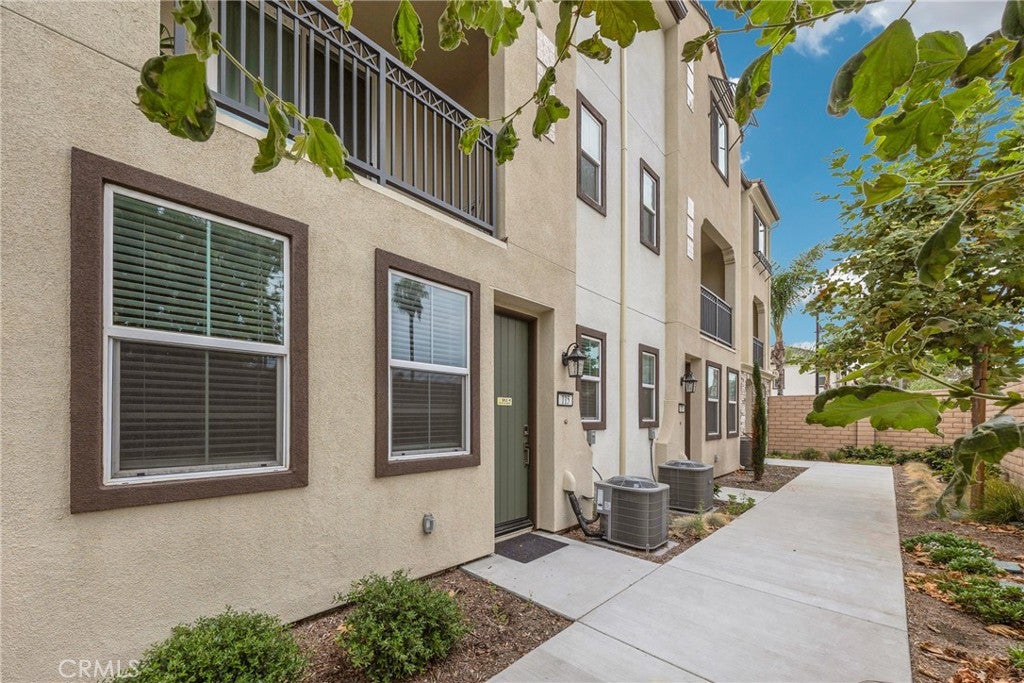
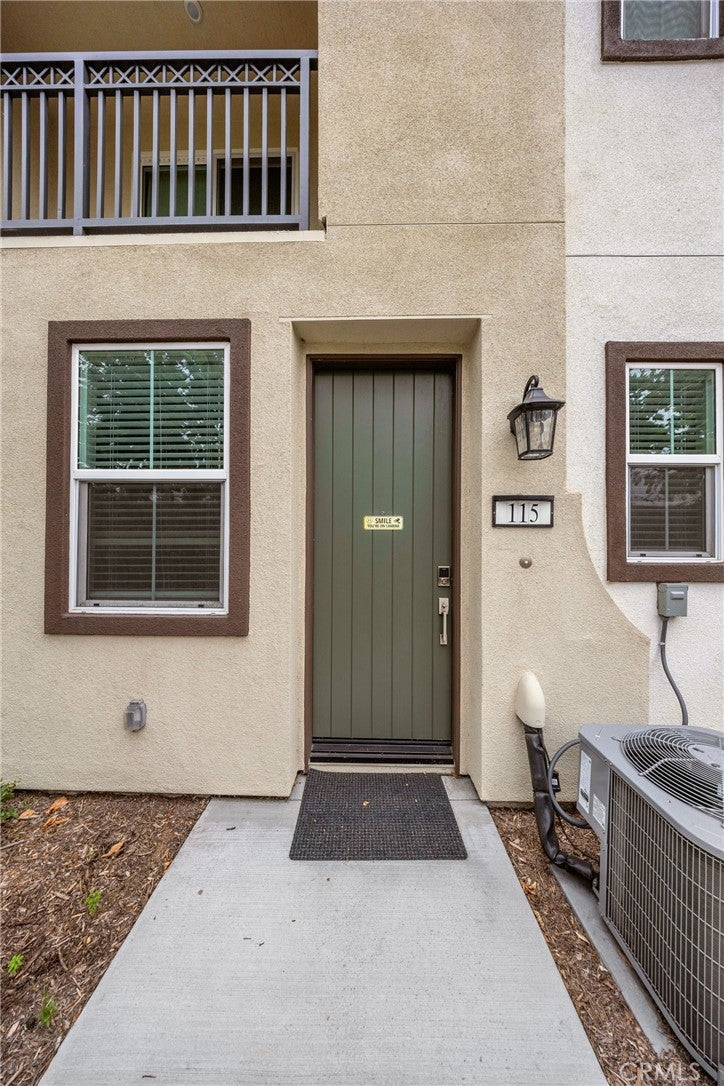
$3,185FULLY PAID SOLAR SYSTEM! A beautifully designed 4-bedroom, 5-bathroom condo in the heart of Pomona, offering a perfect blend of comfort, style, and functionality. Filled with natural light and thoughtfully designed for modern living, this home offers the perfect balance of open gathering spaces and private retreats. Accessible from either the porch or attached garage, the lower level offers a generous secondary bedroom-perfect for a home office or guest room. As you head upstairs, you'll be impressed by a versatile open-concept layout-featuring a casual dining area with direct access to the balcony, a wide-open great room and a spacious kitchen with a generous center island, stainless-steel appliances and Shaker-style cabinets. Upstairs, you'll find a secluded owner's suite with a roomy walk-in closet and a deluxe attached bath with dual vanities. Additional second-floor highlights include two secondary bedrooms, a full hall bath and a laundry room. Conveniently located near shopping, dining, parks, schools, and major freeways, this exceptional Pomona condo is an outstanding opportunity to enjoy comfort, convenience, and contemporary living.
| 2 months ago | Price changed to $698,000 | |
| 2 months ago | Listing updated with changes from the MLS® | |
| 2 months ago | Listing first seen on site |

This information is for your personal, non-commercial use and may not be used for any purpose other than to identify prospective properties you may be interested in purchasing. The display of MLS data is usually deemed reliable but is NOT guaranteed accurate by the MLS. Buyers are responsible for verifying the accuracy of all information and should investigate the data themselves or retain appropriate professionals. Information from sources other than the Listing Agent may have been included in the MLS data. Unless otherwise specified in writing, the Broker/Agent has not and will not verify any information obtained from other sources. The Broker/Agent providing the information contained herein may or may not have been the Listing and/or Selling Agent.

Did you know? You can invite friends and family to your search. They can join your search, rate and discuss listings with you.