13680 Summit View Street, Hesperia, CA, 92344

Save
Ask
Tour
Hide
Share
$495,000
60 Days On Site

13680 Summit View Street
Hesperia, CA 92344

For Sale|Single Family Residence|Active
4
Beds
3
Total Baths
3
Full Baths
2,294
SqFt
$216
/SqFt
2006
Built
County:
San Bernardino
Listed by Kimberly Tsui of Kimberly Paige Tsui, Broker kptbrokerage@gmail.com
Call Now: 951-203-4426
Is this the listing for you? We can help make it yours.
951-203-4426
13680 Summit View Street13680 Summit View Street13680 Summit View Street13680 Summit View Street
Save
Ask
Tour
Hide
Share

Mortgage Calculator

Monthly Payment (Est.)

$2,258
Calculator powered by Showcase IDX, a Constellation1 Company. Copyright ©2026 Information is deemed reliable but not guaranteed.

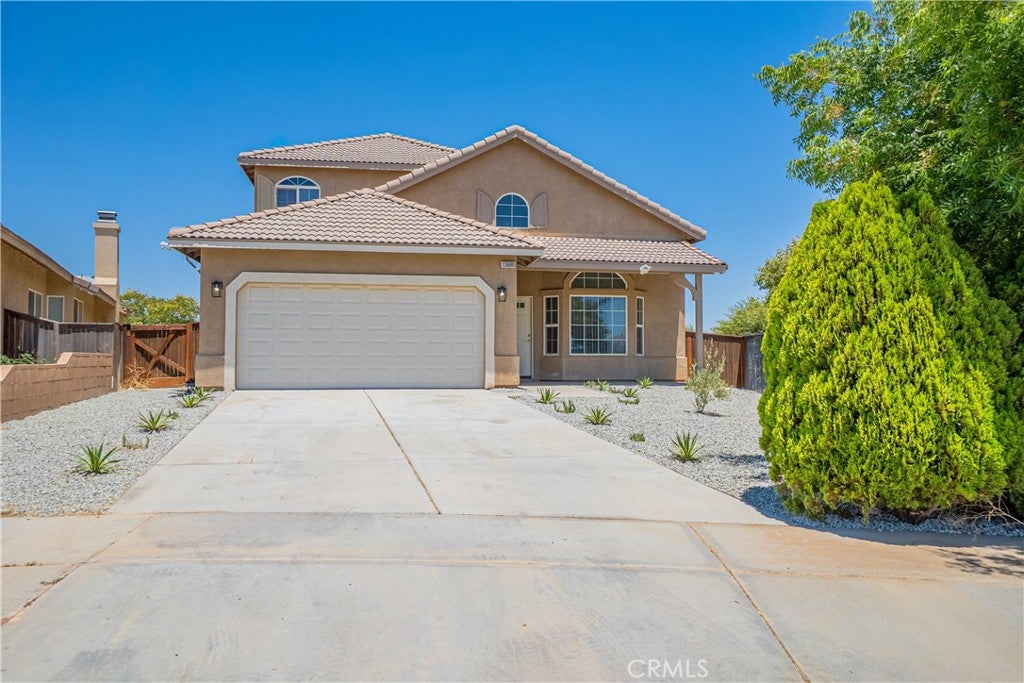
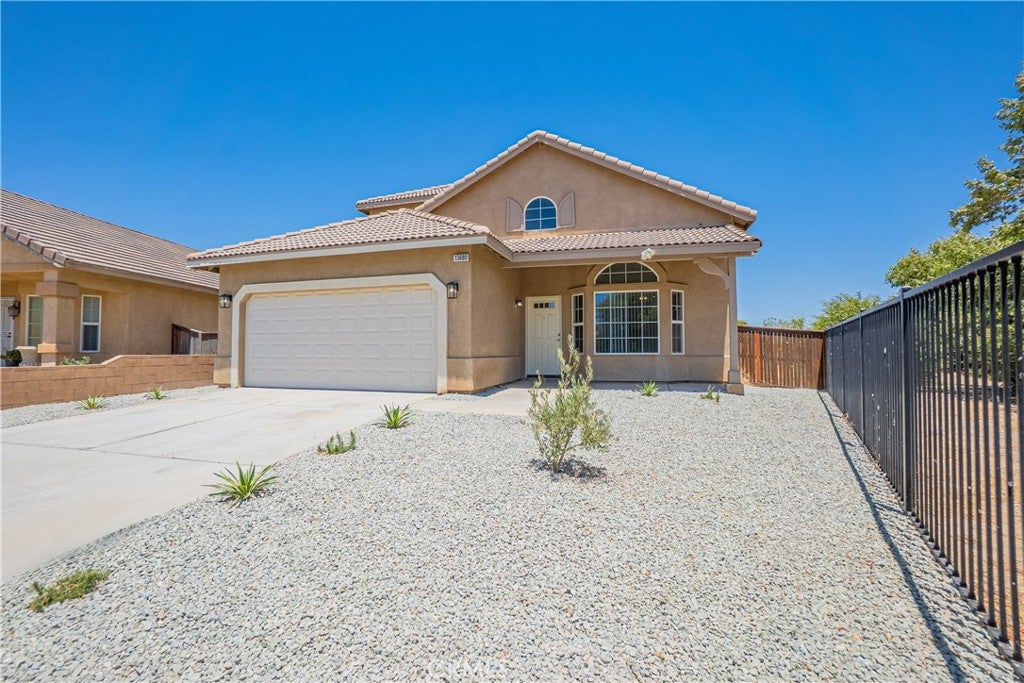
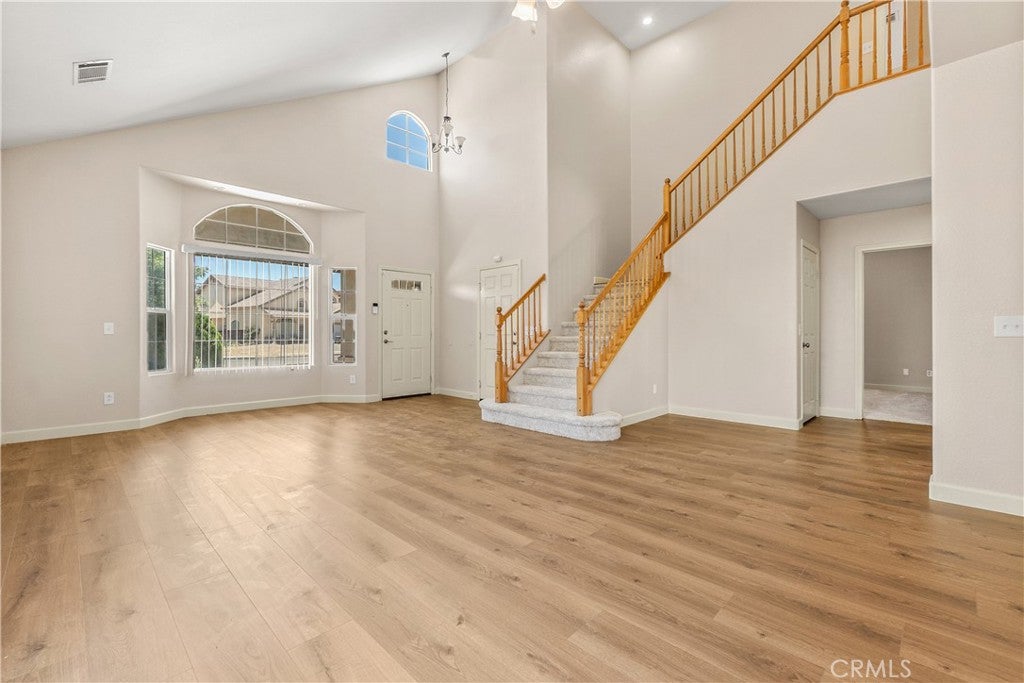
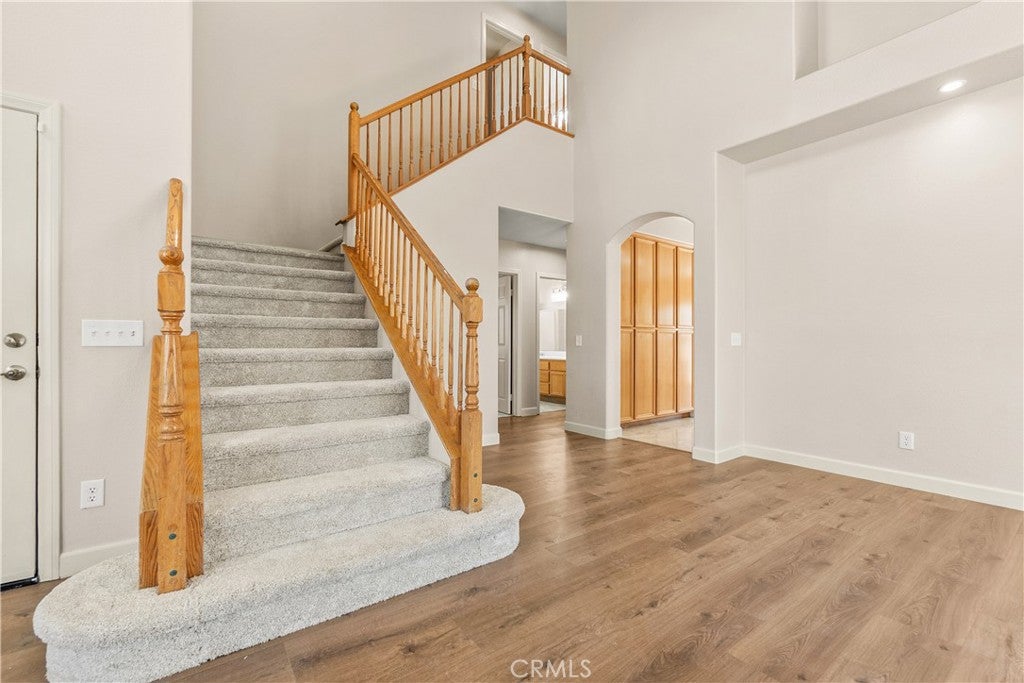
This is a beautifully maintained 4-bedroom, 3 full-bath home offering a spacious and functional floor plan. Freshly updated with new carpet upstairs and durable laminate flooring downstairs, this home is move in ready and designed for comfortable everyday living. The versatile layout includes a full bathroom on the main level, providing added convenience for guests or multi generational living. The generous living spaces flow seamlessly into the kitchen and dining areas, making the home ideal for both entertaining and daily life. Outside, enjoy low maintenance desert landscaping, offering low cost watering and minimal upkeep. With its thoughtful updates, flexible floor plan, and easy care landscaping, this home presents an excellent opportunity for buyers seeking comfort, style, and convenience. Schedule your private showing today!

Save
Ask
Tour
Hide
Share
Listing Snapshot
Price 
$495,000
Days On Site 
60 Days
Bedrooms 
4
Inside Area (SqFt) 
2,294 sqft
Total Baths 
3
Full Baths 
3
Partial Baths 
N/A
Lot Size 
0.1759 Acres
Year Built 
2006
MLS® Number 
WS26158990
Status 
Active
Property Tax 
N/A
HOA/Condo/Coop Fees 
N/A
Sq Ft Source 
Public Records
Friends & Family
Recent Activity
a month agoStatus changed to Active
a month agoListing updated with changes from the MLS®
2 months agoListing first seen on site
General Features
Acres 
0.1759
Attached Garage 
Yes
Garage 
Yes
Garage Spaces 
2
Land Lease 
No
Levels 
Two
Number Of Stories 
2
Parking 
Attached
Parking Spaces 
2
Property Sub Type 
Single Family Residence
Sewer 
Public Sewer
Special Circumstances 
Standard
Style 
Modern
Utilities 
Electricity AvailableElectricity ConnectedNatural Gas AvailableNatural Gas ConnectedSewer AvailableSewer ConnectedWater AvailableWater Connected
Water Source 
Public
Interior Features
Appliances 
DishwasherDisposalGas OvenGas RangeMicrowave
Cooling 
Central Air
Fireplace 
Yes
Fireplace Features 
GasLiving Room
Flooring 
CarpetLaminateTile
Furnished 
Unfurnished
Heating 
Central
Interior 
Ceiling Fan(s)High CeilingsEntrance FoyerWalk-In Closet(s)
Laundry Features 
Washer HookupGas Dryer HookupInsideLaundry RoomUpper Level
Main Level Bedrooms 
1
Bathroom 
Bedroom 
Family Room 
Foyer 
Kitchen 
Laundry 
Living Room 
Master Bedroom 
Other 
Features - Walk-In Closet(s)
Save
Ask
Tour
Hide
Share
Exterior Features
Fencing 
Wood
Patio And Porch 
Patio
Pool Features 
None
Road Frontage 
City Street
Roof 
Tile
Spa Features 
None
View 
None
Waterview 
None
Community Features
Community Features 
Street LightsSidewalks
MLS Area 
HSP - Hesperia
School District 
Hesperia Unified
Financing Terms Available 
1031 Exchange
Building Access 
1
Roads 
Paved
Schools
School District
Hesperia Unified
Elementary School
Unknown
Middle School
Unknown
High School
Unknown


This information is for your personal, non-commercial use and may not be used for any purpose other than to identify prospective properties you may be interested in purchasing. The display of MLS data is usually deemed reliable but is NOT guaranteed accurate by the MLS. Buyers are responsible for verifying the accuracy of all information and should investigate the data themselves or retain appropriate professionals. Information from sources other than the Listing Agent may have been included in the MLS data. Unless otherwise specified in writing, the Broker/Agent has not and will not verify any information obtained from other sources. The Broker/Agent providing the information contained herein may or may not have been the Listing and/or Selling Agent.

Neighborhood & Commute
Source: Walkscore
Disclosure: Community information and market data powered by Constellation Data Labs. Information is deemed reliable but not guaranteed.
Save
Ask
Tour
Hide
Share