56 E Duarte Road #320, Arcadia, CA, 91006

Save
Ask
Hide
Share

56 E Duarte Road #320
Arcadia, CA 91006

Condominium|Sold
2
Beds
3
Total Baths
1
Full Bath
2
Partial Baths
1,460
SqFt
2019
Built
County:
Los Angeles
Listed by CINDY PHAN of COLDWELL BANKER GEORGE REALTY cmphan818@yahoo.com
Bought with COTY WU of High Ten Partners, Inc. (626) 289-6660
Call Now: 951-203-4426
Is this the listing for you? We can help make it yours.
951-203-4426
56 E Duarte Road #32056 E Duarte Road #32056 E Duarte Road #32056 E Duarte Road #320
Save
Ask
Hide
Share

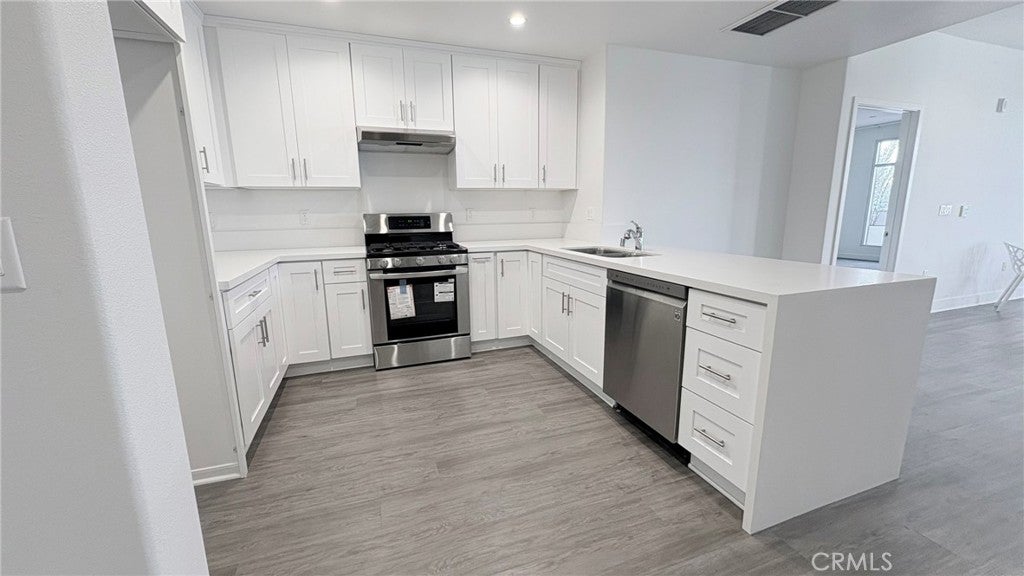
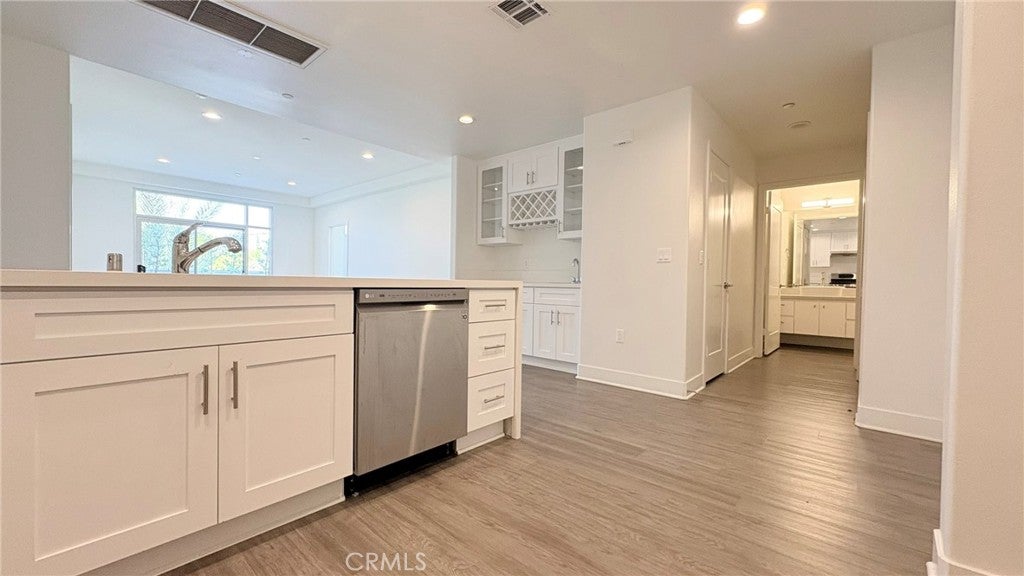
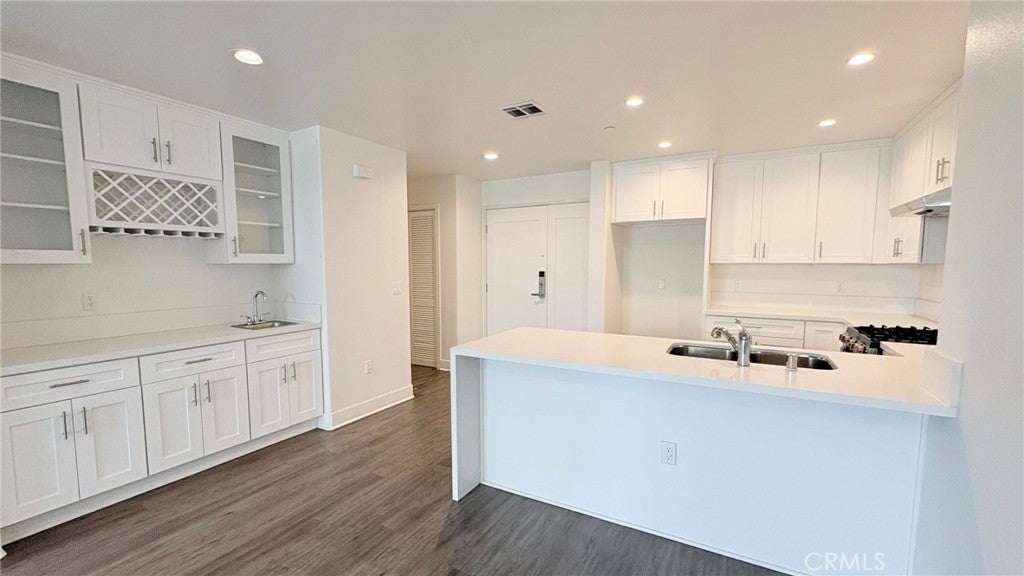
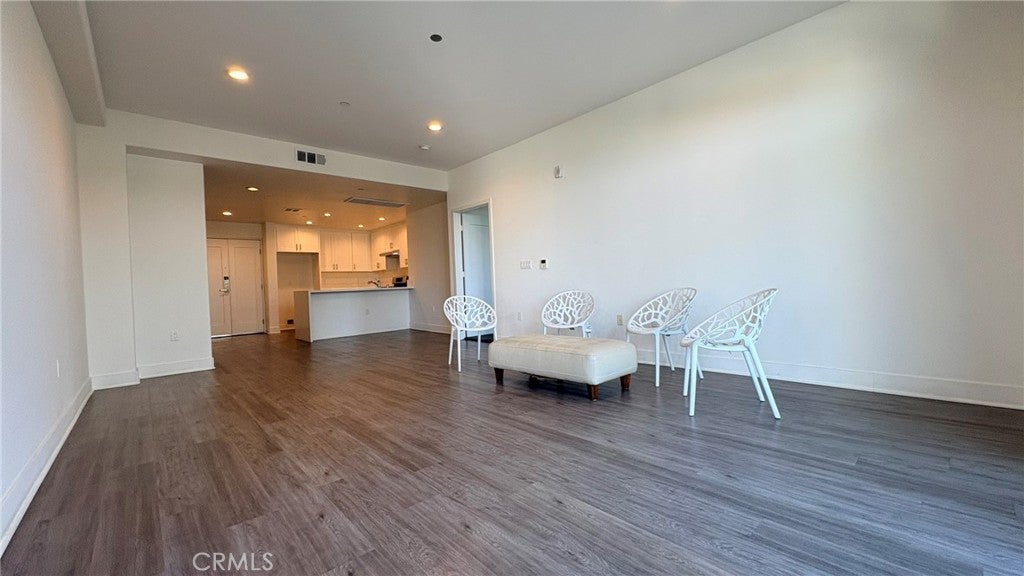
Rare opportunity to own a luxury condominium in the heart of Arcadia—steps from renowned retail, dining, and everyday conveniences, and just minutes to the Metro A Line and major freeways. Enjoy close proximity to award-winning Arcadia schools, Westfield Santa Anita Mall, Santa Anita Golf Course, Santa Anita Park, the Los Angeles County Arboretum, and Arcadia Regional Park. Unit #320 features a modern open-concept layout with a spacious living area and 2 well-designed bedroom suite configuration. Soaring ceilings and expansive floor-to-ceiling windows bring in abundant natural light throughout, and an extra-large balcony extends the living space outdoors—ideal for relaxing or entertaining. The community offers upscale amenities including stylish club/entertainment rooms—perfect for hosting gatherings. This residence also provides views and direct access to the beautifully landscaped central courtyard, blending comfort, convenience, and refined Arcadia living.

Save
Ask
Hide
Share
Listing Snapshot
Bedrooms 
2
Total Baths 
3
Full Baths 
1
Partial Baths 
2
Inside Area (SqFt) 
1,460 sqft
Lot Size 
1.6497 Acres
Year Built 
2019
MLS® Number 
WS26160310
Status 
Sold
Property Tax 
N/A
HOA/Condo/Coop Fees 
$416 monthly
Sq Ft Source 
Assessor
Friends & Family
Recent Activity
4 days agoListing updated with changes from the MLS®
General Features
Acres 
1.6497
Attached Garage 
Yes
Disclosures 
CovenantsRestrictionsDisclosureHoaDisclosure
Garage 
Yes
Garage Spaces 
2
Land Lease 
No
Levels 
One
Number Of Stories 
4
Parking 
AttachedAssigned
Parking Spaces 
2
Property Sub Type 
Condominium
Security 
Carbon Monoxide Detector(s)Key Card EntrySmoke Detector(s)
Sewer 
Public Sewer
Special Circumstances 
Standard
Utilities 
Electricity ConnectedNatural Gas ConnectedSewer Connected
Water Source 
Public
Interior Features
Appliances 
DishwasherGas RangeRange HoodWater Heater
Cooling 
Central Air
Fireplace Features 
None
Heating 
Central
Interior 
High CeilingsOpen FloorplanRecessed LightingWalk-In Closet(s)
Laundry Features 
Washer HookupGas Dryer HookupLaundry Closet
Main Level Bedrooms 
2
Window Features 
Double Pane Windows
Bathroom 
Kitchen 
Laundry 
Living Room 
Master Bedroom 
Other 
Features - Walk-In Closet(s)
Save
Ask
Hide
Share
Exterior Features
Exterior 
Balcony
Pool Features 
None
Spa Features 
None
View 
City LightsMountain(s)
Waterview 
City LightsMountain(s)
Windows/Doors 
Double Pane Windows
Community Features
Accessibility Features 
Accessible Elevator Installed
Association Amenities 
ClubhouseMaintenance GroundsInsurancePicnic AreaTrash
Association Fee 
$416.0
Association Fee Frequency 
Monthly
Community Features 
CurbsPark
MLS Area 
605 - Arcadia
School District 
Arcadia Unified
Financing Terms Available 
CashConventional
Building Access 
Front
Roads 
Paved
Schools
School District
Arcadia Unified
Elementary School
Unknown
Middle School
Unknown
High School
Unknown


This information is for your personal, non-commercial use and may not be used for any purpose other than to identify prospective properties you may be interested in purchasing. The display of MLS data is usually deemed reliable but is NOT guaranteed accurate by the MLS. Buyers are responsible for verifying the accuracy of all information and should investigate the data themselves or retain appropriate professionals. Information from sources other than the Listing Agent may have been included in the MLS data. Unless otherwise specified in writing, the Broker/Agent has not and will not verify any information obtained from other sources. The Broker/Agent providing the information contained herein may or may not have been the Listing and/or Selling Agent.

Neighborhood & Commute
Source: Walkscore
Disclosure: Community information and market data powered by Constellation Data Labs. Information is deemed reliable but not guaranteed.
Save
Ask
Hide
Share