15435 Live Oak Springs Canyon, Canyon Country, CA, 91387

Save
Ask
Tour
Hide
Share
$1,450,000
54 Days On Site

15435 Live Oak Springs Canyon
Canyon Country, CA 91387

Single Family Residence|Pending
4
Beds
3
Total Baths
3
Full Baths
3,102
SqFt
$467
/SqFt
1990
Built
Subdivision:
Crystal Springs (CRYS)
County:
Los Angeles
Listed by Glen Itakura of eXp Realty of Greater L.A. Inc glen.itakura@gmail.com
Call Now: 951-203-4426
Is this the listing for you? We can help make it yours.
951-203-4426
15435 Live Oak Springs Canyon15435 Live Oak Springs Canyon15435 Live Oak Springs Canyon15435 Live Oak Springs Canyon
Save
Ask
Tour
Hide
Share

Mortgage Calculator

Monthly Payment (Est.)

$6,615
Calculator powered by Showcase IDX, a Constellation1 Company. Copyright ©2026 Information is deemed reliable but not guaranteed.

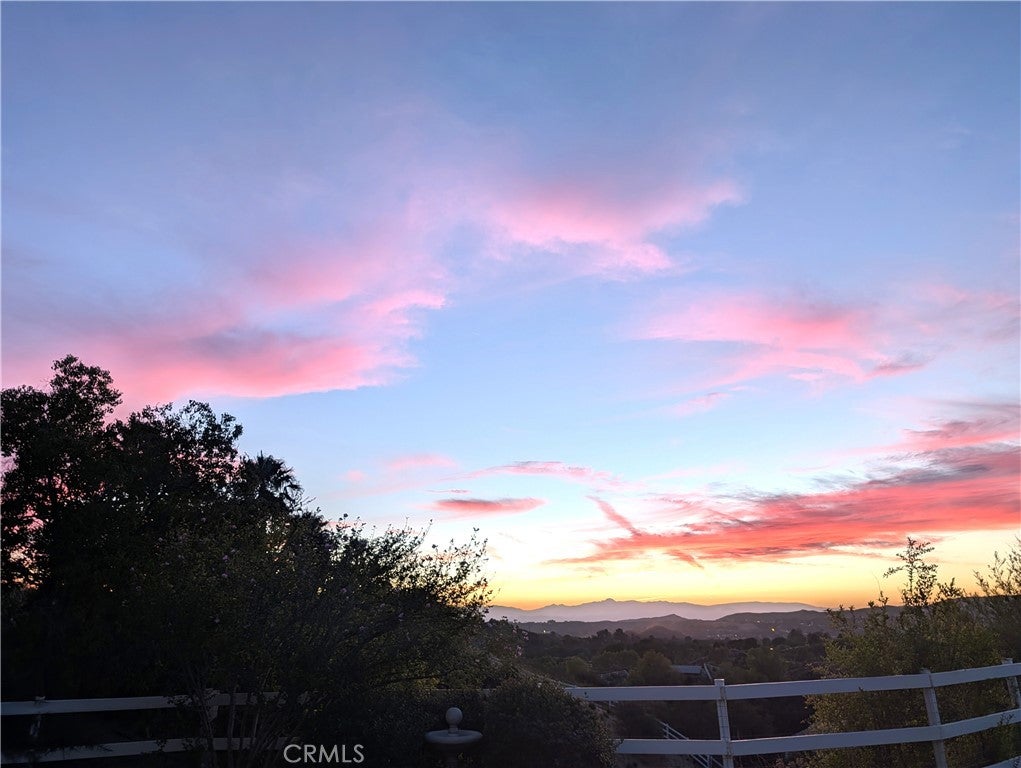
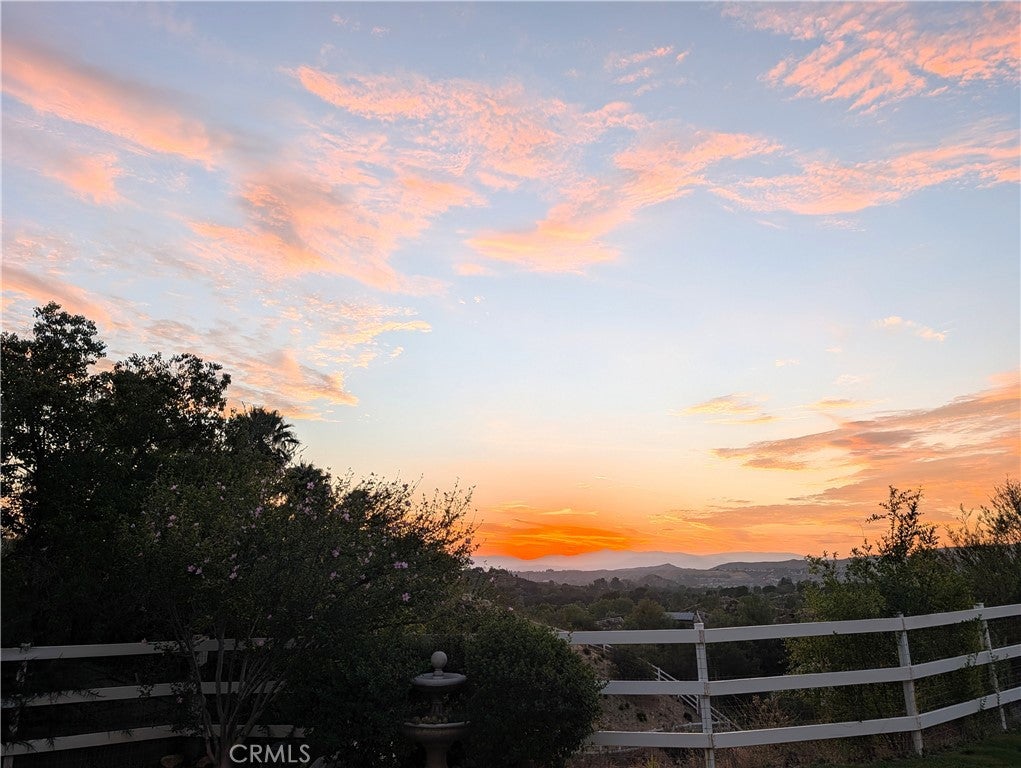
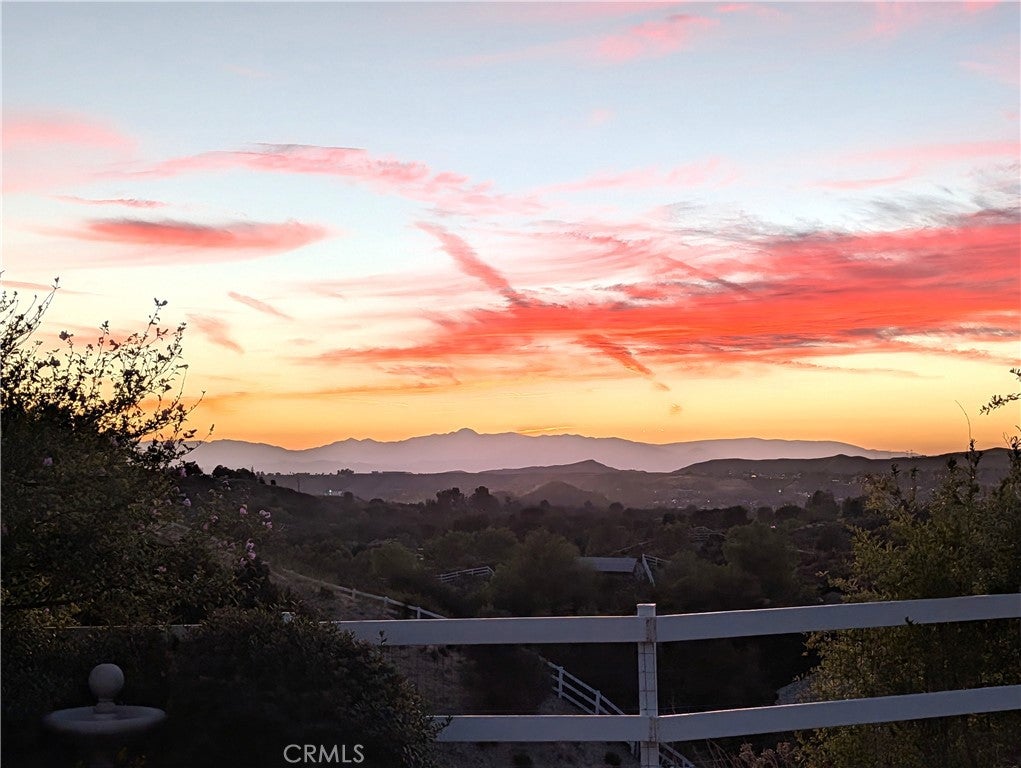
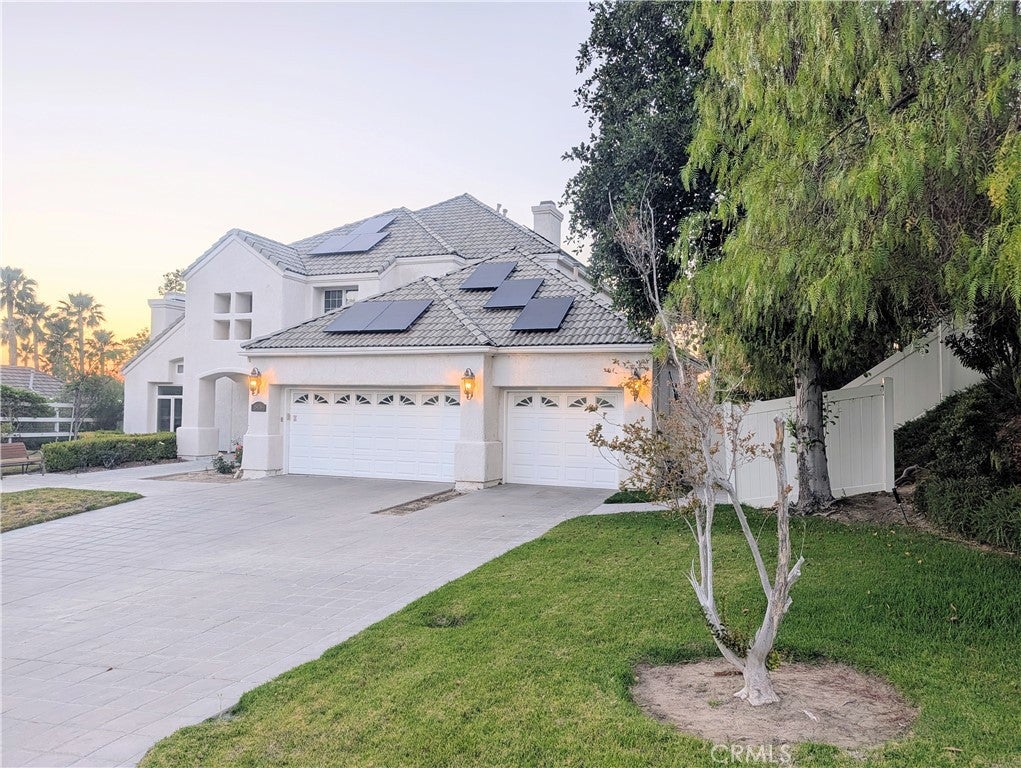
Private Sand Canyon estate with panoramic mountain and valley views, beautiful grounds, and endless potential. Enjoy stunning sunsets, peaceful mornings, mature trees, lush landscaping, and a quiet, park-like setting. Inside, a grand staircase leads to bright living spaces with large windows and a skylight that fills the home with natural light. A formal living room with mountain views is open to the formal dining room via a low pass- through divider credenza that allows an elegant and airy clear line of sight between the living and dining areas. The adjoining kitchen features a large island, breakfast nook, chef's sink, Sub-Zero refrigerator, double ovens, and greenhouse window. The adjoining family room includes a fireplace and overlooks the backyard and gardens. A downstairs bedroom with a private entrance and direct pool access is ideal for guests, multigenerational living, a home office, or studio. The adjacent full bathroom also has exterior pool access for outside entertaining. Upstairs the primary suite offers expansive views, a fireplace, sitting area, walk-in closet, and a spacious ensuite with a walk-in shower, tub, dual vanities, and a picture window. Two additional bedrooms feature large windows, ample closet space, and a Jack-and-Jill bathroom. The secluded backyard features a heated saltwater pool and spa, multiple entertaining areas, and sweeping views. Additional features include solar, a Tesla Wall Connector, and a new garage door system for the three-car garage. Bring your design ideas and favorite flooring to create your own amazing space with a million dollar view. Priced accordingly. A rare opportunity to own a private estate with panoramic views in one of Sand Canyon's most desirable locations.

Save
Ask
Tour
Hide
Share
Listing Snapshot
Price 
$1,450,000
Days On Site 
54 Days
Bedrooms 
4
Inside Area (SqFt) 
3,102 sqft
Total Baths 
3
Full Baths 
3
Partial Baths 
N/A
Lot Size 
0.6927 Acres
Year Built 
1990
MLS® Number 
WS26163093
Status 
Pending
Property Tax 
N/A
HOA/Condo/Coop Fees 
$25 monthly
Sq Ft Source 
Assessor
Friends & Family
Recent Activity
2 weeks agoStatus changed to Pending
2 weeks agoListing updated with changes from the MLS®
2 months agoListing first seen on site
General Features
Acres 
0.6927
Attached Garage 
Yes
Carport 
2
Direction Faces 
Southeast
Disclosures 
CovenantsRestrictionsDisclosureEarthquakeInsuranceAvailableHoaDisclosureSeismicHazardUnincorporated
Energy Features 
Solar
Foundation 
Slab
Garage 
Yes
Garage Spaces 
2
Green Energy Efficient 
Exposure/ShadeHVACWater Heater
Land Lease 
No
Levels 
Two
Number Of Stories 
2
Parking 
AttachedGarage Faces FrontGarage
Parking Spaces 
4
Property Condition 
Updated/Remodeled
Property Sub Type 
Single Family Residence
Security 
Carbon Monoxide Detector(s)Smoke Detector(s)
Sewer 
Public Sewer
Special Circumstances 
Standard
Style 
Contemporary
Utilities 
Electricity ConnectedNatural Gas ConnectedSewer ConnectedWater Connected
Water Source 
Public
Interior Features
Appliances 
Double OvenDishwasherFreezerDisposalGas OvenGas RangeGas Water HeaterIce MakerRefrigeratorSelf Cleaning OvenTrash CompactorVented Exhaust FanWater PurifierDryerWasher
Cooling 
Central AirDual
Fireplace 
Yes
Fireplace Features 
Family RoomLiving RoomMaster Bedroom
Flooring 
StoneTileVinyl
Heating 
Active SolarCentralForced AirFireplace(s)SolarZoned
Interior 
Breakfast BarCeiling Fan(s)High CeilingsOpen FloorplanWalk-In Closet(s)
Laundry Features 
Electric Dryer HookupInsideLaundry Room
Main Level Bedrooms 
1
Spa 
Yes
Window Features 
BlindsDouble Pane WindowsScreensSkylight(s)
Bathroom 
Features - Granite Counters, Soaking Tub
Bonus Room 
Dining Room 
Family Room 
Kitchen 
Laundry 
Living Room 
Master Bathroom 
Master Bedroom 
Office 
Other 
Features - Walk-In Closet(s)
Save
Ask
Tour
Hide
Share
Exterior Features
Construction Details 
StoneStucco
Exterior 
BarbecueGardenRain Gutters
Fencing 
Vinyl
Lot Features 
Back YardFront YardGardenLandscapedWooded
Patio And Porch 
Front PorchPatio
Pool Features 
PrivateHeatedIn GroundSalt WaterWaterfall
Private Pool 
Yes
Road Frontage 
City Street
Roof 
Composition
Spa 
Yes
Spa Features 
HeatedIn GroundPrivate
View 
Mountain(s)Valley
Waterview 
Mountain(s)Valley
Windows/Doors 
BlindsDouble Pane WindowsScreensSkylight(s)
Community Features
Association Amenities 
Other
Association Fee 
$300.0
Association Fee Frequency 
Annually
Community Features 
Street LightsSidewalks
MLS Area 
SAND - Sand Canyon
School District 
William S. Hart Union
Financing Terms Available 
CashConventional
Building Access 
Ground Level
Roads 
Paved
Schools
School District
William S. Hart Union
Elementary School
Unknown
Middle School
Unknown
High School
Unknown


This information is for your personal, non-commercial use and may not be used for any purpose other than to identify prospective properties you may be interested in purchasing. The display of MLS data is usually deemed reliable but is NOT guaranteed accurate by the MLS. Buyers are responsible for verifying the accuracy of all information and should investigate the data themselves or retain appropriate professionals. Information from sources other than the Listing Agent may have been included in the MLS data. Unless otherwise specified in writing, the Broker/Agent has not and will not verify any information obtained from other sources. The Broker/Agent providing the information contained herein may or may not have been the Listing and/or Selling Agent.

Neighborhood & Commute
Source: Walkscore
Disclosure: Community information and market data powered by Constellation Data Labs. Information is deemed reliable but not guaranteed.
Save
Ask
Tour
Hide
Share