630 W 6th Street 506, Los Angeles, CA, 90017

Save
Ask
Tour
Hide
Share
$299,000
55 Days On Site

630 W 6th Street 506
Los Angeles, CA 90017

For Sale|Condominium|Active
1
Bed
1
Total Bath
1
Full Bath
550
SqFt
$544
/SqFt
1962
Built
County:
Los Angeles
Listed by CHRISTOPHER LU of STANFORD RAFFLES COMMERCIAL CHRISMLSINFO@GMAIL.COM
Call Now: 951-203-4426
Is this the listing for you? We can help make it yours.
951-203-4426
630 W 6th Street 506630 W 6th Street 506630 W 6th Street 506630 W 6th Street 506
Save
Ask
Tour
Hide
Share

Mortgage Calculator

Monthly Payment (Est.)

$1,364
Calculator powered by Showcase IDX, a Constellation1 Company. Copyright ©2026 Information is deemed reliable but not guaranteed.

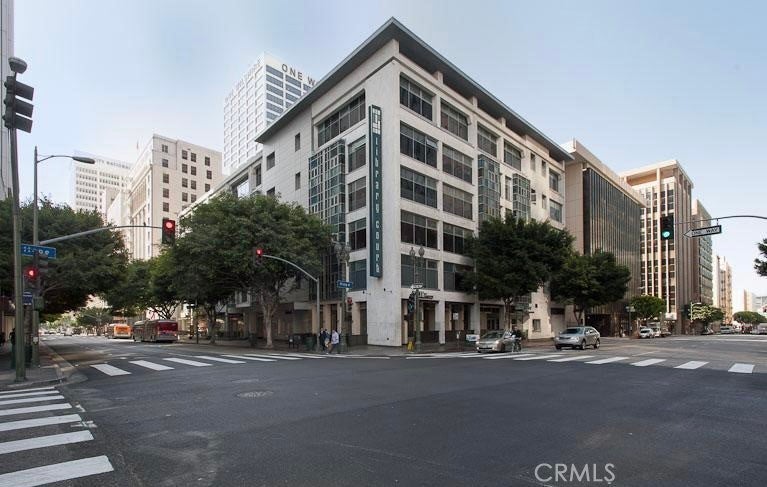
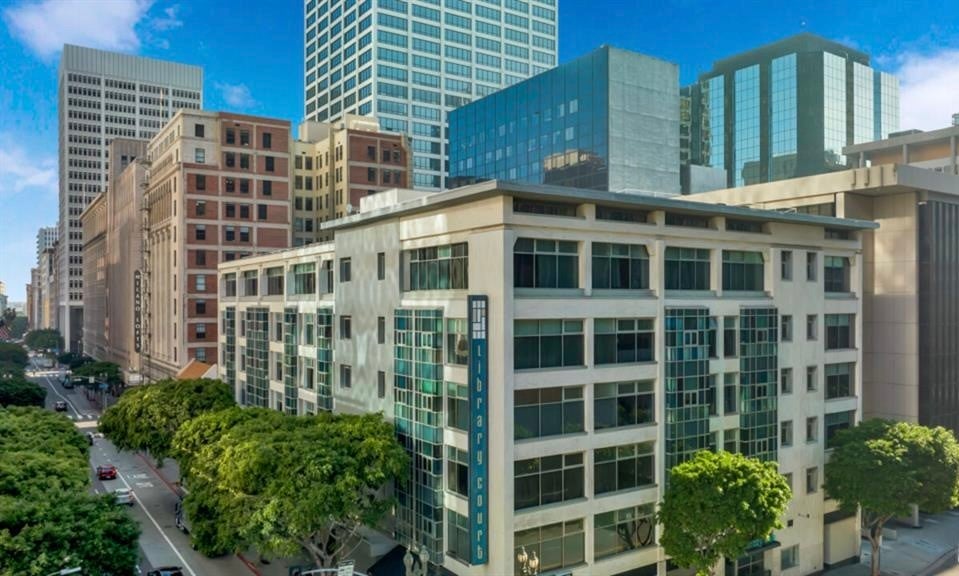
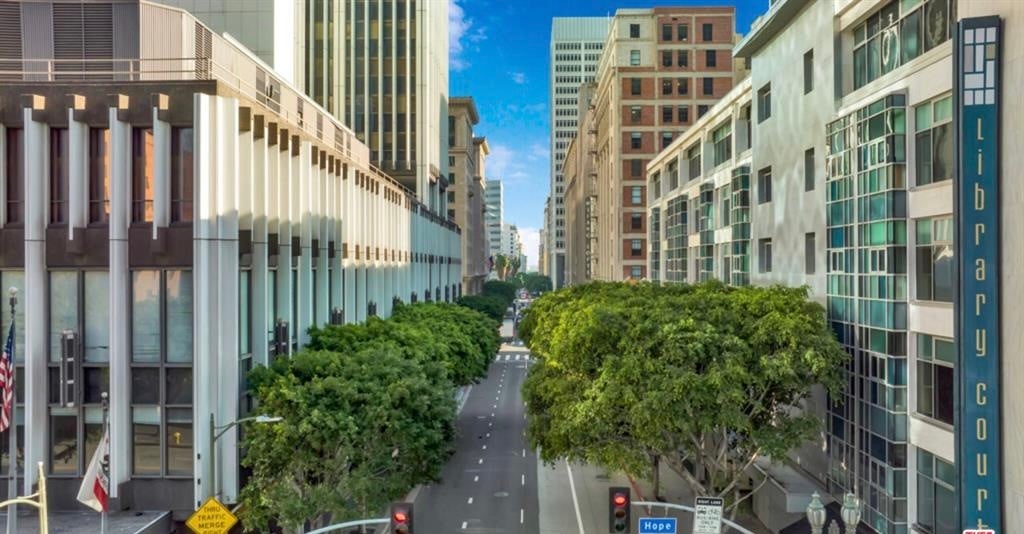
**NEW PRICE $299,000 - MOTIVATED SELLER** Enjoy the best of urban living at Library Court! Contemporary condo located in the heart of the Financial District. The original Lincoln Savings building tastefully converted to condos in 2006 by renowned architect Brenda Levin. Corner unit with no shared walls. Expansive windows and high ceilings feel loft-like but with a true 1 bedroom. Wood floors, granite counter tops, stainless steel appliances, in-unit laundry. A zen-like garden in the complex brings tranquility and peace in the middle of downtown. One deeded parking in underground garage. Building amenities include 24hr security, gym, media center, and sundeck. With a walk score of 98, Library Court is conveniently located in walking distance to shopping, entertainment, dining, and transportation. Whole Foods, Ralphs market, Target, Bottega Louie, District, The Broad Museum, Crypto.com Arena, 7th St Metro Station, just to name a few!

Save
Ask
Tour
Hide
Share
Listing Snapshot
Price 
$299,000
Days On Site 
55 Days
Bedrooms 
1
Inside Area (SqFt) 
550 sqft
Total Baths 
1
Full Baths 
1
Partial Baths 
N/A
Lot Size 
0.611 Acres
Year Built 
1962
MLS® Number 
WS26163159
Status 
Active
Property Tax 
N/A
HOA/Condo/Coop Fees 
$887 monthly
Sq Ft Source 
Assessor
Friends & Family
Recent Activity
2 weeks agoPrice changed to $299,000
2 weeks agoListing updated with changes from the MLS®
2 months agoListing first seen on site
General Features
Acres 
0.611
Disclosures 
CovenantsRestrictionsDisclosure
Garage 
Yes
Garage Spaces 
1
Land Lease 
No
Levels 
One
Number Of Stories 
6
Parking 
AssignedUndergroundGatedCommunity Structure
Parking Spaces 
1
Property Sub Type 
Condominium
Security 
Fire Sprinkler SystemSmoke Detector(s)24 Hour Security
Sewer 
Public Sewer
Special Circumstances 
Standard
Style 
MidCenturyModern
Water Source 
Public
Interior Features
Appliances 
DishwasherElectric OvenElectric RangeDisposalMicrowaveRefrigeratorDryerWasher
Cooling 
Central Air
Fireplace Features 
None
Flooring 
CarpetWood
Heating 
Central
Interior 
Breakfast Bar
Laundry Features 
Laundry Closet
Main Level Bedrooms 
1
Window Features 
Double Pane Windows
Bathroom 
Features - Granite Counters
Kitchen 
Features - Granite Counters
Living Room 
Save
Ask
Tour
Hide
Share
Exterior Features
Pool Features 
None
Windows/Doors 
Double Pane Windows
Community Features
Association Amenities 
Fitness CenterManagementSecurityWater
Association Fee 
$887.0
Association Fee Frequency 
Monthly
Community Features 
Sidewalks
MLS Area 
C42 - Downtown L.A.
School District 
Los Angeles Unified
Financing Terms Available 
CashConventional
Building Access 
Hope St
Schools
School District
Los Angeles Unified
Elementary School
Unknown
Middle School
Unknown
High School
Unknown


This information is for your personal, non-commercial use and may not be used for any purpose other than to identify prospective properties you may be interested in purchasing. The display of MLS data is usually deemed reliable but is NOT guaranteed accurate by the MLS. Buyers are responsible for verifying the accuracy of all information and should investigate the data themselves or retain appropriate professionals. Information from sources other than the Listing Agent may have been included in the MLS data. Unless otherwise specified in writing, the Broker/Agent has not and will not verify any information obtained from other sources. The Broker/Agent providing the information contained herein may or may not have been the Listing and/or Selling Agent.

Neighborhood & Commute
Source: Walkscore
Disclosure: Community information and market data powered by Constellation Data Labs. Information is deemed reliable but not guaranteed.
Save
Ask
Tour
Hide
Share