

34619 ChinaberryWinchester, CA 92596
Mortgage Calculator
Monthly Payment (Est.)
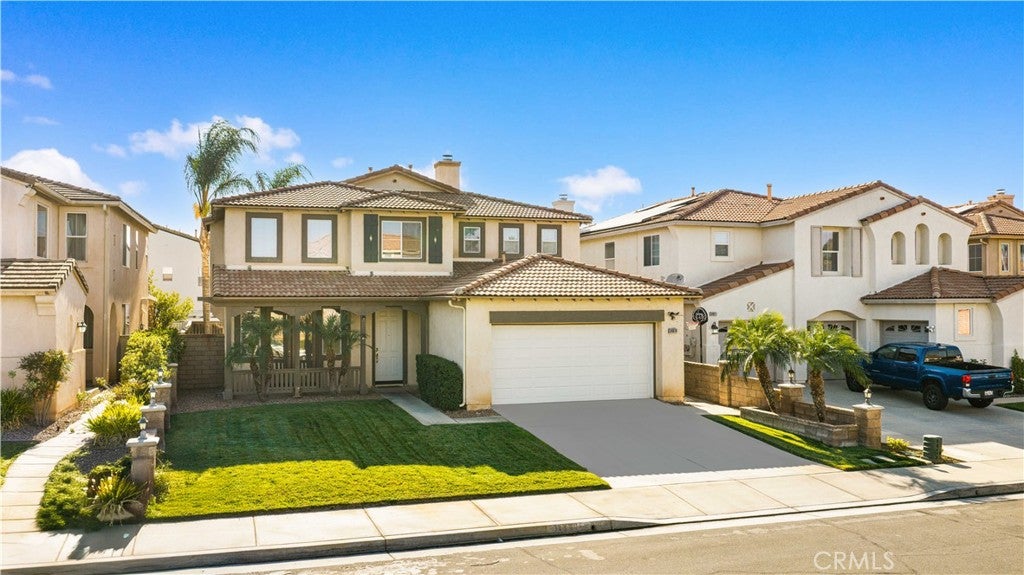
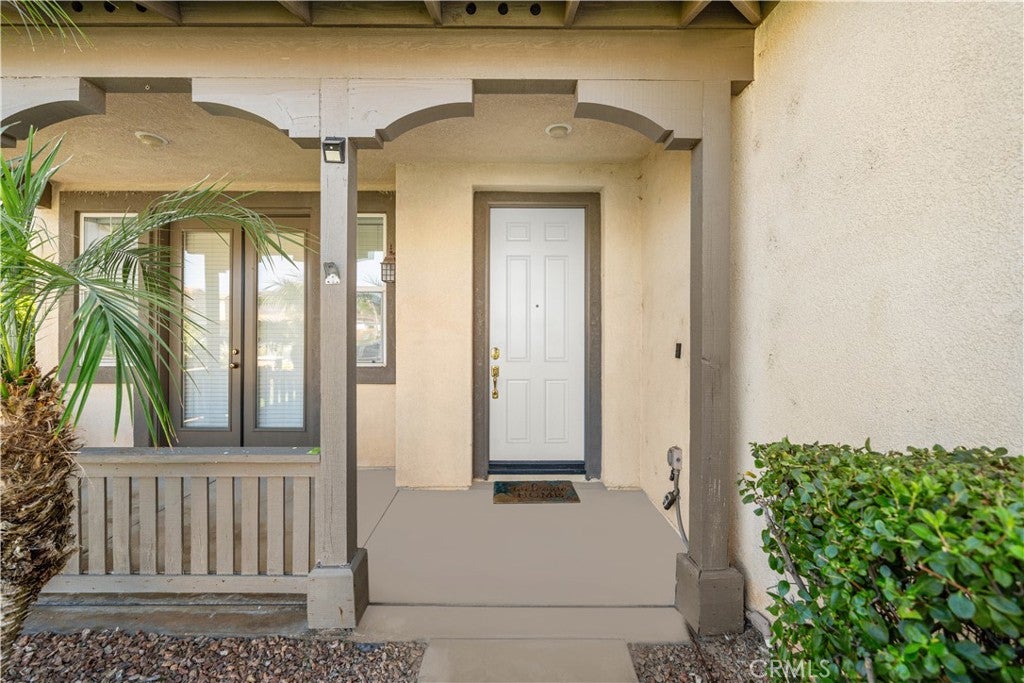
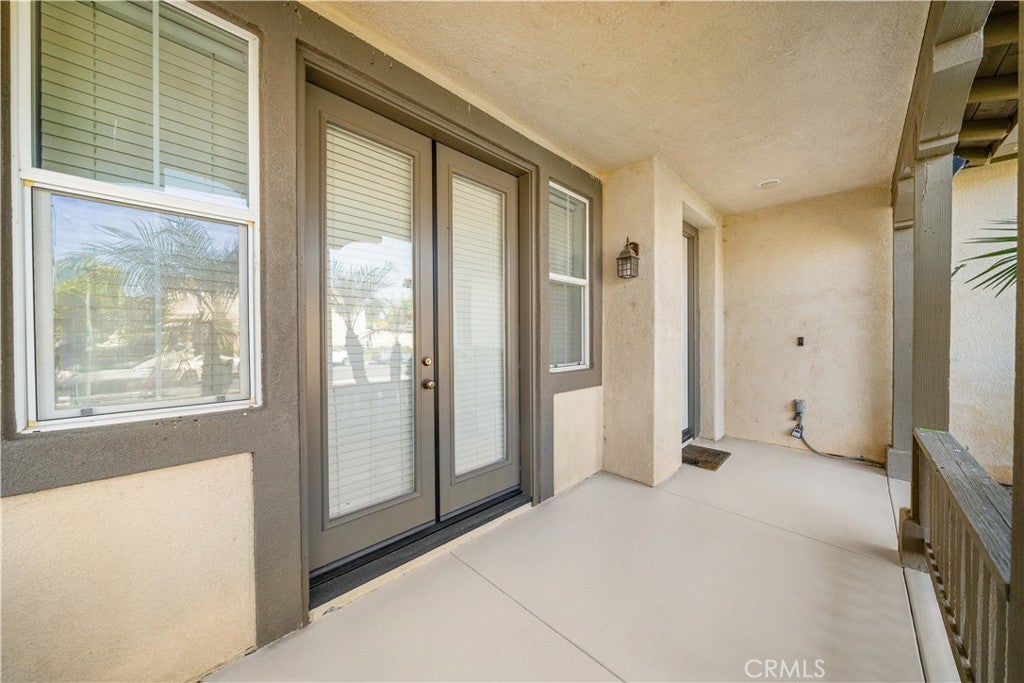
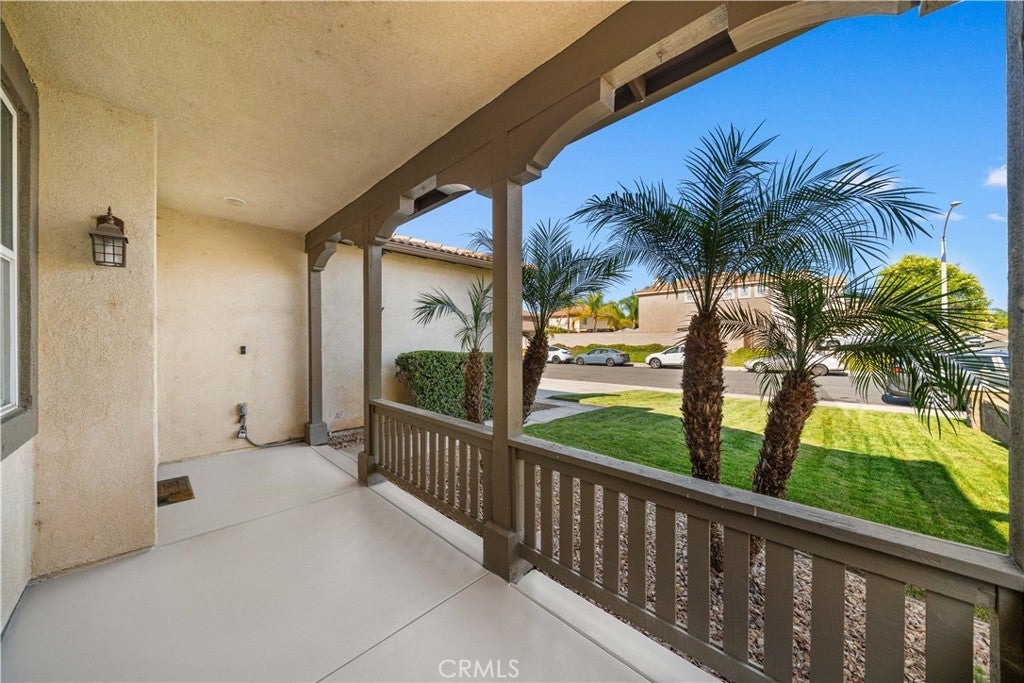
$3,048Beautifully front yard featuring mature palm trees that create a welcoming first impression. The covered front porch offers a charming sitting area and provides sheltered access to the entryway. Step into a bright and inviting first level featuring soaring ceilings, abundant natural light, and a modern open layout. The formal living and dining areas offer generous space for entertaining, highlighted by new flooring and freshly new painted interiors throughout. The expansive family room includes a cozy fireplace and large windows overlooking the backyard. The upgraded kitchen boasts a spacious center island, granite countertops, ample cabinetry, a walk-in pantry, and direct access to the back yard through sliding glass doors. The first floor also includes Two bedrooms and a full bathroom, providing ideal convenience for guests or multi-generational living. The second level features a spacious and versatile loft area, ideal for use as a media room, home office, or additional family gathering space. The expansive primary suite offers a bright and serene retreat with high ceilings and large windows that bring in abundant natural light. The primary bathroom includes dual vanities, a soaking tub, a separate walk-in shower, and two generously sized walk-in closet with built-in shelving. Three additional bedrooms upstairs provide comfortable accommodations. A well-appointed Jack-and-Jill bathroom serves two of the secondary bedrooms, while a separate upstairs laundry room adds convenience with extra cabinetry and counter space. The low-maintenance backyard offers a wide concrete space provides ample room for outdoor seating, dining, or future customization, while a row of mature palm trees adds privacy and a relaxing, tropical ambiance. This charming house Located in a peaceful and family-oriented neighborhood of Winchester with easy access to wine country, the mall, and freeways. Children in the neighborhood feed into highly ranked Temecula School District. Just a short drive, residents can enjoy the shops, dining, and services in both Winchester and neighboring Menifee, including major retailers, grocery stores, and fitness centers. Outdoor enthusiasts will love the close proximity to Diamond Valley Lake, a popular destination for hiking, fishing, and lakeside recreation. It's only a few minutes to wine country also. Overall, this location combines a quiet suburban atmosphere with convenient access to everyday essentials and regional attractions.
| 3 days ago | Price changed to $668,000 | |
| 3 days ago | Listing updated with changes from the MLS® | |
| 2 months ago | Listing first seen on site |

This information is for your personal, non-commercial use and may not be used for any purpose other than to identify prospective properties you may be interested in purchasing. The display of MLS data is usually deemed reliable but is NOT guaranteed accurate by the MLS. Buyers are responsible for verifying the accuracy of all information and should investigate the data themselves or retain appropriate professionals. Information from sources other than the Listing Agent may have been included in the MLS data. Unless otherwise specified in writing, the Broker/Agent has not and will not verify any information obtained from other sources. The Broker/Agent providing the information contained herein may or may not have been the Listing and/or Selling Agent.

Did you know? You can invite friends and family to your search. They can join your search, rate and discuss listings with you.