

2327 W Sherway StreetWest Covina, CA 91790
Mortgage Calculator
Monthly Payment (Est.)
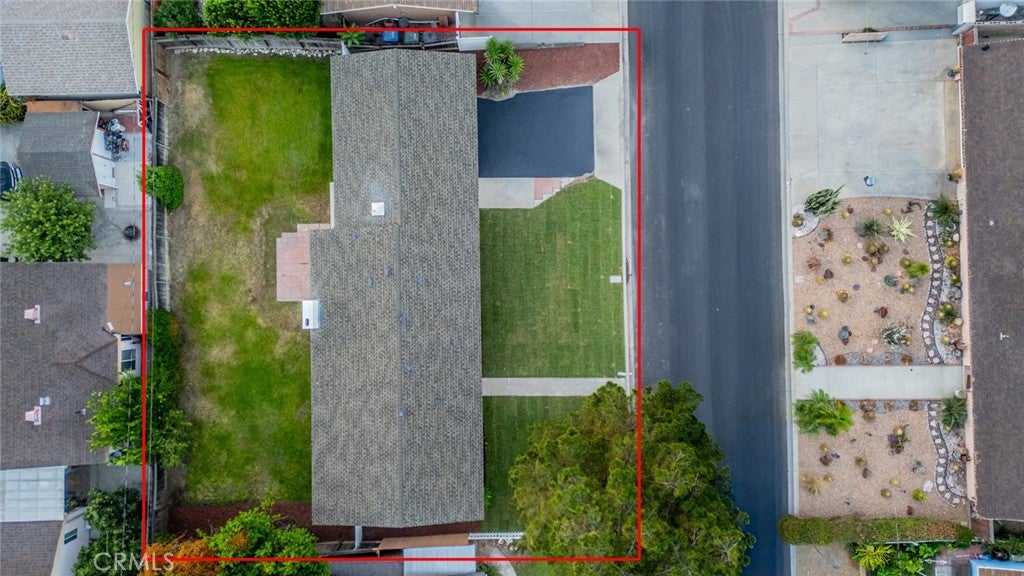
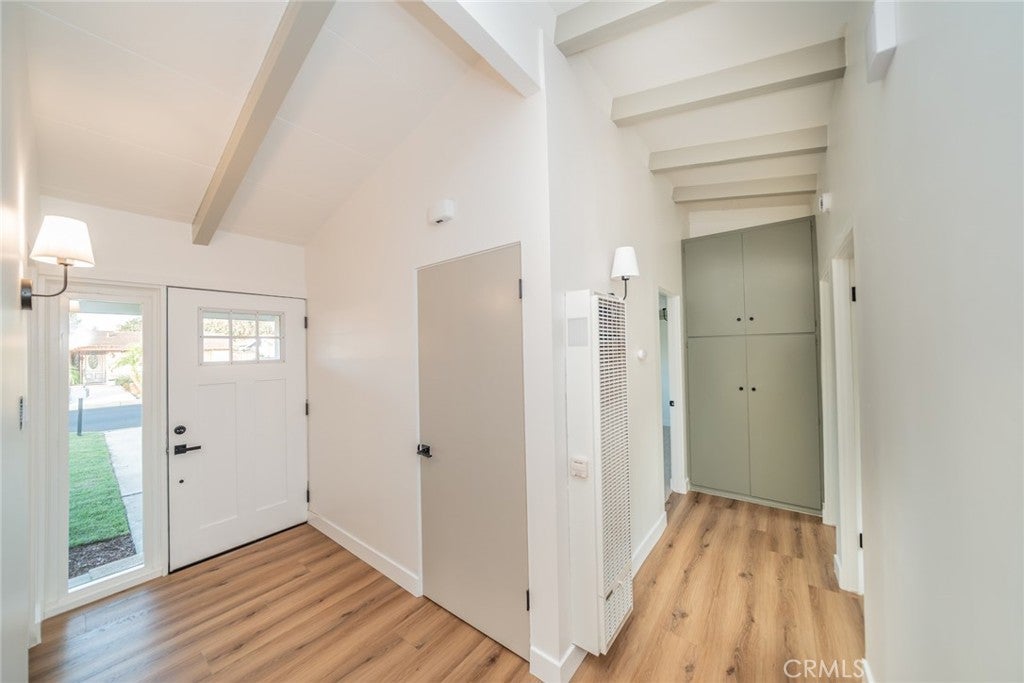
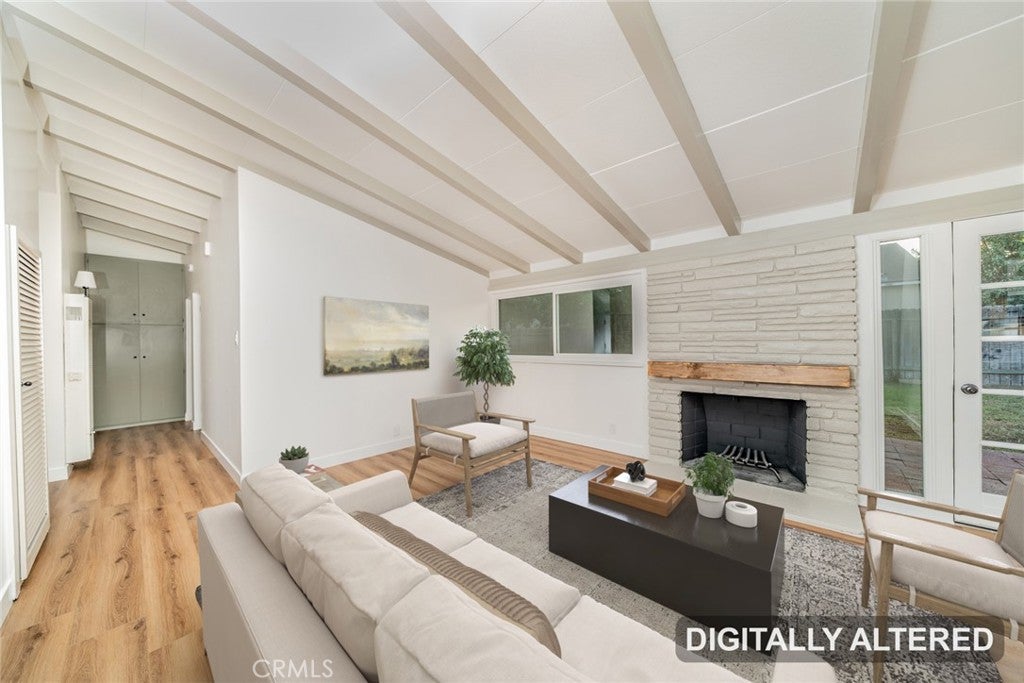
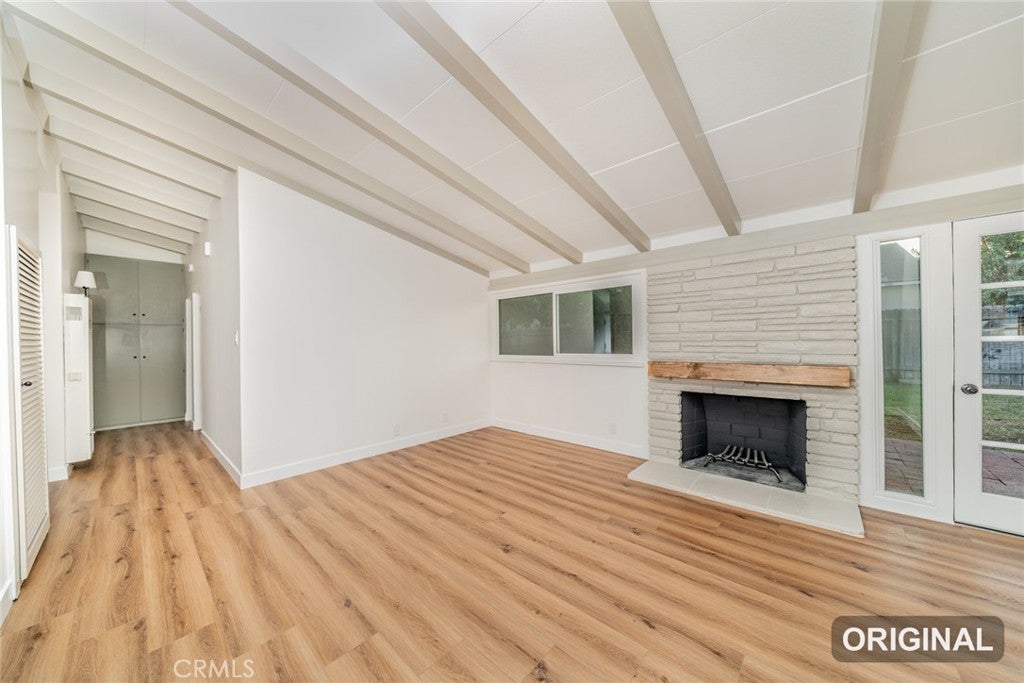
$3,832*CURB APPEAL* Welcome to this recently remodeled West Covina charmer where inviting curb appeal meets warmth, character, and modern updates. Featuring 5 bedrooms -WOW and offering a unique layout that is ready to accommodate a variety of lifestyles. Step inside to soaring vaulted ceilings with exposed wood beams that create an inviting atmosphere full of character. The welcoming living room features a beautiful stone fireplace with attractive wood mantel, complemented by new vinyl plank flooring throughout the living areas and kitchen. Adjoining dining area leads into the newly remodeled kitchen complete with new cabinetry countertops and appliances. Inside you will find 5 bedrooms (tax rolls show 4) including a primary suite with newly remodeled primary bathroom. Additional full bathroom in the hall offers convenience for extended family or guests and has also been upgraded with designer touches. Other standout features include NEW Mini Split AC system, NEW windows, indoor laundry, and attached 2 car garage. Situated on a generous lot, you'll enjoy expansive front and rear green spaces with endless possibilities for entertaining, gardening, play or creating your own outdoor retreat. Conveniently located near schools, shopping, dining, and easy freeway access. This move-in ready home combines space, charm and an unbeatable location. Don't miss the opportunity to make it yours!
| 2 weeks ago | Price changed to $839,999 | |
| 2 weeks ago | Listing updated with changes from the MLS® | |
| 2 months ago | Listing first seen on site |

This information is for your personal, non-commercial use and may not be used for any purpose other than to identify prospective properties you may be interested in purchasing. The display of MLS data is usually deemed reliable but is NOT guaranteed accurate by the MLS. Buyers are responsible for verifying the accuracy of all information and should investigate the data themselves or retain appropriate professionals. Information from sources other than the Listing Agent may have been included in the MLS data. Unless otherwise specified in writing, the Broker/Agent has not and will not verify any information obtained from other sources. The Broker/Agent providing the information contained herein may or may not have been the Listing and/or Selling Agent.

Did you know? You can invite friends and family to your search. They can join your search, rate and discuss listings with you.