1255 S Orange Grove Boulevard 5, Pasadena, CA, 91105

Save
Ask
Tour
Hide
Share
$1,550,000
46 Days On Site

1255 S Orange Grove Boulevard 5
Pasadena, CA 91105

For Sale|Condominium|Active
3
Beds
3
Total Baths
3
Partial Baths
3,209
SqFt
$483
/SqFt
1959
Built
County:
Los Angeles
Listed by MINLI ZIA of Coldwell Banker New Century minliczia@yahoo.com
Call Now: 951-203-4426
Is this the listing for you? We can help make it yours.
951-203-4426
Upcoming Open Houses
Sun, Sep 20, 2:00 PM - 4:00 PM
1255 S Orange Grove Boulevard 51255 S Orange Grove Boulevard 51255 S Orange Grove Boulevard 51255 S Orange Grove Boulevard 5
Save
Ask
Tour
Hide
Share

Mortgage Calculator

Monthly Payment (Est.)

$7,072
Calculator powered by Showcase IDX, a Constellation1 Company. Copyright ©2026 Information is deemed reliable but not guaranteed.

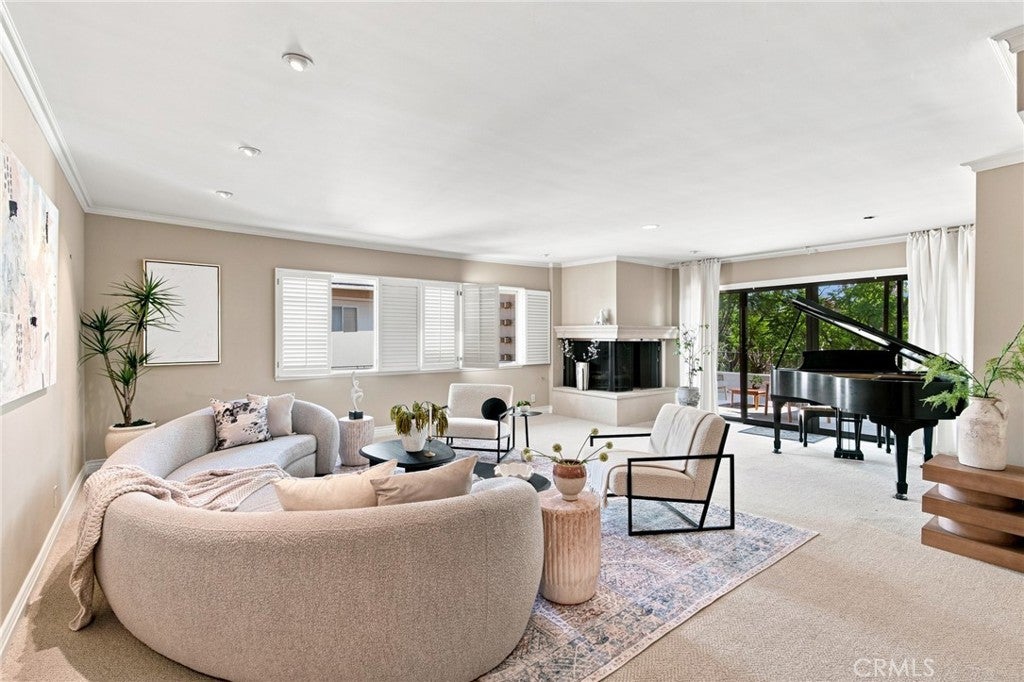
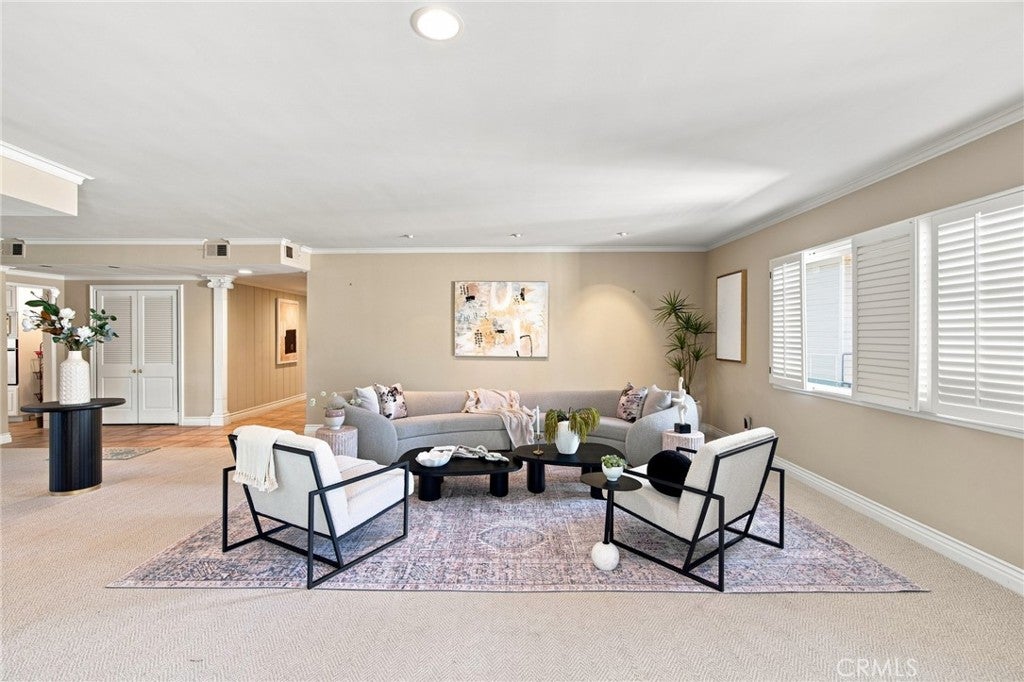
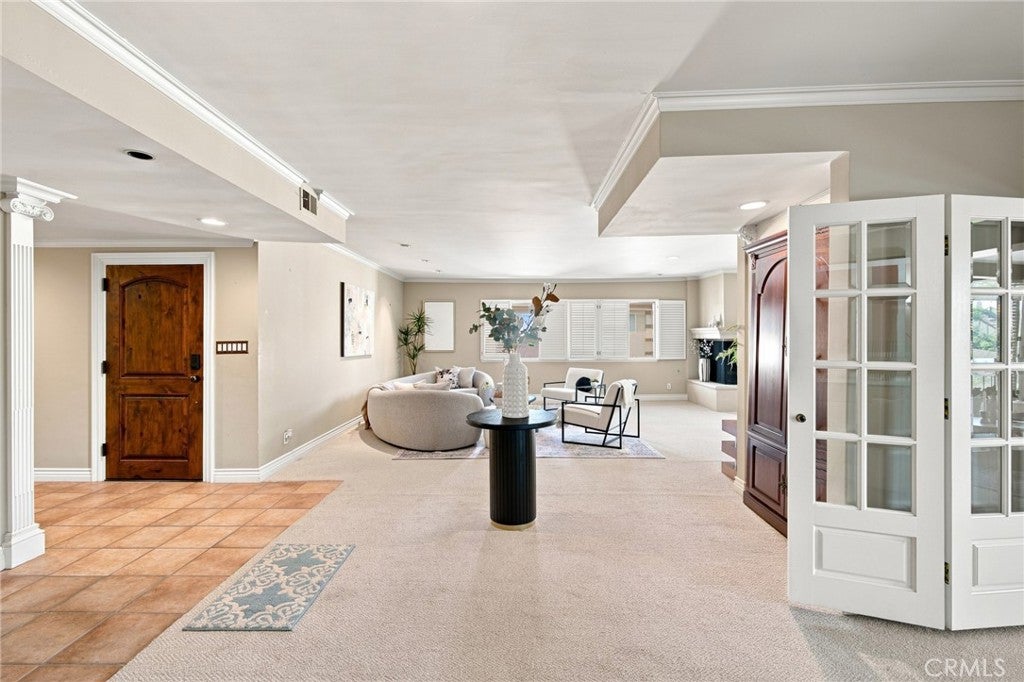
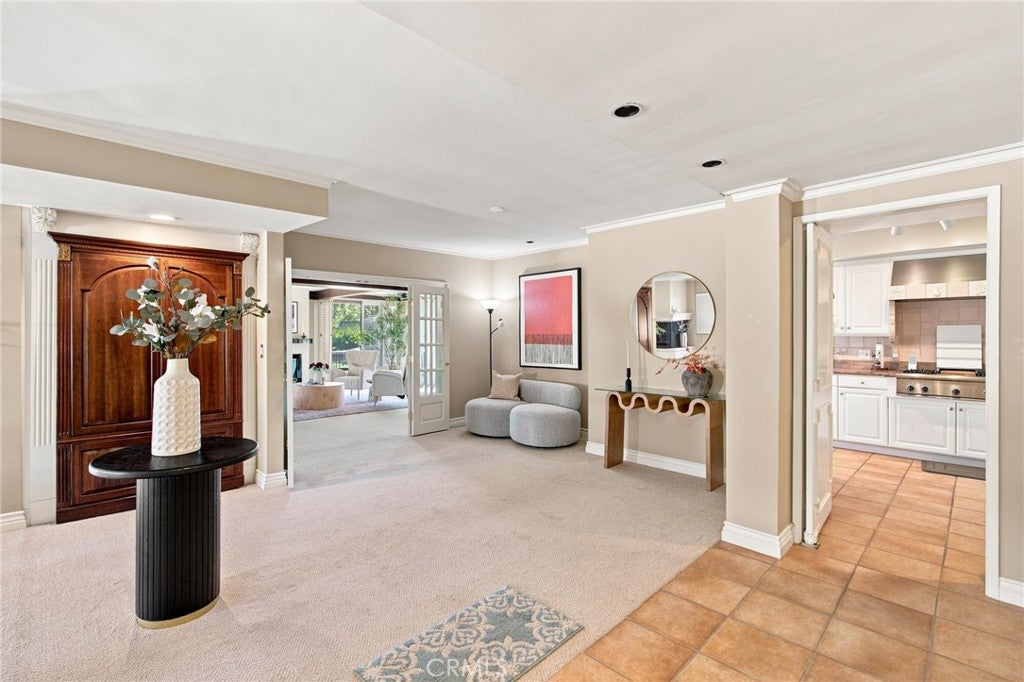
Exceptional Corner Penthouse on Prestigious South Orange Grove! Experience refined living in this beautifully maintained corner penthouse offering approximately 3209 sq.ft. (tax records show 2754 sq.ft. buyer to verify) with 3 bedrooms and 3 baths. Designed for both everyday comfort and effortless entertaining, the light-filled open floor plan features two inviting living areas, each with its own fireplace, a formal dining room with custom built-ins, a cozy fireplace, and an expansive private patio ideal for indoor-outdoor living. The spacious kitchen offers stainless steel appliances, abundant cabinetry, and a sunny breakfast nook. The elegant primary suite is a true retreat, complete with a fireplace, generous dressing area, separate shower, and dual oversized closets. A secondary en-suite bedroom enjoys a private balcony overlooking the resort-style pool, while the versatile third bedroom is perfect as a guest room or home office. Additional highlights include plantation shutters, stone tile and carpet flooring, private elevator and stair access, two covered side-by-side carport spaces, and a beautifully maintained gated community in one of Pasadena most sought-after neighborhoods. A rare opportunity to enjoy spacious luxury living on iconic South Orange Grove.

Save
Ask
Tour
Hide
Share
Listing Snapshot
Price 
$1,550,000
Days On Site 
46 Days
Bedrooms 
3
Inside Area (SqFt) 
3,209 sqft
Total Baths 
3
Full Baths 
N/A
Partial Baths 
3
Lot Size 
2.0434 Acres
Year Built 
1959
MLS® Number 
WS26169854
Status 
Active
Property Tax 
N/A
HOA/Condo/Coop Fees 
$1,097 monthly
Sq Ft Source 
N/A
Friends & Family
Recent Activity
2 weeks agoPrice changed to $1,550,000
2 weeks agoListing updated with changes from the MLS®
2 weeks agoStatus changed to Active
2 months agoListing first seen on site
General Features
Acres 
2.0434
Carport 
2
Disclosures 
CityInspectionRequiredCovenantsRestrictionsDisclosureEarthquakeInsuranceAvailableHoaDisclosure
Foundation 
Slab
Land Lease 
No
Levels 
One
Parking 
AssignedCoveredCarportDetached CarportCommunity StructureSide By Side
Parking Spaces 
2
Property Sub Type 
Condominium
Security 
Carbon Monoxide Detector(s)Gated CommunitySmoke Detector(s)
Sewer 
Public Sewer
Special Circumstances 
Standard
Style 
MidCenturyModern
Utilities 
Cable AvailableElectricity AvailableElectricity ConnectedNatural Gas AvailableNatural Gas ConnectedSewer ConnectedWater AvailableWater Connected
Water Source 
Public
Zoning 
PSR1
Interior Features
Appliances 
DishwasherGas CooktopDisposalGas RangeMicrowaveRefrigeratorRange HoodTankless Water HeaterDryerWasher
Cooling 
Central Air
Fireplace 
Yes
Fireplace Features 
Dining RoomFamily RoomLiving RoomRaised HearthMaster Bedroom
Flooring 
CarpetStoneTileWood
Heating 
CentralFireplace(s)
Interior 
Beamed CeilingsBuilt-in FeaturesCeiling Fan(s)Crown MoldingGranite CountersPantryRecessed LightingTile Counters
Laundry Features 
Washer HookupGas Dryer HookupInsideLaundry Closet
Main Level Bedrooms 
3
Window Features 
Window CoveringsDrapesPlantation ShuttersScreens
Bathroom 
Features - Granite Counters, Laminate Counters, Tile Counters
Dining Room 
EntryFoyer 
Family Room 
Kitchen 
Laundry 
Living Room 
Master Bedroom 
Save
Ask
Tour
Hide
Share
Exterior Features
Construction Details 
Stone
Exterior 
BalconyRain Gutters
Fencing 
Wrought Iron
Lot Features 
Close to ClubhouseCorner LotLandscaped
Patio And Porch 
Deck
Pool Features 
CommunityIn GroundAssociation
Road Frontage 
City Street
View 
Neighborhood
Waterview 
Neighborhood
Windows/Doors 
Window CoveringsDrapesPlantation ShuttersScreens
Community Features
Accessibility Features 
Accessible Doors
Association Amenities 
ClubhouseMaintenance GroundsInsurancePoolTrashWater
Association Fee 
$1097.0
Association Fee Frequency 
Monthly
Community Features 
Street LightsSidewalksGatedPool
MLS Area 
647 - Pasadena (SW)
School District 
Pasadena Unified
Financing Terms Available 
CashConventional
Building Access 
0
Roads 
Paved
Schools
School District
Pasadena Unified
Elementary School
Unknown
Middle School
Unknown
High School
Unknown


This information is for your personal, non-commercial use and may not be used for any purpose other than to identify prospective properties you may be interested in purchasing. The display of MLS data is usually deemed reliable but is NOT guaranteed accurate by the MLS. Buyers are responsible for verifying the accuracy of all information and should investigate the data themselves or retain appropriate professionals. Information from sources other than the Listing Agent may have been included in the MLS data. Unless otherwise specified in writing, the Broker/Agent has not and will not verify any information obtained from other sources. The Broker/Agent providing the information contained herein may or may not have been the Listing and/or Selling Agent.

Neighborhood & Commute
Source: Walkscore
Disclosure: Community information and market data powered by Constellation Data Labs. Information is deemed reliable but not guaranteed.
Save
Ask
Tour
Hide
Share