

1008 S Marengo Avenue DAlhambra, CA 91803
Mortgage Calculator
Monthly Payment (Est.)
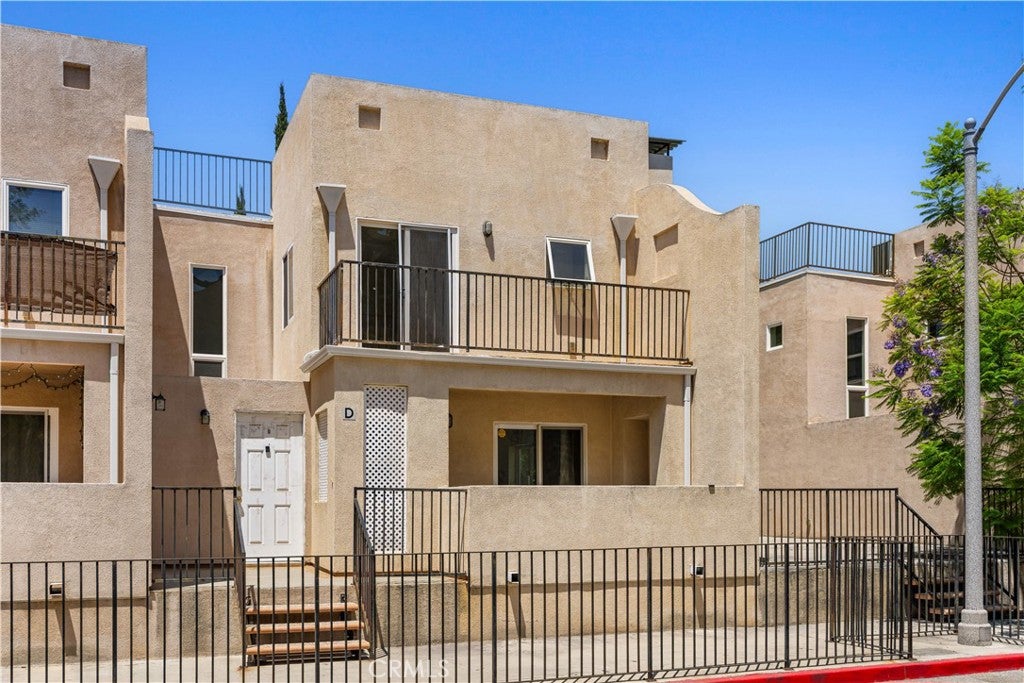
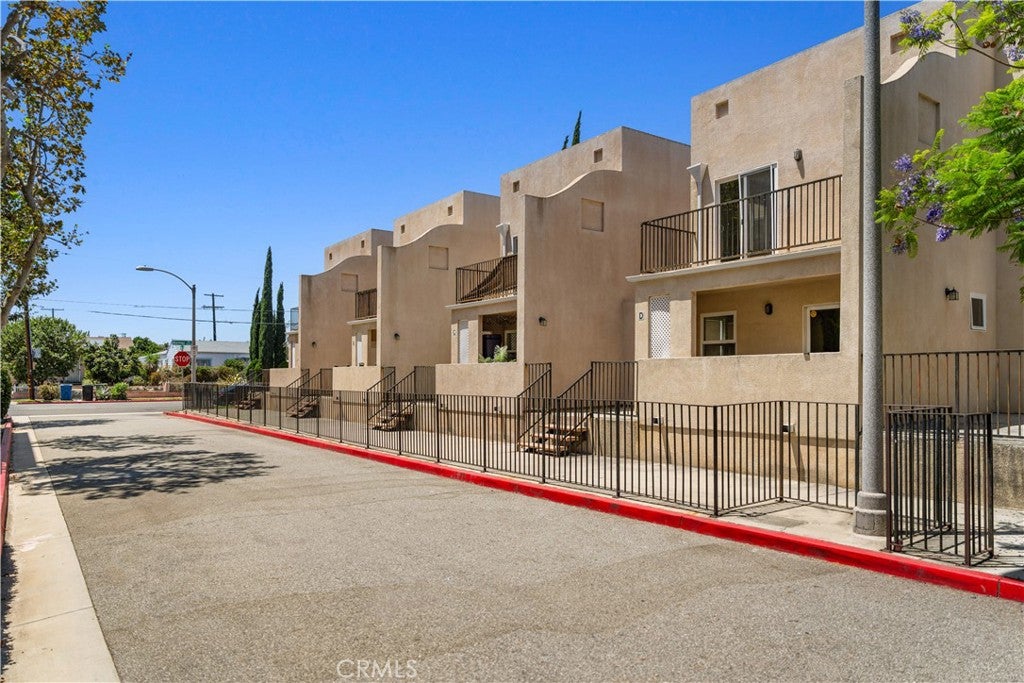
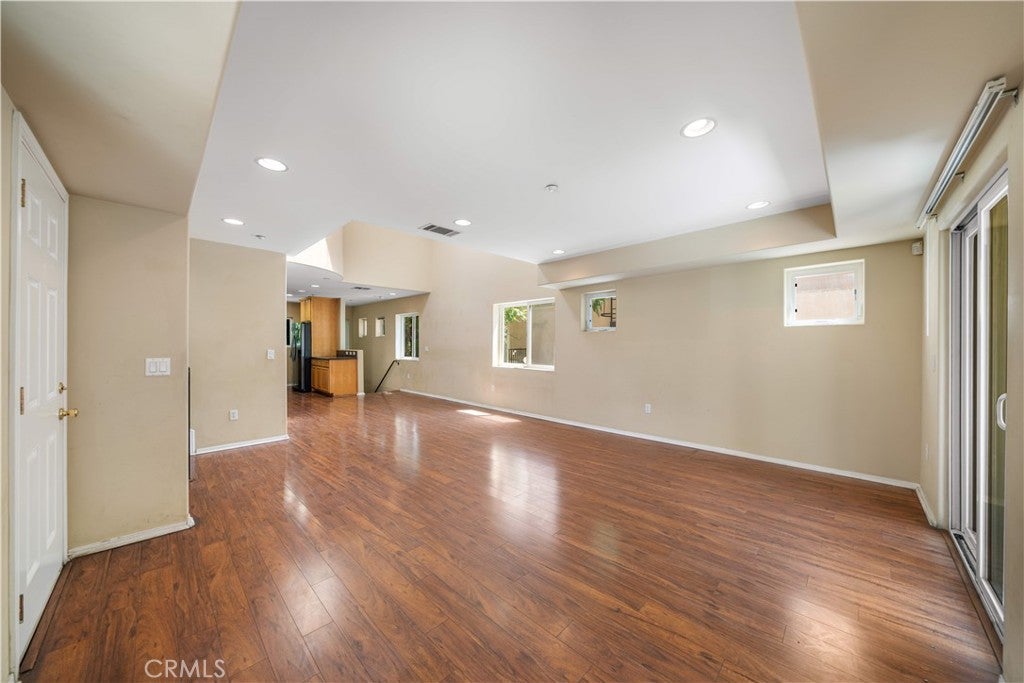
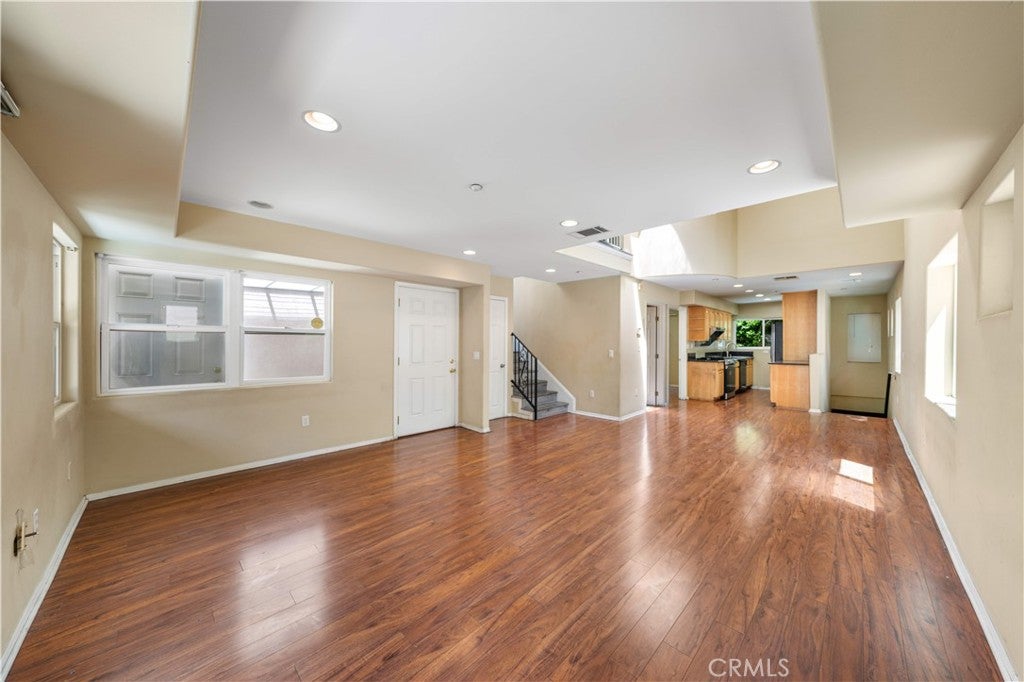
$3,736Rarely available, this highly desirable floor plan is located in the heart of Alhambra in a quiet, well-maintained community. Designed with only one common wall, this exceptional home features soaring high ceilings, skylights, and an open-concept floor plan that fills the living room, dining area, and kitchen with abundant natural light, creating a bright, airy, and inviting living environment. Offering approximately 1,650 square feet of living space, this home features 3 bedrooms and 3 full bathrooms, including a highly desirable main-level bedroom and full bath, plus two spacious upstairs suites, each with its own en-suite bathroom and private balcony. An enclosed front patio, an oversized private patio off the living room, and two upstairs balconies provide three private outdoor living spaces—an exceptional feature rarely found in the community. Thoughtfully maintained and updated over the past few years, the home features laminate flooring installed in 2022, a newer water heater, refrigerator, range with oven, premium Fotile range hood, washer, and dryer. The kitchen offers granite countertops, ample cabinetry, and a functional layout for everyday living. In 2026, both upstairs balconies were professionally resurfaced and waterproofed, with an independent structural inspection report available for buyers’ review. Additional highlights include direct access to an attached two-car garage, a third assigned parking space in the gated subterranean garage, plus two convenient guest parking spaces for visitors. HOA dues include trash service, building insurance, and common area maintenance. Ideally located near parks, shopping, restaurants, public transportation, and major freeways. The home is served by the highly regarded William Northrup TK-8 School, offering the sought-after Mandarin Dual Immersion Program, and Alhambra High School, making it an excellent choice for families. Don’t miss this exceptional opportunity to own a bright, spacious, and rarely available home in the heart of Alhambra!
| a week ago | Price changed to $818,880 | |
| a week ago | Listing updated with changes from the MLS® | |
| a month ago | Listing first seen on site |

This information is for your personal, non-commercial use and may not be used for any purpose other than to identify prospective properties you may be interested in purchasing. The display of MLS data is usually deemed reliable but is NOT guaranteed accurate by the MLS. Buyers are responsible for verifying the accuracy of all information and should investigate the data themselves or retain appropriate professionals. Information from sources other than the Listing Agent may have been included in the MLS data. Unless otherwise specified in writing, the Broker/Agent has not and will not verify any information obtained from other sources. The Broker/Agent providing the information contained herein may or may not have been the Listing and/or Selling Agent.

Did you know? You can invite friends and family to your search. They can join your search, rate and discuss listings with you.