

601 Van Ness 711San Francisco, CA 94102
Mortgage Calculator
Monthly Payment (Est.)
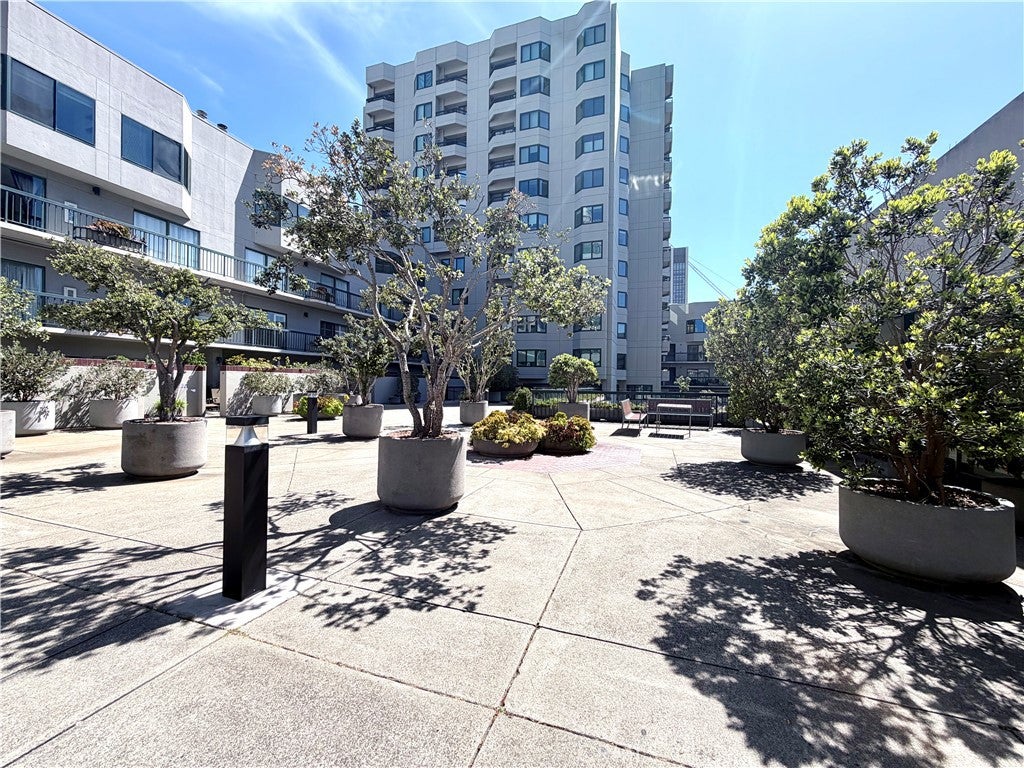
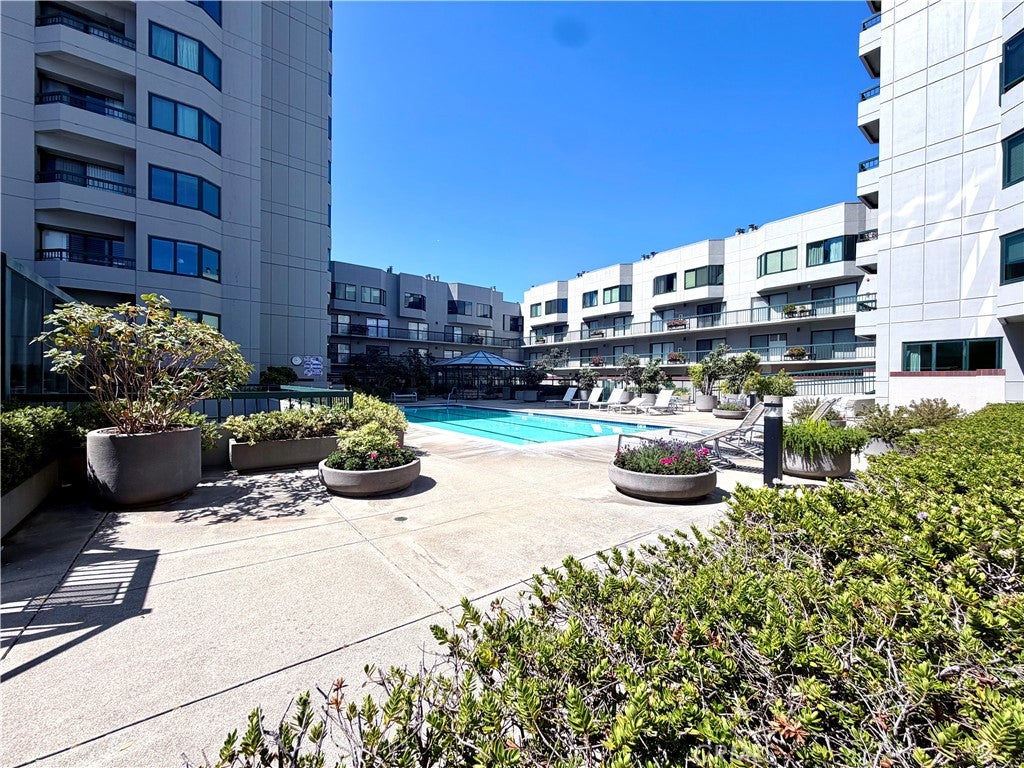
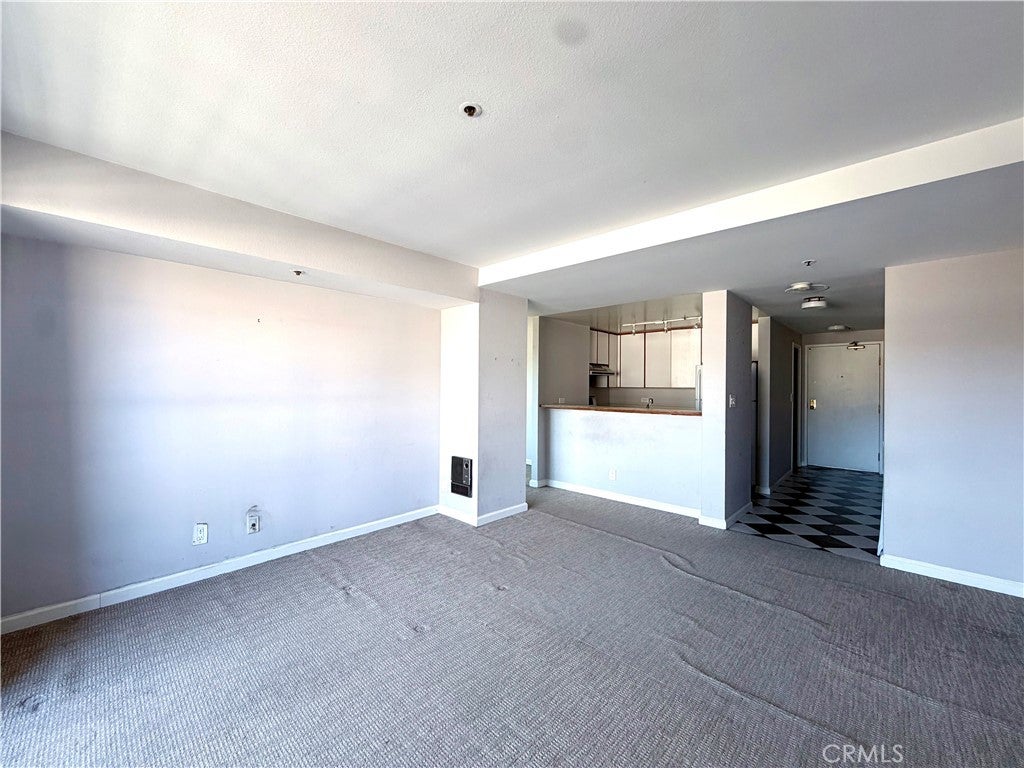
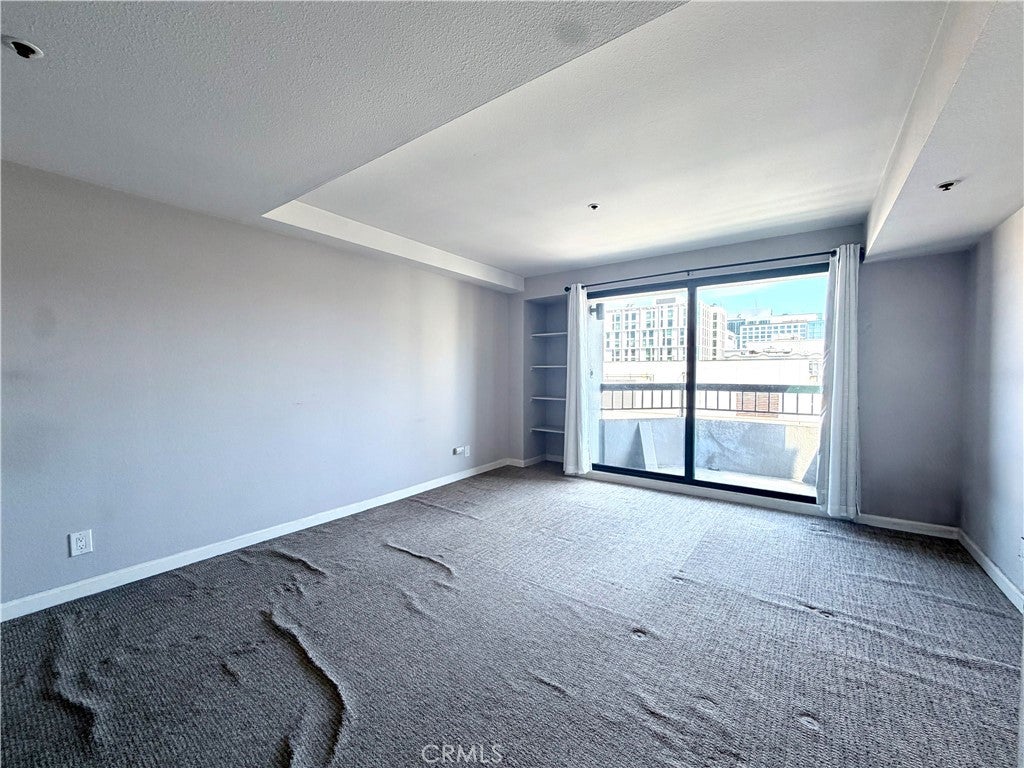
Enter an interest rate to see your estimated monthly payment.Enjoy urban living in this 1-bedroom, 1-bath condominium ideally located near the city's premier arts and cultural district. Just moments from the Opera House, Symphony Hall, restaurants, shopping, and entertainment, this home offers exceptional convenience and lifestyle. The unit features abundant natural light, a private balcony with city views, and a spacious closet. While the home presents an excellent opportunity for updates and personalization, it offers great potential in a highly desirable location. Residents enjoy resort-style amenities, with the monthly HOA covering water, garbage, swimming pool, Jacuzzi, fully equipped fitness center, indoor racquetball court, separate men's and women's saunas, concierge service, earthquake insurance, high-speed basic internet, an option to secure parking featuring Tesla Supercharging stations within the building garage, and secure building access.
| 2 months ago | Listing first seen on site | |
| 2 months ago | Listing updated with changes from the MLS® |

This information is for your personal, non-commercial use and may not be used for any purpose other than to identify prospective properties you may be interested in purchasing. The display of MLS data is usually deemed reliable but is NOT guaranteed accurate by the MLS. Buyers are responsible for verifying the accuracy of all information and should investigate the data themselves or retain appropriate professionals. Information from sources other than the Listing Agent may have been included in the MLS data. Unless otherwise specified in writing, the Broker/Agent has not and will not verify any information obtained from other sources. The Broker/Agent providing the information contained herein may or may not have been the Listing and/or Selling Agent.

Did you know? You can invite friends and family to your search. They can join your search, rate and discuss listings with you.