

16515 Fern HavenHacienda Heights, CA 91745
Mortgage Calculator
Monthly Payment (Est.)
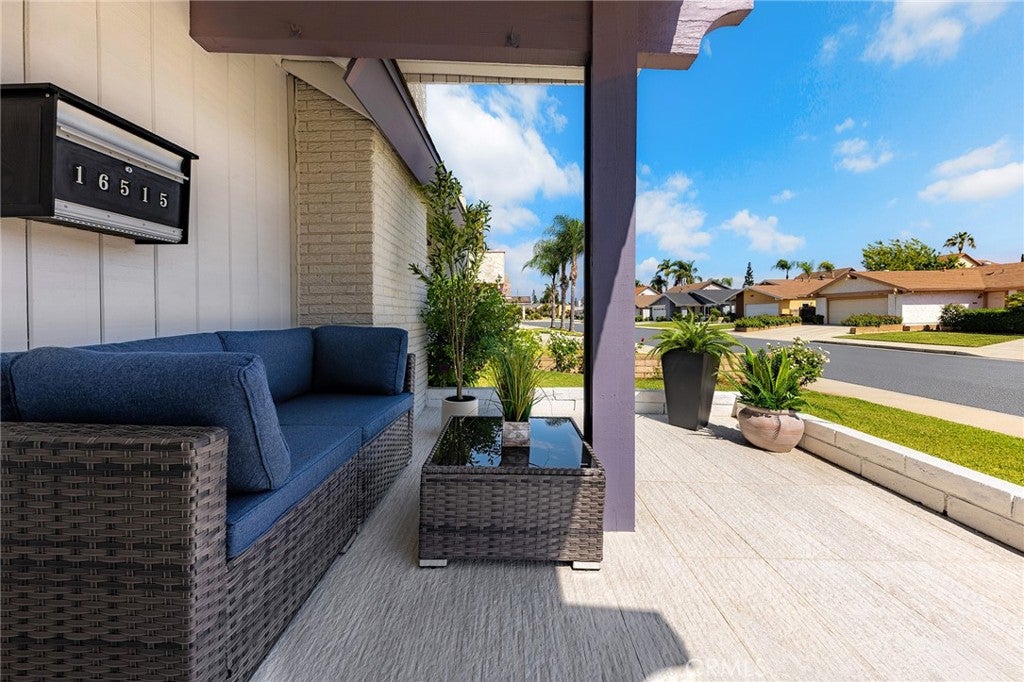
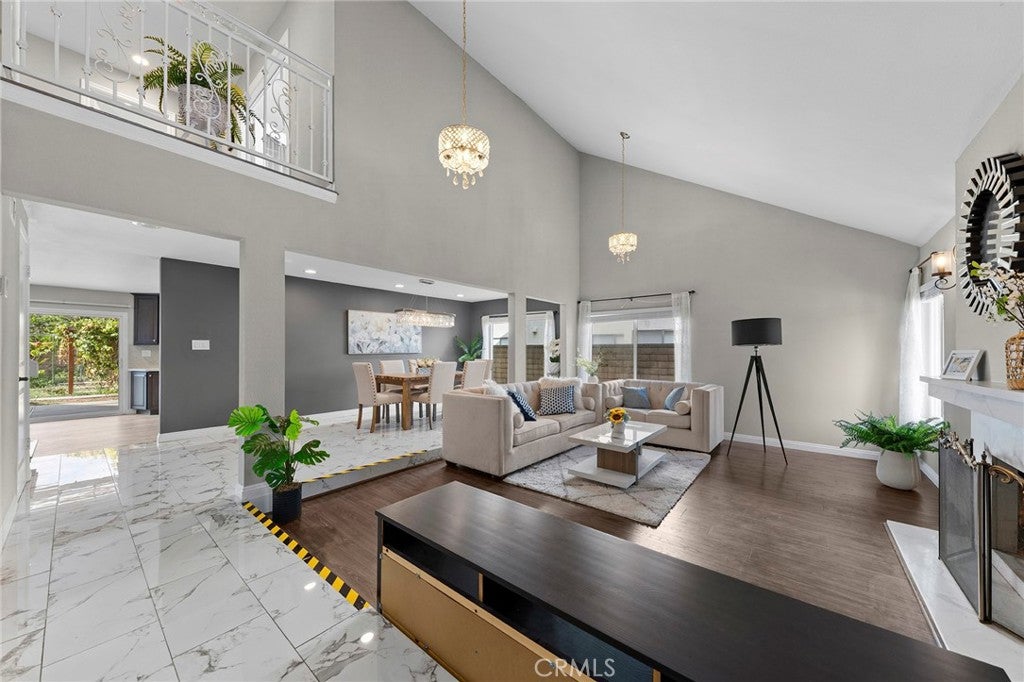
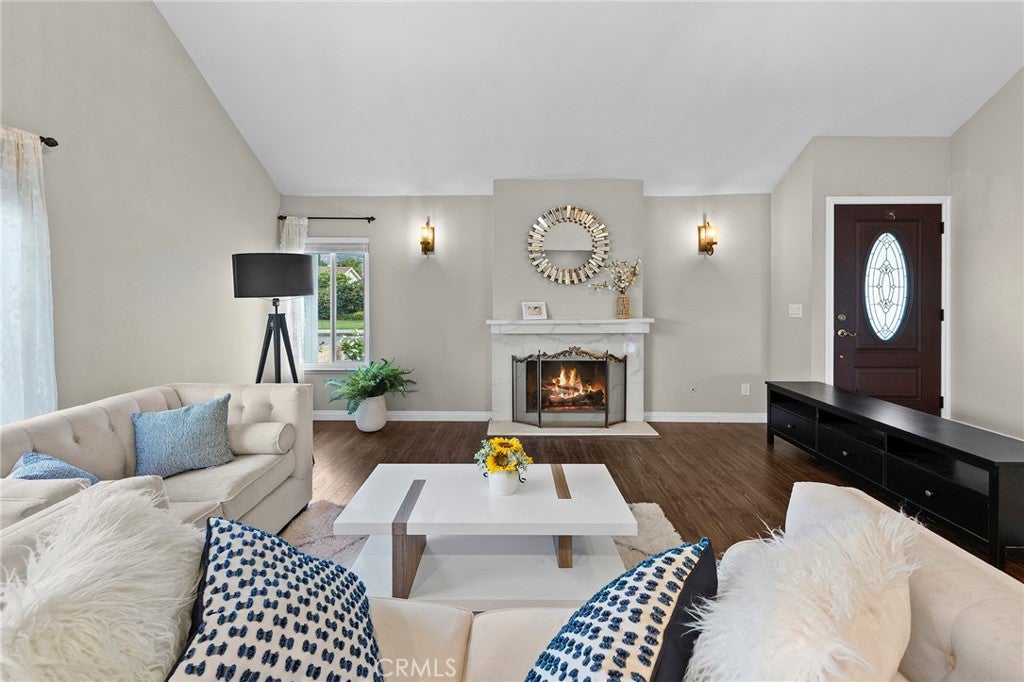
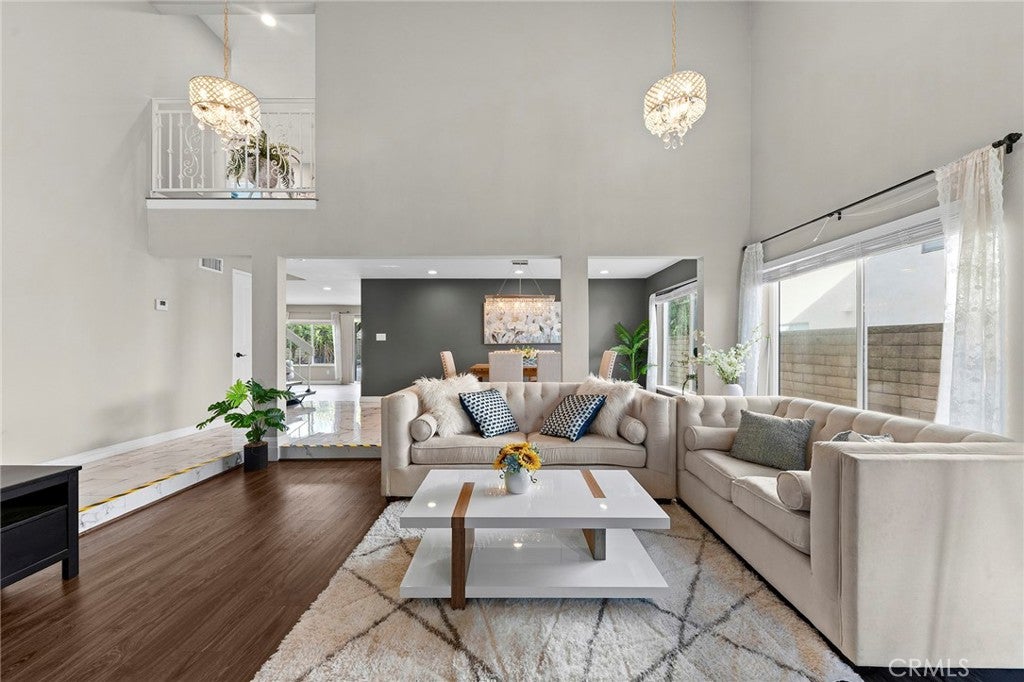
$5,470The most beautiful house in Hacienda Heights per open house visitor's feedback. Welcome to this beautifully updated 4-bedroom, 3.5-bathroom home located on a quiet and peaceful cul-de-sa , offering generous living and entertaining spaces filled with natural light. An extensive renovation completed in 2017 included an updated kitchen with solid-wood cabinetry, remodeled bathrooms, all-copper plumbing, a PVC sewer line, dual-pane windows, laminate flooring throughout, central air conditioning, and a water heater. Additional improvements completed in 2024 include a new roof with 10 years warranty and a beautiful porch, along with fresh interior and exterior paint, adding lasting value and peace of mind. Step outside to a thoughtfully planned edible garden filled with fresh fruits, vegetables, and herbs, offering a true garden-to-table lifestyle. The spacious patio provides the perfect setting for outdoor dining, entertaining, or simply enjoying the garden’s seasonal harvest. The home is currently assigned to highly rated schools, including Wedgeworth Elementary School, rated 10/10; Cedarlane Academy, rated 9/10; and Glen A. Wilson High School, rated 9/10 by Great Schools. Conveniently located near 99 Ranch Market, shopping, dining, and everyday amenities, this move-in-ready home offers an exceptional combination of space, valuable upgrades, and convenience in a desirable Hacienda Heights neighborhood. Buyer to independently verify all school assignments, enrollment eligibility, ratings, square footage, permits, and other property information.
| 2 weeks ago | Status changed to Active Under Contract | |
| 2 weeks ago | Listing updated with changes from the MLS® | |
| a month ago | Price changed to $1,198,880 | |
| a month ago | Listing first seen on site |

This information is for your personal, non-commercial use and may not be used for any purpose other than to identify prospective properties you may be interested in purchasing. The display of MLS data is usually deemed reliable but is NOT guaranteed accurate by the MLS. Buyers are responsible for verifying the accuracy of all information and should investigate the data themselves or retain appropriate professionals. Information from sources other than the Listing Agent may have been included in the MLS data. Unless otherwise specified in writing, the Broker/Agent has not and will not verify any information obtained from other sources. The Broker/Agent providing the information contained herein may or may not have been the Listing and/or Selling Agent.

Did you know? You can invite friends and family to your search. They can join your search, rate and discuss listings with you.