

Save
Ask
Tour
Hide
$488,500
59 Days On Site
17952 Cherry StreetHesperia, CA 92345
For Sale|Single Family Residence|Active
4
Beds
2
Total Baths
2
Full Baths
1,658
SqFt
$295
/SqFt
2001
Built
County:
San Bernardino
Listed by NEIDA ROMO of High Ten Partners, Inc. nnromo@yahoo.com
Call Now: 951-203-4426
Is this the listing for you? We can help make it yours.
951-203-4426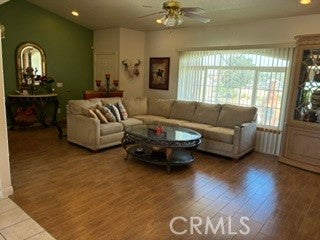
Save
Ask
Tour
Hide
Mortgage Calculator
Monthly Payment (Est.)
Enter an interest rate to see your estimated monthly payment.Calculator powered by Showcase IDX, a Constellation1 Company. Copyright ©2026 Information is deemed reliable but not guaranteed.
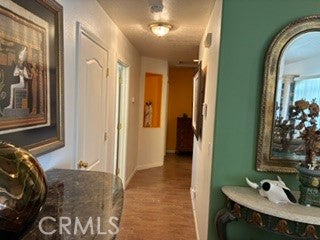
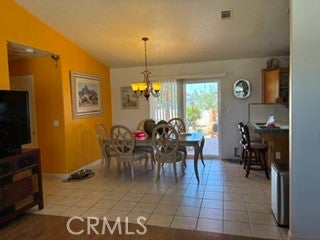
Nice 4 bed, 2 bath Horse Property in Hesperia on a 1.24 acre lot. Completely fenced in and cross fenced, RV, Boat, Truck access and parking. Front yard over 10,000 sqft of concrete with circular driveway. View of mountains, close to Hesperia Lake, schools, shopping, restaurants, churches and businesses. Only 45 min from Big Bear. Kitchen and bath are clean with tile flooring. Bath has an updated shower. Marble fireplace with mantle in living room. Beautifully covered back patio for fun BBQ gatherings with so many fruit trees. This is an absolute gem! Must see to appreciate.
Save
Ask
Tour
Hide
Listing Snapshot
Price
$488,500
Days On Site
59 Days
Bedrooms
4
Inside Area (SqFt)
1,658 sqft
Total Baths
2
Full Baths
2
Partial Baths
N/A
Lot Size
1.25 Acres
Year Built
2001
MLS® Number
WS26175787
Status
Active
Property Tax
N/A
HOA/Condo/Coop Fees
N/A
Sq Ft Source
Assessor
Friends & Family
Recent Activity
| 2 months ago | Listing first seen on site | |
| 2 months ago | Listing updated with changes from the MLS® |
General Features
Acres
1.25
Attached Garage
Yes
Garage
Yes
Garage Spaces
2
Land Lease
No
Levels
One
Number Of Stories
1
Parking
AttachedConcreteDirect AccessDrivewayGaragePaved
Parking Spaces
1
Property Sub Type
Single Family Residence
Sewer
Septic Tank
Special Circumstances
Standard
Utilities
Cable AvailableElectricity AvailableNatural Gas AvailableOther
Water Source
Public
Interior Features
Appliances
Free-Standing RangeDisposalGas RangeGas Water HeaterMicrowaveRange HoodVented Exhaust FanWater Heater
Cooling
Central AirElectric
Fireplace
Yes
Fireplace Features
GasGas StarterLiving Room
Flooring
CarpetStone
Heating
CentralFireplace(s)Natural Gas
Interior
Ceiling Fan(s)High CeilingsOpen FloorplanPantryRecessed LightingTile CountersMaster Downstairs
Laundry Features
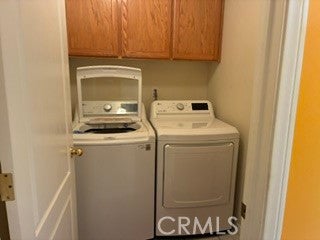
Electric Dryer HookupGas Dryer HookupInsideLaundry Room
Main Level Bedrooms
4
Bathroom
Features - Tile Counters
Bedroom
Master Bathroom
Master Bedroom
Save
Ask
Tour
Hide
Exterior Features
Construction Details
Stone
Fencing
Chain Link
Other Structures
Storage
Patio And Porch
Rear PorchCoveredPatio
Pool Features
None
Roof
Tile
View
None
Waterview
None
Community Features
MLS Area
HSP - Hesperia
School District
Hesperia Unified
Financing Terms Available
CashConventionalFHA
Building Access
Living Room
Roads
Paved
Schools
School District
Hesperia Unified
Elementary School
Unknown
Middle School
Unknown
High School
Unknown

This information is for your personal, non-commercial use and may not be used for any purpose other than to identify prospective properties you may be interested in purchasing. The display of MLS data is usually deemed reliable but is NOT guaranteed accurate by the MLS. Buyers are responsible for verifying the accuracy of all information and should investigate the data themselves or retain appropriate professionals. Information from sources other than the Listing Agent may have been included in the MLS data. Unless otherwise specified in writing, the Broker/Agent has not and will not verify any information obtained from other sources. The Broker/Agent providing the information contained herein may or may not have been the Listing and/or Selling Agent.
Neighborhood & Commute
Source: Walkscore
Disclosure: Community information and market data powered by Constellation Data Labs. Information is deemed reliable but not guaranteed.
Save
Ask
Tour
Hide
