

4011 Cedar AvenueEl Monte, CA 91731
Mortgage Calculator
Monthly Payment (Est.)
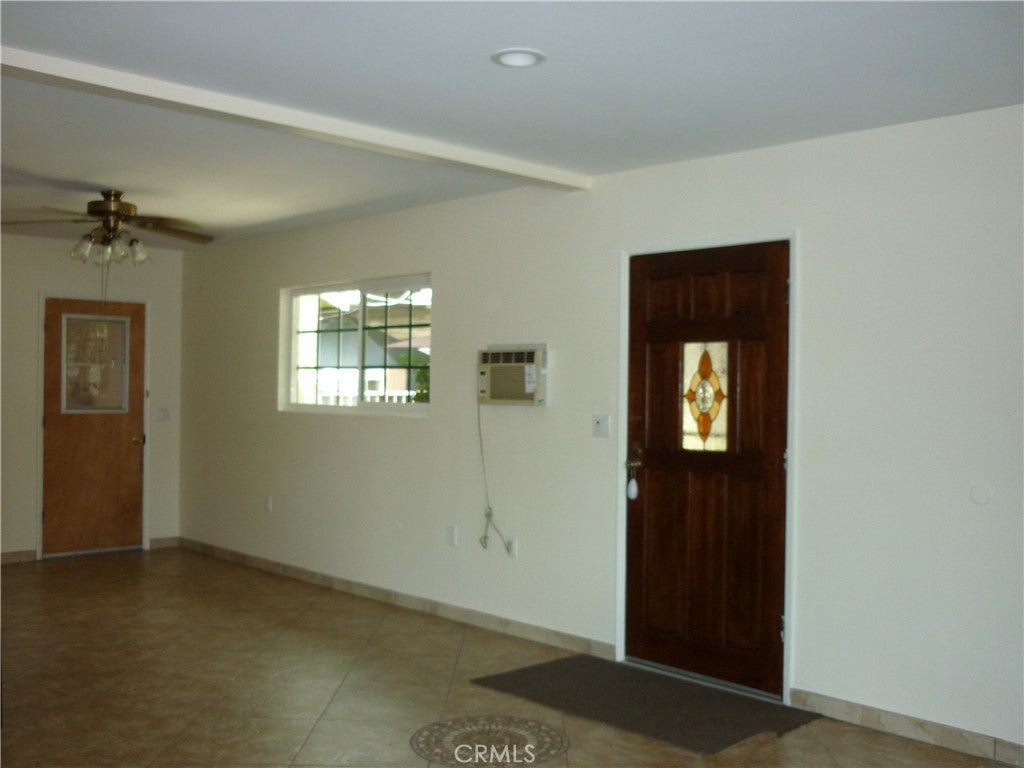
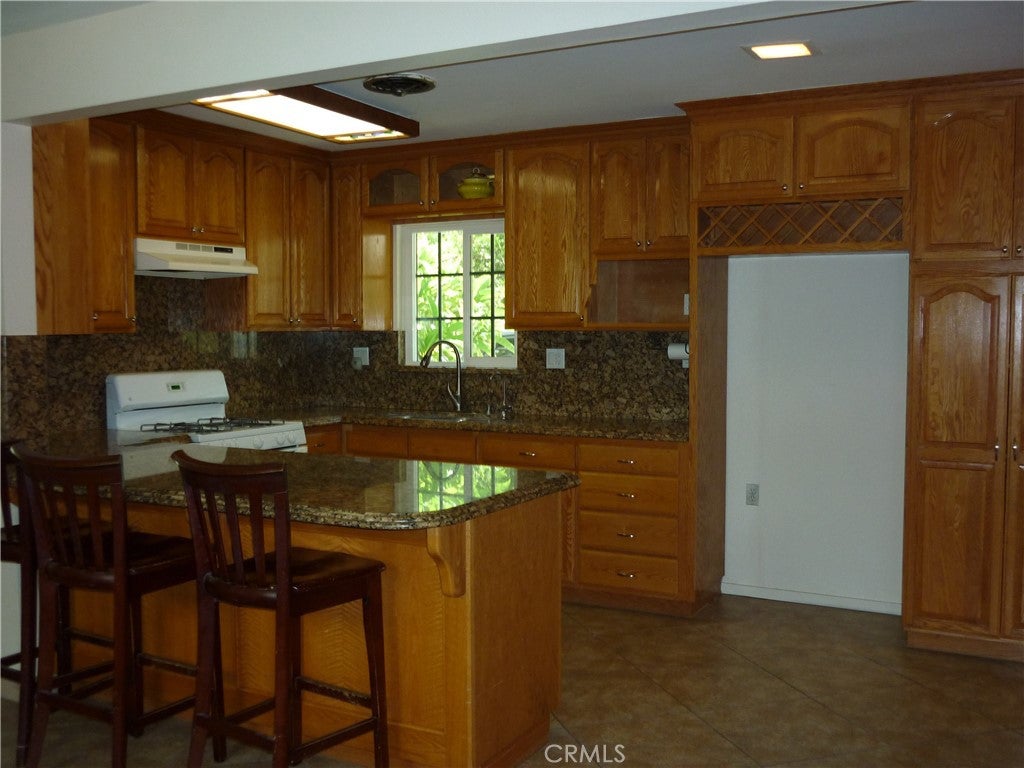
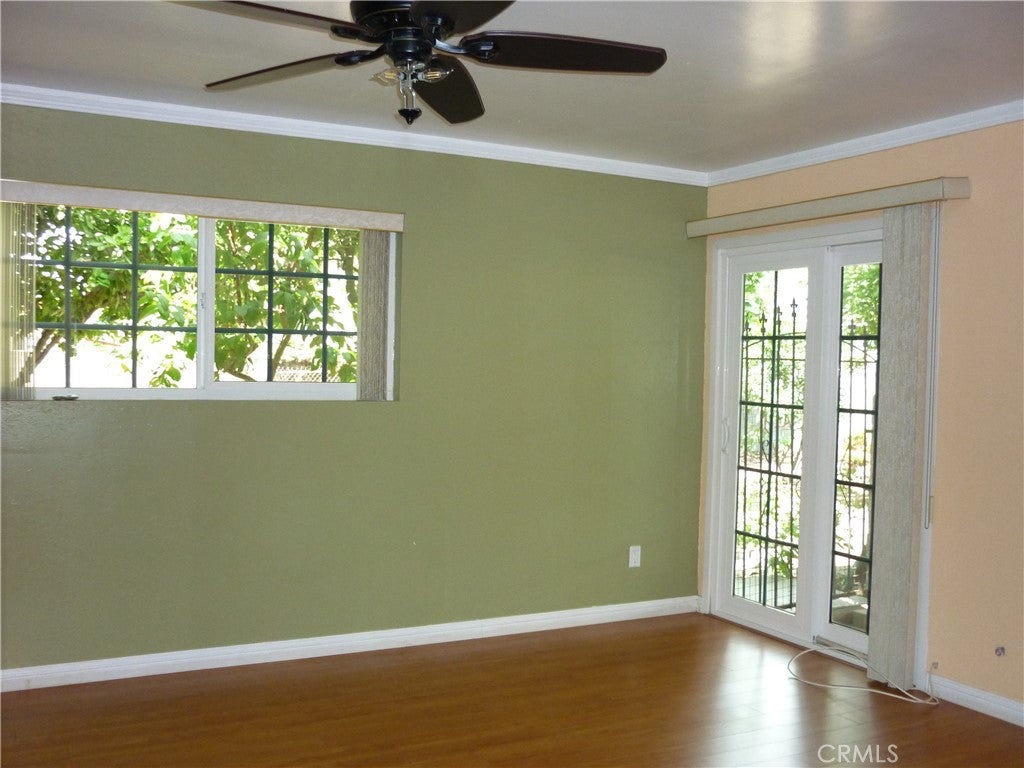
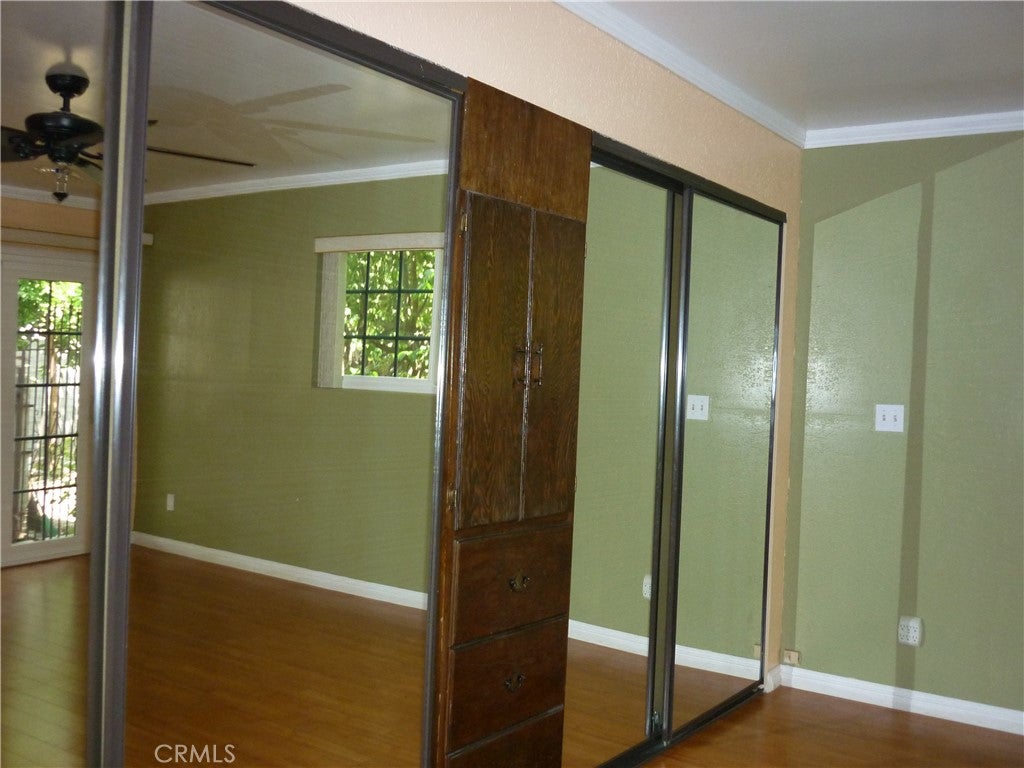
Enter an interest rate to see your estimated monthly payment.NEW AFFORDABLE PRICE!!!!!! This spacious, move-in ready home in North El Monte has 1,831 Sq. Ft. of living space, with a massive 10,335 sq. ft. lot. Plenty of space to add an ADU or Swimming Pool. This house features 3 bedrooms & 2 bathrooms inside, a newly painted living room with recessed lighting, an open-style kitchen with newer cabinetry and granite counter tops. It opens into a generous dining area and inside laundry room. The floorplan allows a portion of the house to be used as mother-in-law quarters or for potential rental income. This area includes a small living room, a kitchenette, one large bedroom and 3/4 Bathroom. It also has its own main entrance and separate driveway. Permits show the addition of a second bathroom in 1985, plus enlargement of the bedrooms, relocating & building of a new main bathroom, and the installation of dual-pane windows in 1986. There’s a 2-car detached garage with a small bonus room attached to the back with a 3/4 bathroom. It provides additional space for a guest, storage, or hobbies. Enjoy the extra-large covered patio that’s perfect for entertaining in the shade and the convenience of a 3/4 bathroom outside. This property is centrally located, close to nearby schools, transportation, restaurants, shopping and major freeways.
| 4 days ago | Price changed to $899,000 | |
| 4 days ago | Listing updated with changes from the MLS | |
| a week ago | Status changed to Active | |
| 3 months ago | Listing first seen on site |

This information is for your personal, non-commercial use and may not be used for any purpose other than to identify prospective properties you may be interested in purchasing. The display of MLS data is usually deemed reliable but is NOT guaranteed accurate by the MLS. Buyers are responsible for verifying the accuracy of all information and should investigate the data themselves or retain appropriate professionals. Information from sources other than the Listing Agent may have been included in the MLS data. Unless otherwise specified in writing, the Broker/Agent has not and will not verify any information obtained from other sources. The Broker/Agent providing the information contained herein may or may not have been the Listing and/or Selling Agent.

Did you know? You can invite friends and family to your search. They can join your search, rate and discuss listings with you.