

1469 Forest Glen Drive 191Hacienda Heights, CA 91745
Mortgage Calculator
Monthly Payment (Est.)
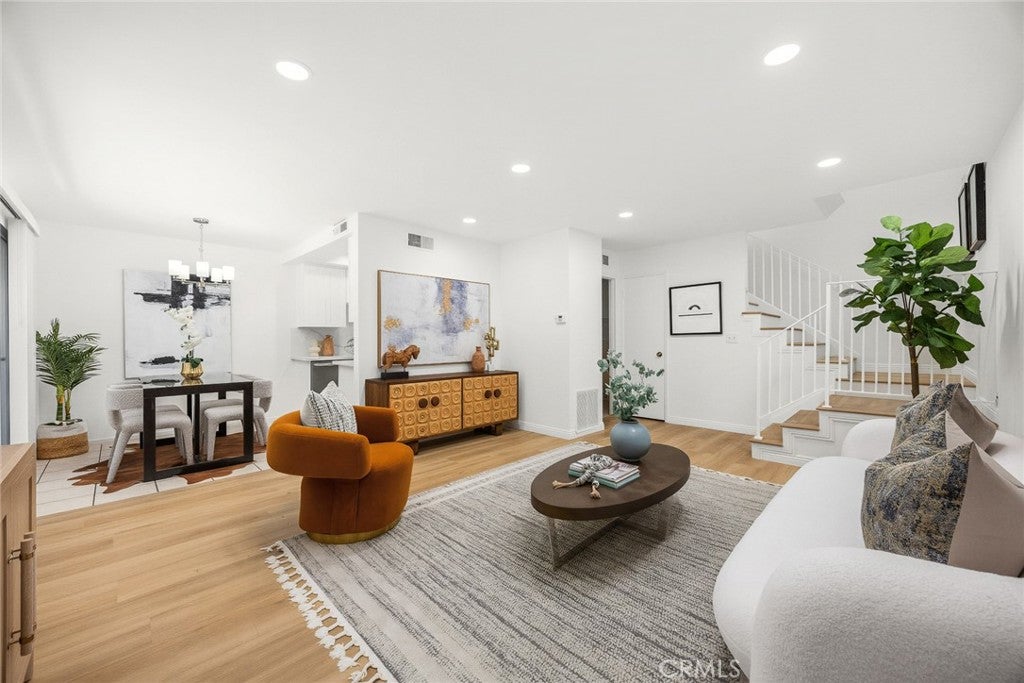
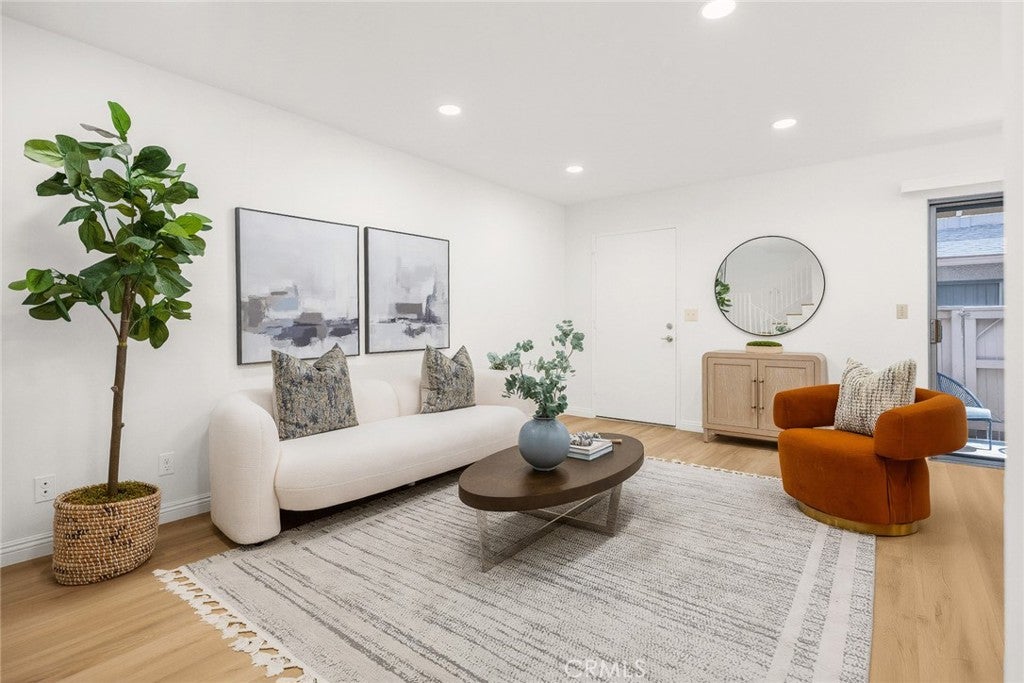
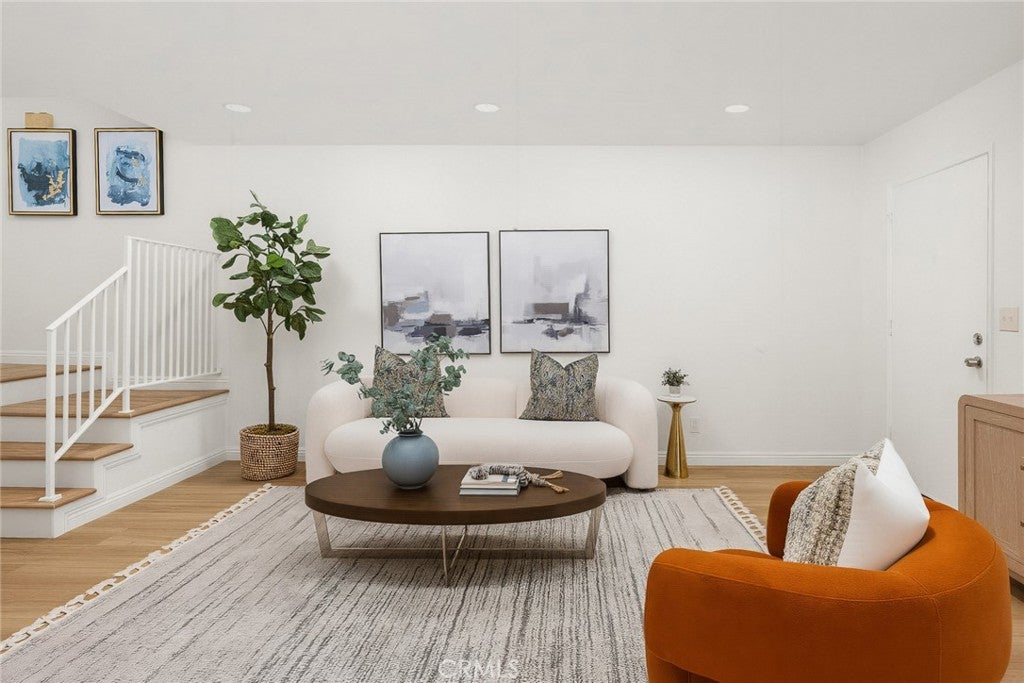
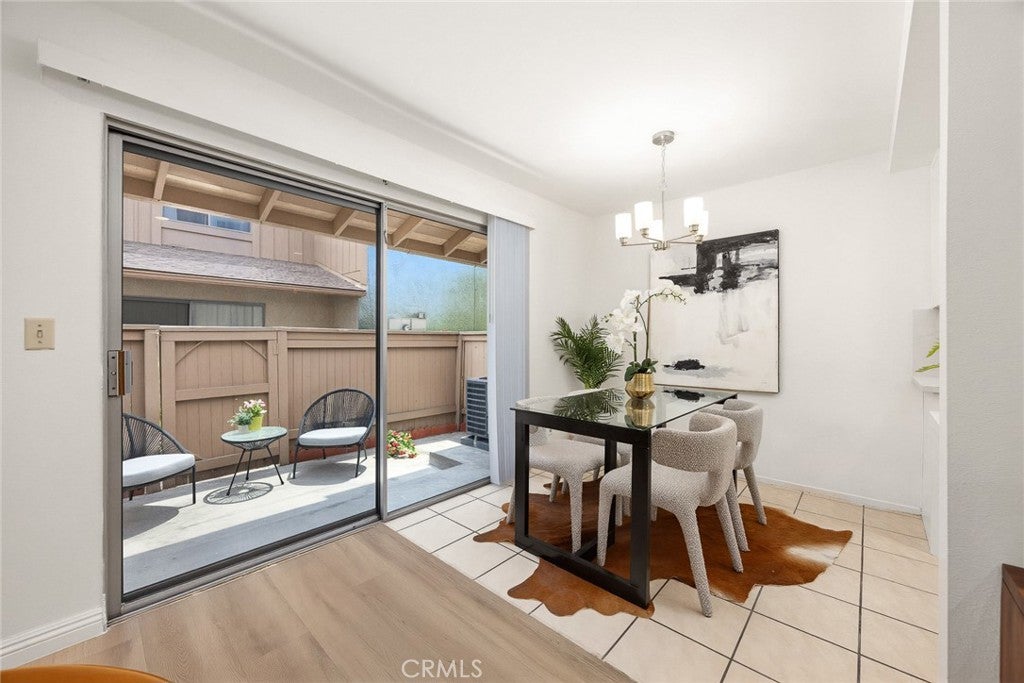
$2,440Welcome to this beautifully updated townhouse-style condo in Hacienda Heights, offering a private front yard and a convenient two-level floor plan. This 2-bedroom, 1.5-bath home features approximately 980 square feet of living space and was built in 1972. The property has been thoughtfully refreshed with new flooring, fresh interior paint, new recessed lighting, and a new dining room light fixture, creating a bright and inviting atmosphere. The updated kitchen and bathrooms feature new cabinets and elegant quartz countertops, new stove, new rangehood, complemented by new LED mirror lighting. An in-unit laundry room provides added convenience. Parking includes one attached garage plus one assigned parking space. The HOA community offers a swimming pool and greenbelts for outdoor enjoyment and relaxation. The monthly HOA fee is $443 and includes water, trash, common-area insurance, and common-area maintenance. Conveniently located within a great school district and within walking distance of an elementary school and high school, this home offers excellent convenience for everyday living. With its private front yard, two-level townhouse-style layout, modern updates, in-unit laundry, and convenient parking, this Hacienda Heights condo is a wonderful opportunity to enjoy comfortable living in a desirable community.
| a month ago | Listing first seen on site | |
| a month ago | Listing updated with changes from the MLS® |

This information is for your personal, non-commercial use and may not be used for any purpose other than to identify prospective properties you may be interested in purchasing. The display of MLS data is usually deemed reliable but is NOT guaranteed accurate by the MLS. Buyers are responsible for verifying the accuracy of all information and should investigate the data themselves or retain appropriate professionals. Information from sources other than the Listing Agent may have been included in the MLS data. Unless otherwise specified in writing, the Broker/Agent has not and will not verify any information obtained from other sources. The Broker/Agent providing the information contained herein may or may not have been the Listing and/or Selling Agent.

Did you know? You can invite friends and family to your search. They can join your search, rate and discuss listings with you.