

524 Park Shadow CourtBaldwin Park, CA 91706
Mortgage Calculator
Monthly Payment (Est.)
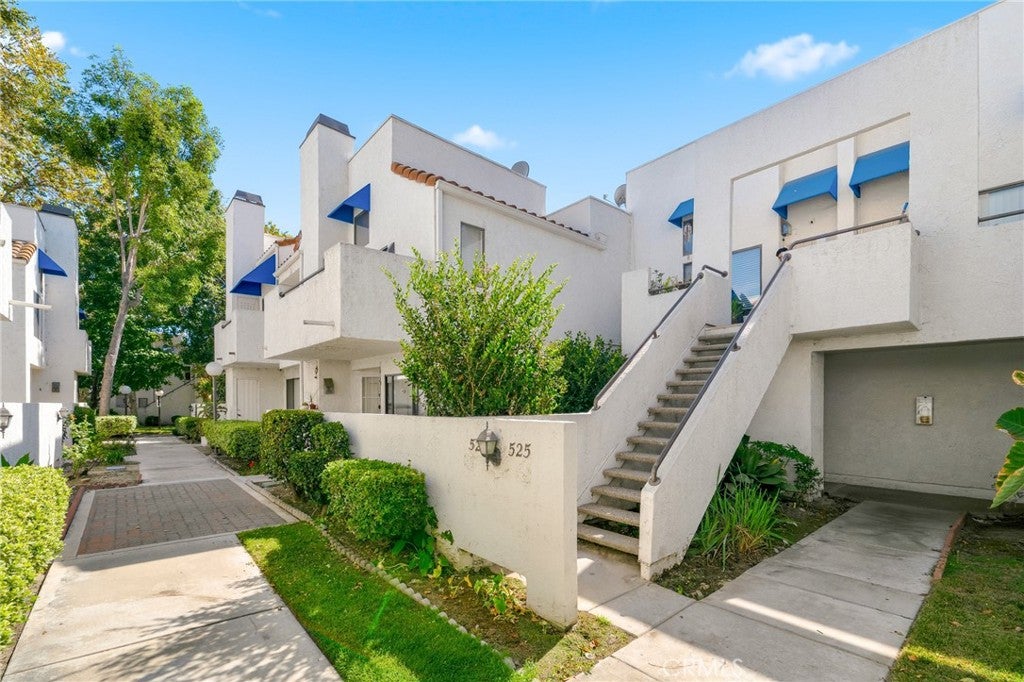
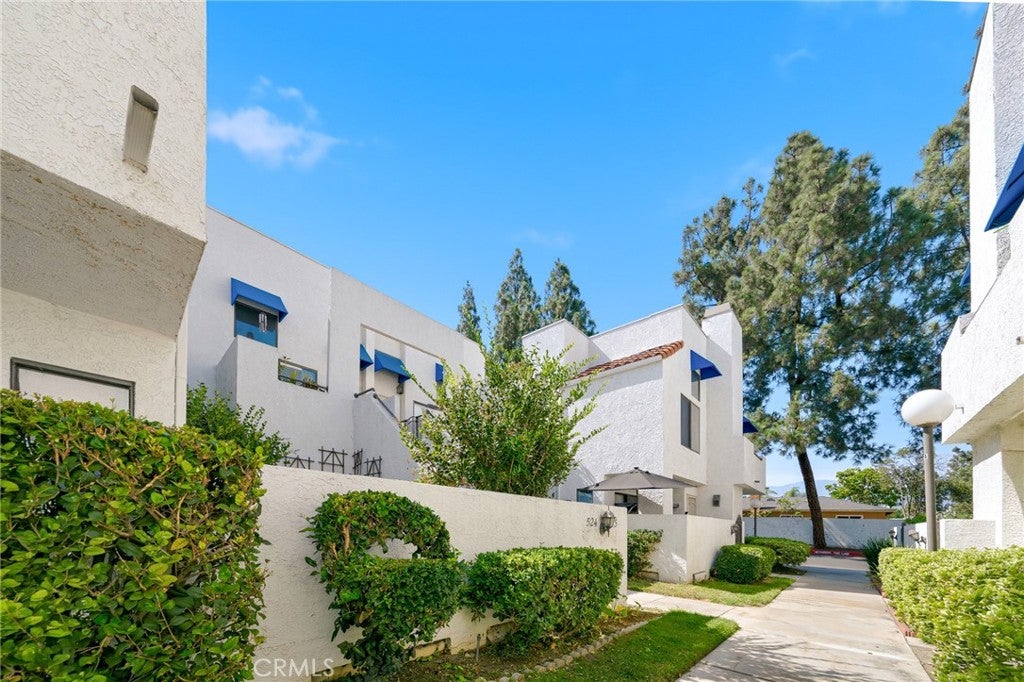
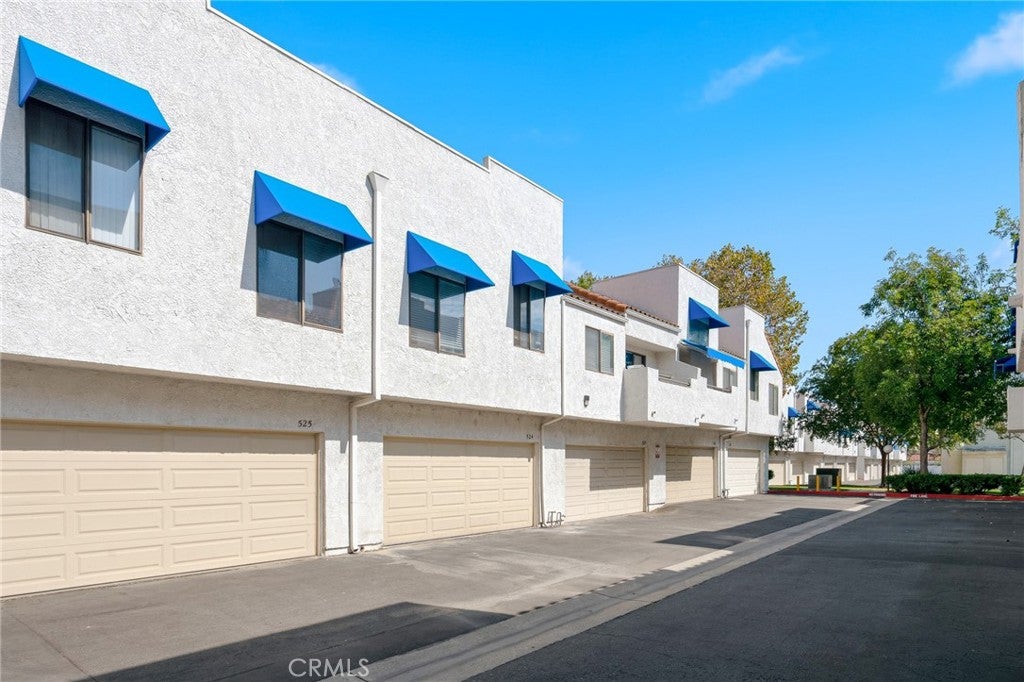
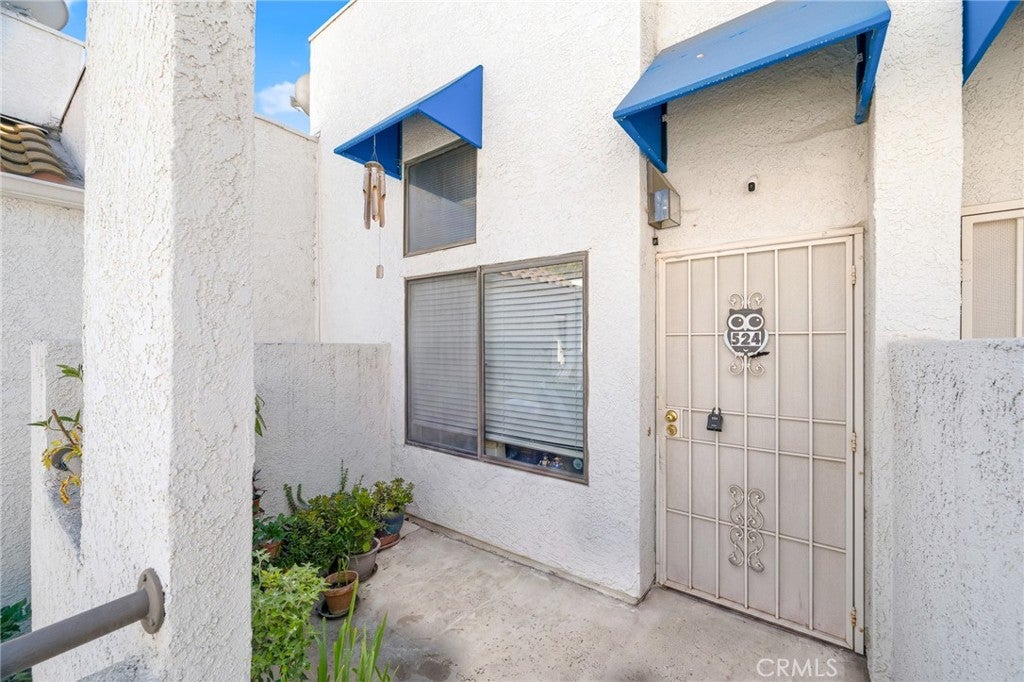
$2,277This beautiful 2-bed, 2-bath condo is located in the gated community of Park Shadow and comes with a 2-car garage & bonus storage space. When you enter Unit 524 from the big front porch, you'll find an open floorplan with wide-plank laminate floors (no carpets here!), vaulted ceilings, a cozy fireplace and lots of natural light. The bright corner kitchen offers a breakfast bar that overlooks the dining room. Just a few steps away, the primary bedroom boasts a large walk-in closet, a private balcony and a lovely ensuite bathroom. Down the hall, you'll find a spacious guest room and another full bathroom. Don’t forget about the in-unit laundry area and all the built-in storage in the main hallway. Residents of Park Shadows enjoy access to private security, two pools, a hot tub, manicured grounds and convenient guest parking. What a location! Park Shadows sits on the edge of Morgan Park, with countless shops and restaurants within walking distance. Easy access to the train station or hop on the 10 Fwy in no time at all! Make an appointment now to see this top-floor condo in Baldwin Park.
| a month ago | Listing first seen on site | |
| a month ago | Listing updated with changes from the MLS® |

This information is for your personal, non-commercial use and may not be used for any purpose other than to identify prospective properties you may be interested in purchasing. The display of MLS data is usually deemed reliable but is NOT guaranteed accurate by the MLS. Buyers are responsible for verifying the accuracy of all information and should investigate the data themselves or retain appropriate professionals. Information from sources other than the Listing Agent may have been included in the MLS data. Unless otherwise specified in writing, the Broker/Agent has not and will not verify any information obtained from other sources. The Broker/Agent providing the information contained herein may or may not have been the Listing and/or Selling Agent.

Did you know? You can invite friends and family to your search. They can join your search, rate and discuss listings with you.