505 Lotus, Sierra Madre, CA, 91024

Save
Ask
Tour
Hide
Share
$2,277,888
54 Days On Site

505 Lotus
Sierra Madre, CA 91024

For Sale|Single Family Residence|Active
4
Beds
4
Total Baths
2
Full Baths
2
Partial Baths
4,075
SqFt
$559
/SqFt
1991
Built
County:
Los Angeles
Listed by PAMELA PHAN of L A FUNDING & REALTY pamela.h.phan@gmail.com
Call Now: 951-203-4426
Is this the listing for you? We can help make it yours.
951-203-4426
505 Lotus505 Lotus
Save
Ask
Tour
Hide
Share

Mortgage Calculator

Monthly Payment (Est.)

Enter an interest rate to see your estimated monthly payment.
Calculator powered by Showcase IDX, a Constellation1 Company. Copyright ©2026 Information is deemed reliable but not guaranteed.

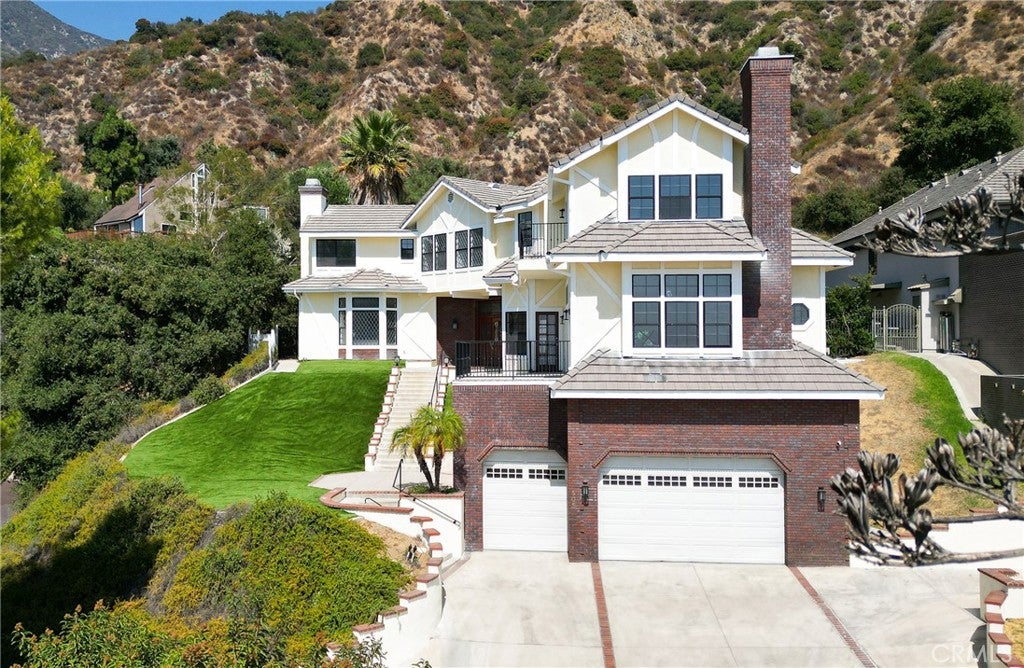
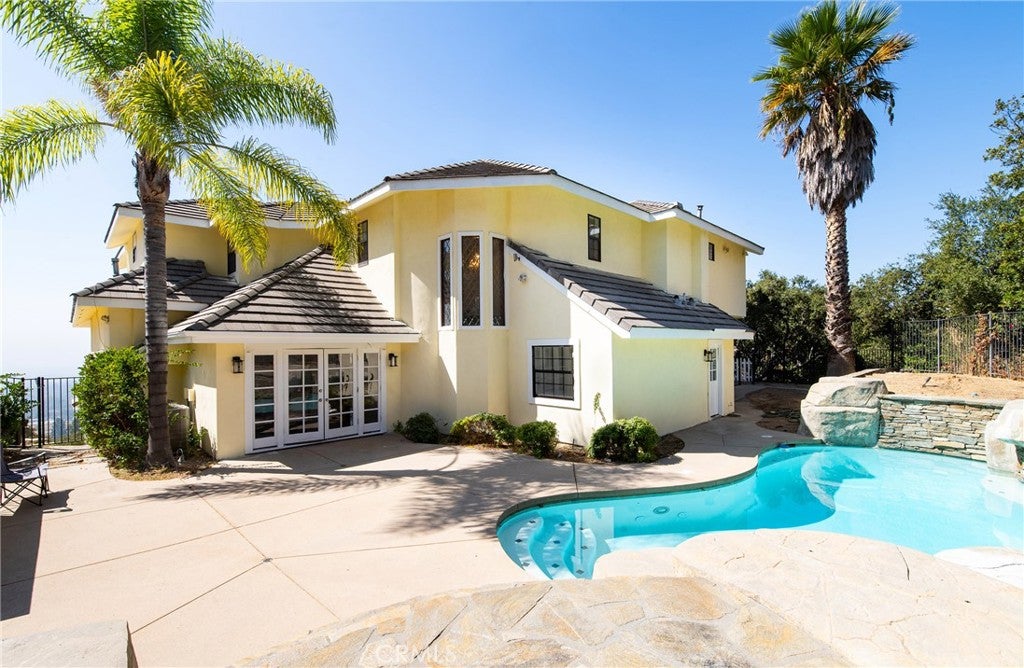
Perched above the city in the tranquil Sierra Madre foothills, this reimagined English Tudor sanctuary offers rare privacy paired with extraordinary panoramic views. Designed for effortless living and grand entertaining, the home features an expansive open-concept layout anchored by fireplaces in both the living and family rooms. At the center is a remodeled gourmet kitchen with granite finishes, a functional center island, and stainless steel appliances. Retract to the primary suite or step out onto private balconies to take in the vistas. Outside, the backyard transforms into a resort retreat with a custom heated pool, cascading waterfall, integrated spa, and a built-in BBQ kitchen. Complete with two new AC units and modern refinements throughout, this home is a masterclass in foothill elegance.

Save
Ask
Tour
Hide
Share
Listing Snapshot
Price 
$2,277,888
Days On Site 
54 Days
Bedrooms 
4
Inside Area (SqFt) 
4,075 sqft
Total Baths 
4
Full Baths 
2
Partial Baths 
2
Lot Size 
0.4205 Acres
Year Built 
1991
MLS® Number 
WS26179295
Status 
Active
Property Tax 
N/A
HOA/Condo/Coop Fees 
N/A
Sq Ft Source 
Assessor
Friends & Family
Recent Activity
2 months agoListing first seen on site
2 months agoListing updated with changes from the MLS®
General Features
Acres 
0.4205
Attached Garage 
Yes
Garage 
Yes
Garage Spaces 
3
Land Lease 
No
Levels 
Three Or More
Number Of Stories 
3
Parking 
Attached
Parking Spaces 
3
Property Sub Type 
Single Family Residence
Sewer 
Public Sewer
Special Circumstances 
Standard
Water Source 
Public
Interior Features
Cooling 
Central AirDual
Fireplace 
Yes
Fireplace Features 
Family RoomLiving Room
Heating 
Central
Interior 
Ceiling Fan(s)Open FloorplanEntrance FoyerWalk-In Closet(s)Pantry
Laundry Features 
Laundry Room
Main Level Bedrooms 
2
Bathroom 
Bedroom 
Family Room 
Foyer 
Kitchen 
Laundry 
Living Room 
Master Bedroom 
Other 
Features - Walk-In Closet(s)
Pantry 
Save
Ask
Tour
Hide
Share
Exterior Features
Exterior 
Balcony
Lot Features 
Front YardGentle Sloping
Pool Features 
PrivateIn GroundWaterfall
Private Pool 
Yes
View 
City LightsMountain(s)Panoramic
Waterview 
City LightsMountain(s)Panoramic
Community Features
MLS Area 
656 - Sierra Madre
School District 
Pasadena Unified
Building Access 
Front door
Schools
School District
Pasadena Unified
Elementary School
Sierra Madre
Middle School
Sierra Madre
High School
Pasadena


This information is for your personal, non-commercial use and may not be used for any purpose other than to identify prospective properties you may be interested in purchasing. The display of MLS data is usually deemed reliable but is NOT guaranteed accurate by the MLS. Buyers are responsible for verifying the accuracy of all information and should investigate the data themselves or retain appropriate professionals. Information from sources other than the Listing Agent may have been included in the MLS data. Unless otherwise specified in writing, the Broker/Agent has not and will not verify any information obtained from other sources. The Broker/Agent providing the information contained herein may or may not have been the Listing and/or Selling Agent.

Neighborhood & Commute
Source: Walkscore
Disclosure: Community information and market data powered by Constellation Data Labs. Information is deemed reliable but not guaranteed.
Save
Ask
Tour
Hide
Share