

14612 Beach AvenueIrvine, CA 92606
Mortgage Calculator
Monthly Payment (Est.)
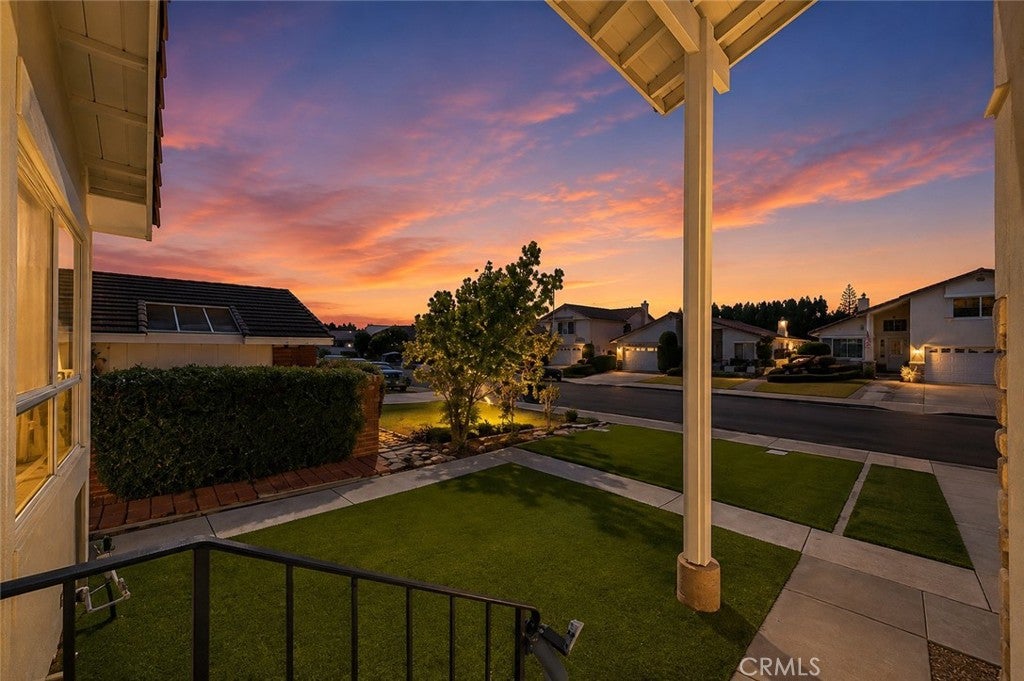
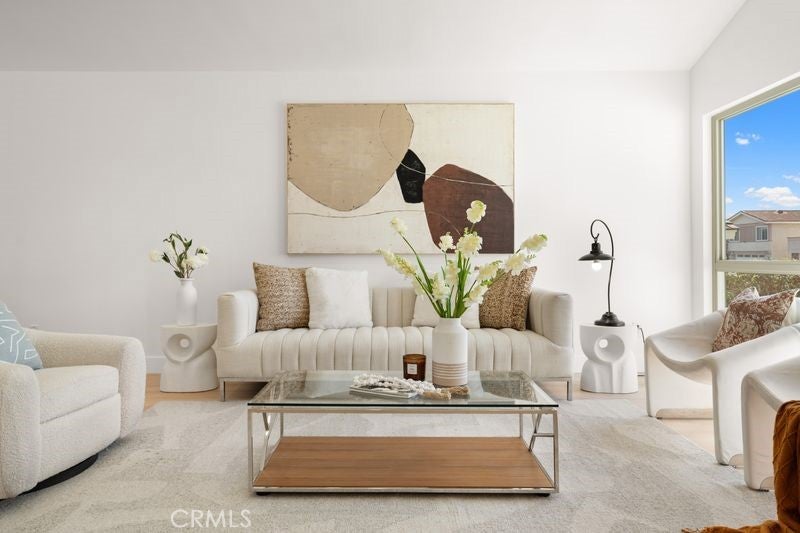
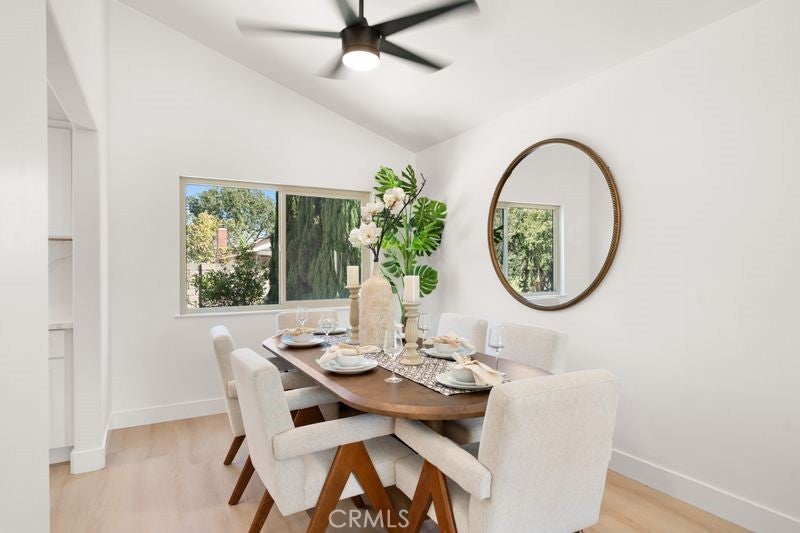
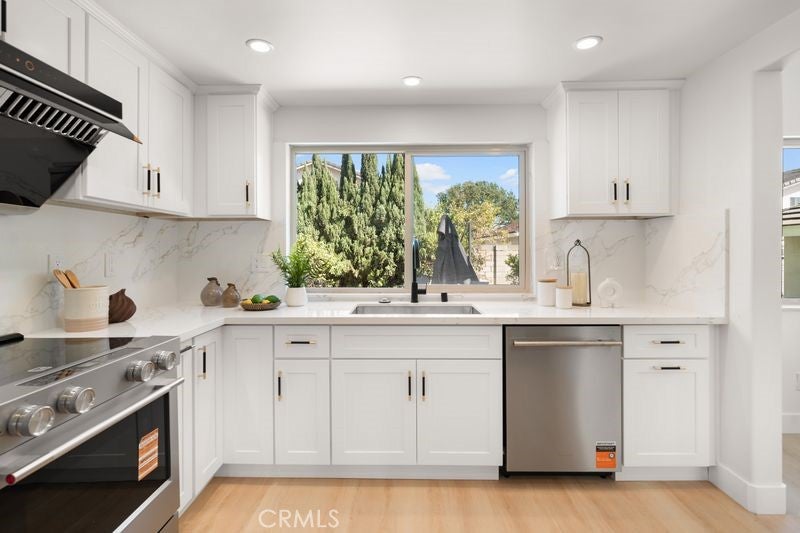
Enter an interest rate to see your estimated monthly payment.NEWLY RENOVATED WITH CITY PERMITS | RE-PIPED | HUGE PRIVATE BACKYARD | CUL-DE-SAC| Welcome to 14612 Beach Ave—your dream home is waiting for you! Tucked away on a quiet cul-de-sac in the highly desirable College Park community, this beautifully reimagined home features 4 bedrooms, 2.5 bathrooms, a 2-car garage, soaring cathedral ceilings, abundant natural light, and an exceptionally large private backyard. From the moment you step inside, you’ll be impressed by the dramatic cathedral-style ceilings, bright open spaces, and views toward the expansive backyard. Natural light fills the home throughout the day, creating a warm, airy, and inviting atmosphere. The thoughtfully designed multi-level floor plan offers great separation of space, with a bright living area and modern kitchen on the main level, a separate lower-level family room perfect for relaxing and entertaining, and all four bedrooms upstairs. The seller spent approximately four months extensively renovating the home, with major improvements including re-piping, luxury vinyl flooring, fresh interior and exterior paint, a redesigned modern kitchen, remodeled bathrooms, designer lighting, an upgraded electrical panel, and refreshed landscaping. The stunning kitchen features white cabinetry, quartz countertops and backsplash, and brand-new KitchenAid appliances. Step outside to the huge private backyard--rarely find in Irvine, offering plenty of space for entertaining, family gatherings, gardening, or a future ADU, subject to City approval and buyer verification. Prime Irvine location. The home is close to the neighborhood elementary school, making the daily school commute incredibly convenient. Shopping, restaurants, banking, parks, and everyday necessities are all nearby, with easy access to both the I-5 and I-405 freeways. Award-winning Irvine Unified schools. Low property tax and HOA dues.
| 4 days ago | Status changed to Active | |
| 4 days ago | Listing updated with changes from the MLS® | |
| 4 days ago | Price changed to $1,599,000 | |
| 2 months ago | Listing first seen on site |

This information is for your personal, non-commercial use and may not be used for any purpose other than to identify prospective properties you may be interested in purchasing. The display of MLS data is usually deemed reliable but is NOT guaranteed accurate by the MLS. Buyers are responsible for verifying the accuracy of all information and should investigate the data themselves or retain appropriate professionals. Information from sources other than the Listing Agent may have been included in the MLS data. Unless otherwise specified in writing, the Broker/Agent has not and will not verify any information obtained from other sources. The Broker/Agent providing the information contained herein may or may not have been the Listing and/or Selling Agent.

Did you know? You can invite friends and family to your search. They can join your search, rate and discuss listings with you.