945 E 5th Street, Ontario, CA, 91764

Save
Ask
Tour
Hide
Share
$599,900
24 Days On Site

945 E 5th Street
Ontario, CA 91764

Single Family Residence|Pending
4
Beds
2
Total Baths
2
Full Baths
1,386
SqFt
$433
/SqFt
1954
Built
County:
San Bernardino
Listed by HELEN NGO of eXp Realty of California Inc helngo4realtor@gmail.com
Call Now: 951-203-4426
Is this the listing for you? We can help make it yours.
951-203-4426
945 E 5th Street945 E 5th Street945 E 5th Street945 E 5th Street
Save
Ask
Tour
Hide
Share

Mortgage Calculator

Monthly Payment (Est.)

$2,737
Calculator powered by Showcase IDX, a Constellation1 Company. Copyright ©2026 Information is deemed reliable but not guaranteed.

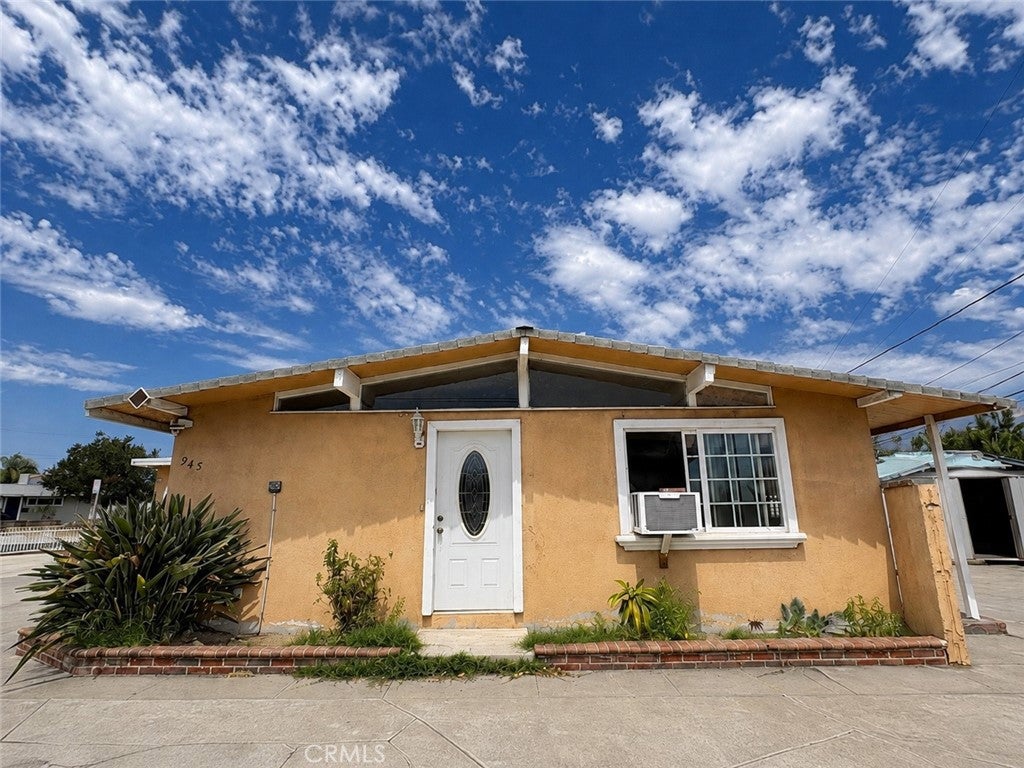
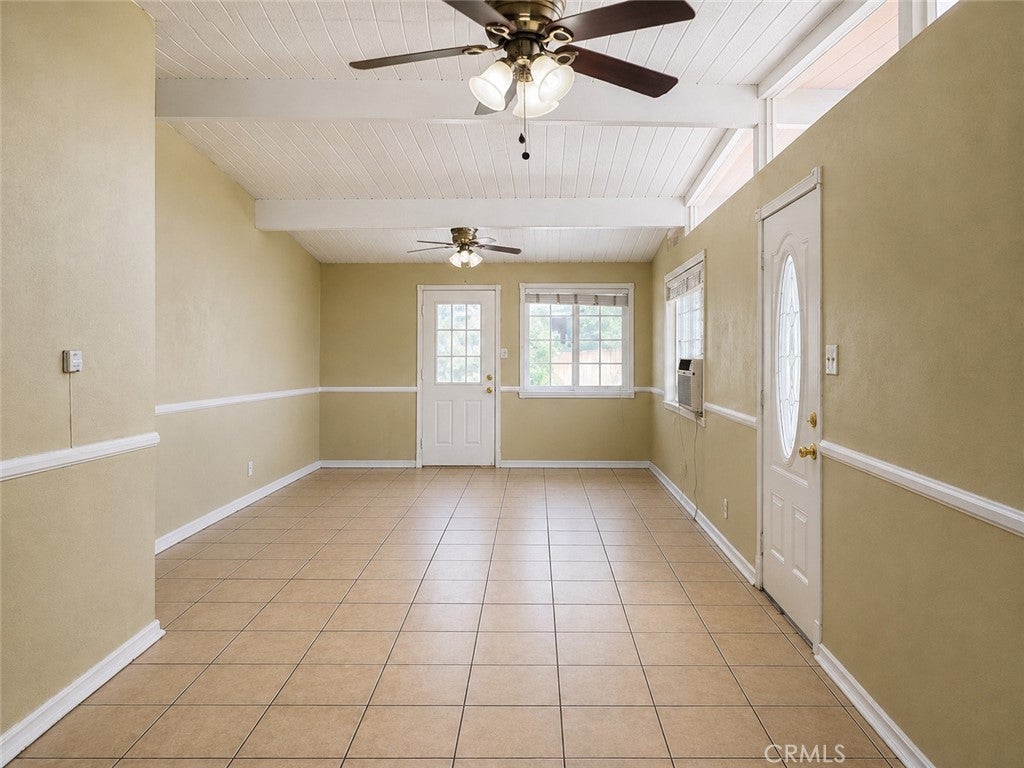
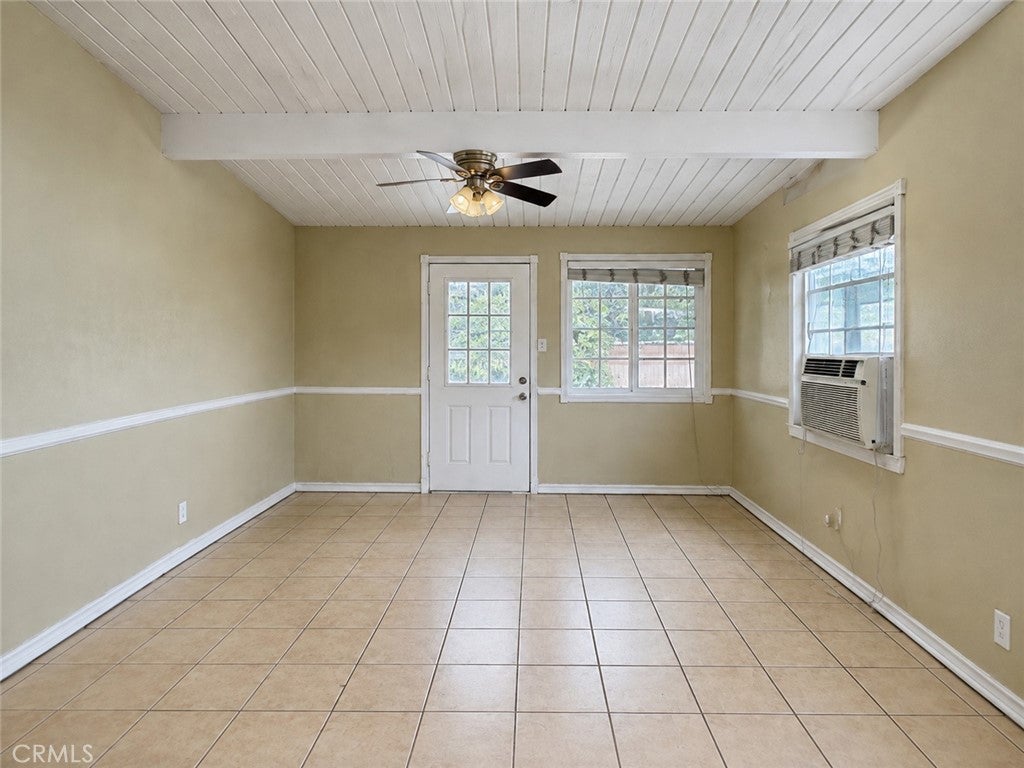
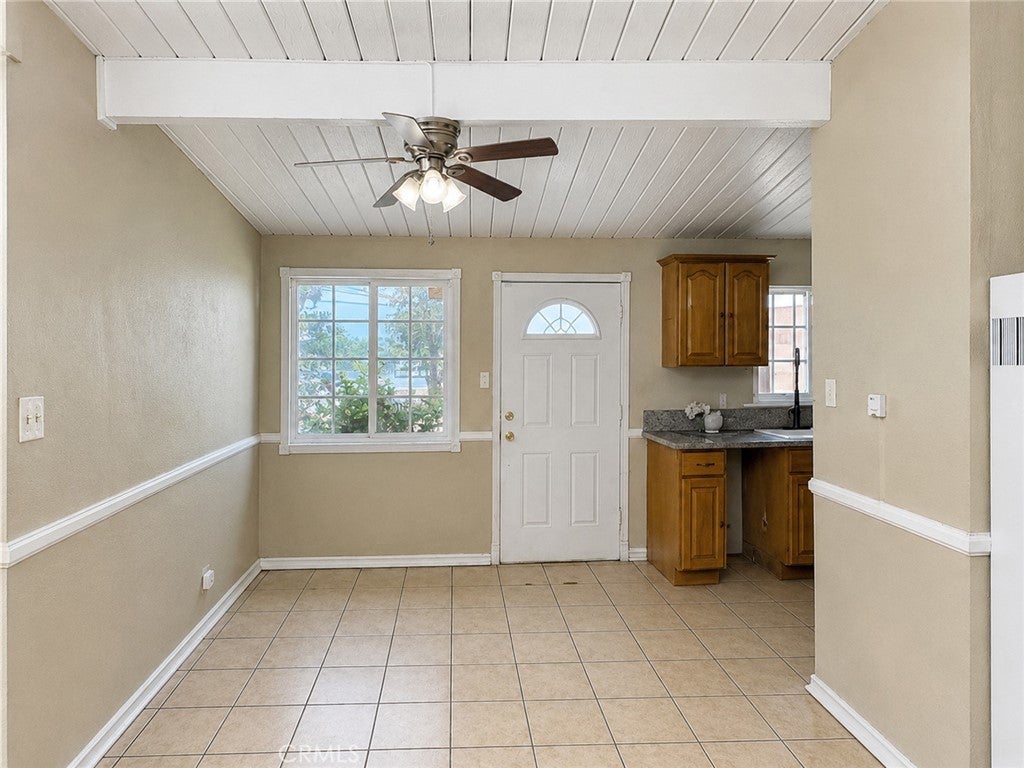
Welcome to a home filled with natural light, and comfortable living spaces. Offering approximately 1,386 sq. ft., this four-bedroom, two-bathroom home features an inviting living area, a dedicated dining space, and a functional kitchen with granite countertops. One bedroom offers direct access from the side yard, providing added privacy and flexibility for guests, a home office, or a household member who prefers a separate entrance. Situated on an approximately 6,695 sq. ft. corner lot, the property offers generous outdoor space for gatherings, gardening, and play. A standout feature is the exceptional on-site parking, including dedicated RV parking and an expansive driveway with room for multiple vehicles, recreational toys, and guests. Located in an established Ontario neighborhood near schools, parks, shopping, dining, and everyday conveniences, the home also offers easy access to historic Euclid Avenue, Downtown Ontario, Ontario International Airport, Toyota Arena, Ontario Mills, and major freeways. With its spacious lot, flexible layout, and convenient location, this home is ready for its next owner to bring fresh ideas and create something truly special.

Save
Ask
Tour
Hide
Share
Listing Snapshot
Price 
$599,900
Days On Site 
24 Days
Bedrooms 
4
Inside Area (SqFt) 
1,386 sqft
Total Baths 
2
Full Baths 
2
Partial Baths 
N/A
Lot Size 
0.1537 Acres
Year Built 
1954
MLS® Number 
WS26186817
Status 
Pending
Property Tax 
N/A
HOA/Condo/Coop Fees 
N/A
Sq Ft Source 
Assessor
Friends & Family
Recent Activity
2 weeks agoStatus changed to Pending
2 weeks agoListing updated with changes from the MLS®
4 weeks agoListing first seen on site
General Features
Acres 
0.1537
Land Lease 
No
Levels 
One
Number Of Stories 
1
Parking 
ConcreteDrivewayGatedPavedRV Access/Parking
Parking Spaces 
4
Property Sub Type 
Single Family Residence
Security 
Carbon Monoxide Detector(s)Smoke Detector(s)
Sewer 
Public Sewer
Special Circumstances 
Standard
Utilities 
Electricity ConnectedNatural Gas ConnectedSewer ConnectedWater Connected
Water Source 
Public
Interior Features
Appliances 
Gas OvenGas RangeVented Exhaust FanWater Heater
Cooling 
Wall/Window Unit(s)
Fireplace Features 
None
Flooring 
Tile
Heating 
Wall Furnace
Interior 
Ceiling Fan(s)Granite CountersOpen FloorplanWalk-In Closet(s)Master Downstairs
Laundry Features 
Washer HookupElectric Dryer HookupGas Dryer HookupInside
Main Level Bedrooms 
4
Window Features 
Double Pane Windows
Bathroom 
Bedroom 
Family Room 
Kitchen 
Living Room 
Master Bathroom 
Master Bedroom 
Other 
Features - Walk-In Closet(s)
Save
Ask
Tour
Hide
Share
Exterior Features
Fencing 
BlockWrought Iron
Lot Features 
Back YardCorner LotFront YardNear Public Transit
Other Structures 
Shed(s)
Patio And Porch 
Covered
Pool Features 
None
Roof 
Composition
Spa Features 
None
View 
City LightsMountain(s)Neighborhood
Waterview 
City LightsMountain(s)Neighborhood
Windows/Doors 
Double Pane Windows
Community Features
Accessibility Features 
Safe Emergency Egress from Home
Community Features 
CurbsStreet LightsSuburbanSidewalksPark
MLS Area 
686 - Ontario
School District 
Ontario-Montclair
Financing Terms Available 
CashConventionalSubmit
Building Access 
Front
Schools
School District
Ontario-Montclair
Elementary School
Unknown
Middle School
Vina Danks
High School
Chaffey


This information is for your personal, non-commercial use and may not be used for any purpose other than to identify prospective properties you may be interested in purchasing. The display of MLS data is usually deemed reliable but is NOT guaranteed accurate by the MLS. Buyers are responsible for verifying the accuracy of all information and should investigate the data themselves or retain appropriate professionals. Information from sources other than the Listing Agent may have been included in the MLS data. Unless otherwise specified in writing, the Broker/Agent has not and will not verify any information obtained from other sources. The Broker/Agent providing the information contained herein may or may not have been the Listing and/or Selling Agent.

Neighborhood & Commute
Source: Walkscore
Disclosure: Community information and market data powered by Constellation Data Labs. Information is deemed reliable but not guaranteed.
Save
Ask
Tour
Hide
Share