

2416 Flora StreetWest Covina, CA 91792


Mortgage Calculator
Monthly Payment (Est.)
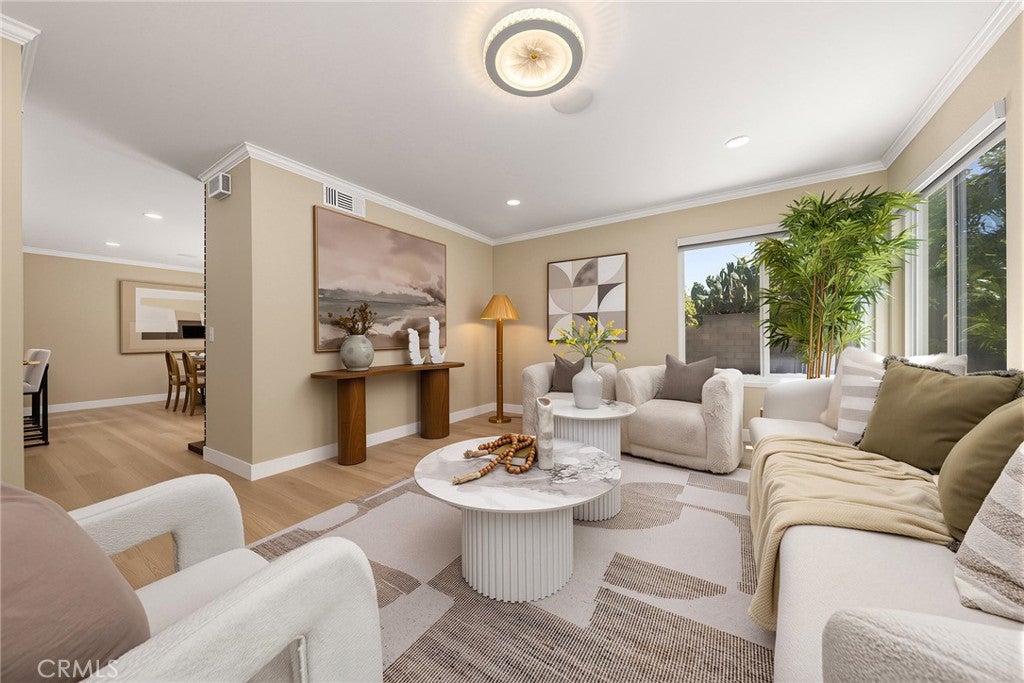
Enter an interest rate to see your estimated monthly payment.ONE-OF-A-KIND! Ideally positioned on a tranquil street in one of West Covina’s most desirable neighborhoods, this Stunning 4-bedroom, 2.5-bath residence is just a one-minute stroll to Shadow Oak Park! Meticulously upgraded with exceptional attention to detail, this sophisticated home seamlessly blends modern luxury, comfort, and effortless everyday living. Step inside to discover elegant waterproof flooring, designer lighting, recessed lighting, motorized window shades, dual-pane windows, and a premium whole-house surround-sound system. The inviting formal living room flows into a bright breakfast area and an expansive family room anchored by a warm fireplace, creating an ideal setting for both intimate gatherings and grand entertaining. The show-stopping kitchen is designed to impress, featuring Italian high-gloss cabinetry, quartz countertops, a spacious breakfast island, premium KitchenAid range and refrigerator, and a top-rated Samsung dishwasher. Every detail has been thoughtfully selected to elevate both style and functionality. The beautifully appointed bathrooms feature sophisticated marble-look waterproof wall panels, a premium smart toilet, and dimmable LED vanity mirrors. The dramatic staircase showcases a seamless modern design complemented by motion-sensor step lighting—an elegant touch that enhances both ambiance and safety. Fresh interior and exterior paint, brand-new dual-pane windows, central A/C, and numerous designer upgrades create a truly move-in-ready experience. A generously oversized two-car garage provides abundant storage and convenience. Step outside to your own private retreat, where the serene backyard is perfect for relaxing, entertaining, or enjoying California’s indoor-outdoor lifestyle. The expansive side yard offers exceptional potential, while mature persimmon, lemon, guava, and banana trees add beauty and charm. A rare opportunity to own a truly exceptional residence in the heart of West Covina—where sophisticated upgrades, an enviable park-side location, and extraordinary lifestyle appeal come together. This is more than a home—it’s the one you’ve been waiting for!
| a week ago | Status changed to Pending | |
| a week ago | Listing updated with changes from the MLS® | |
| a month ago | Listing first seen on site |

This information is for your personal, non-commercial use and may not be used for any purpose other than to identify prospective properties you may be interested in purchasing. The display of MLS data is usually deemed reliable but is NOT guaranteed accurate by the MLS. Buyers are responsible for verifying the accuracy of all information and should investigate the data themselves or retain appropriate professionals. Information from sources other than the Listing Agent may have been included in the MLS data. Unless otherwise specified in writing, the Broker/Agent has not and will not verify any information obtained from other sources. The Broker/Agent providing the information contained herein may or may not have been the Listing and/or Selling Agent.

Did you know? You can invite friends and family to your search. They can join your search, rate and discuss listings with you.