

20963 E Covina BCovina, CA 91724
Mortgage Calculator
Monthly Payment (Est.)
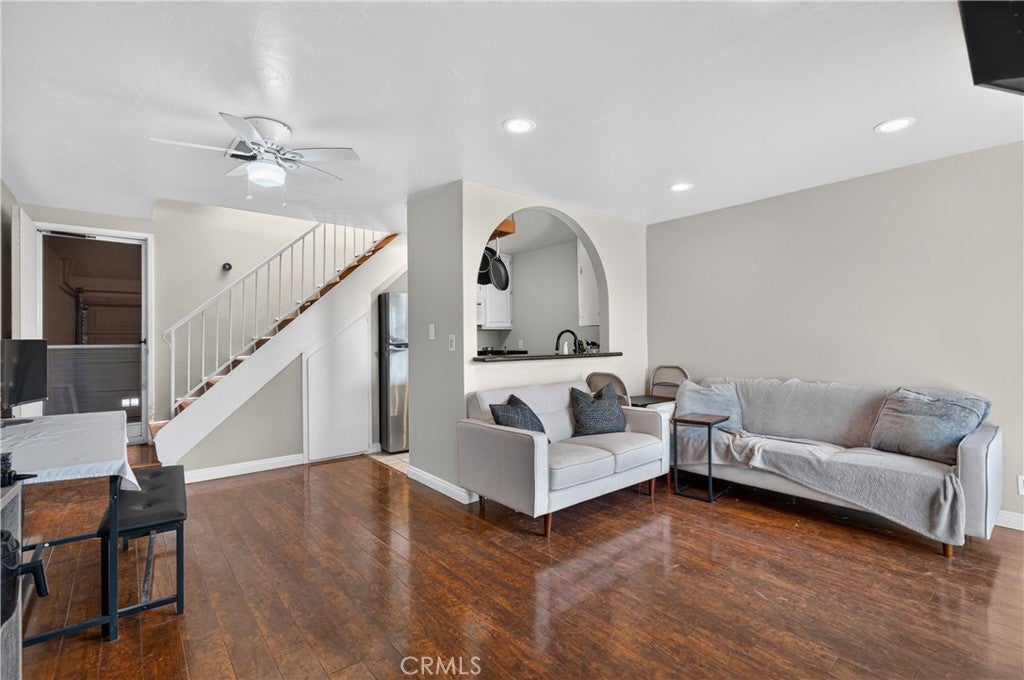
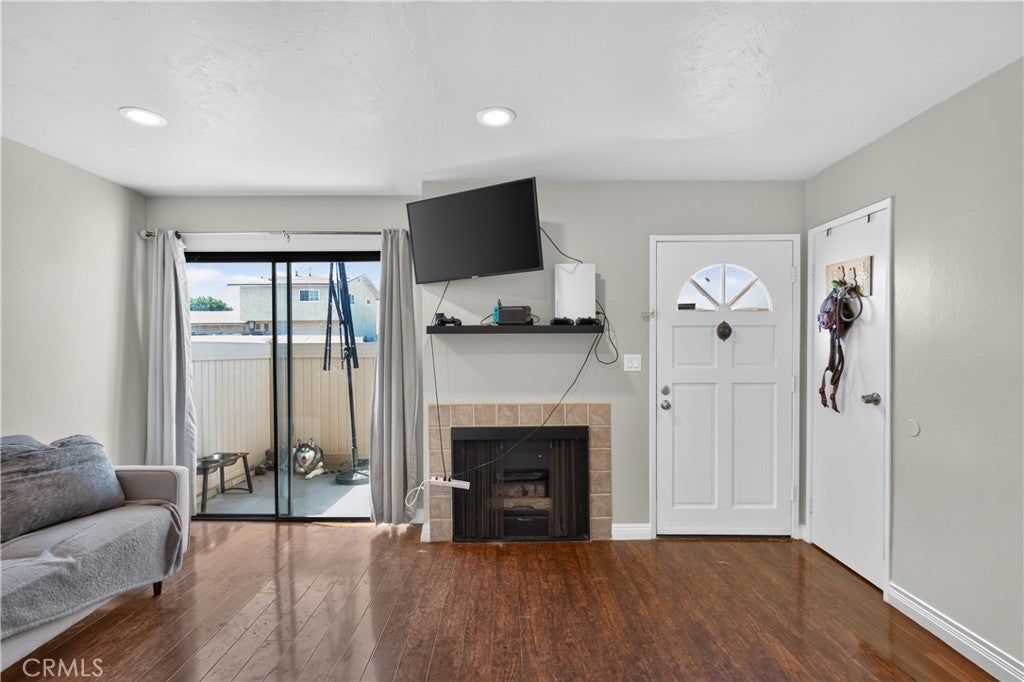
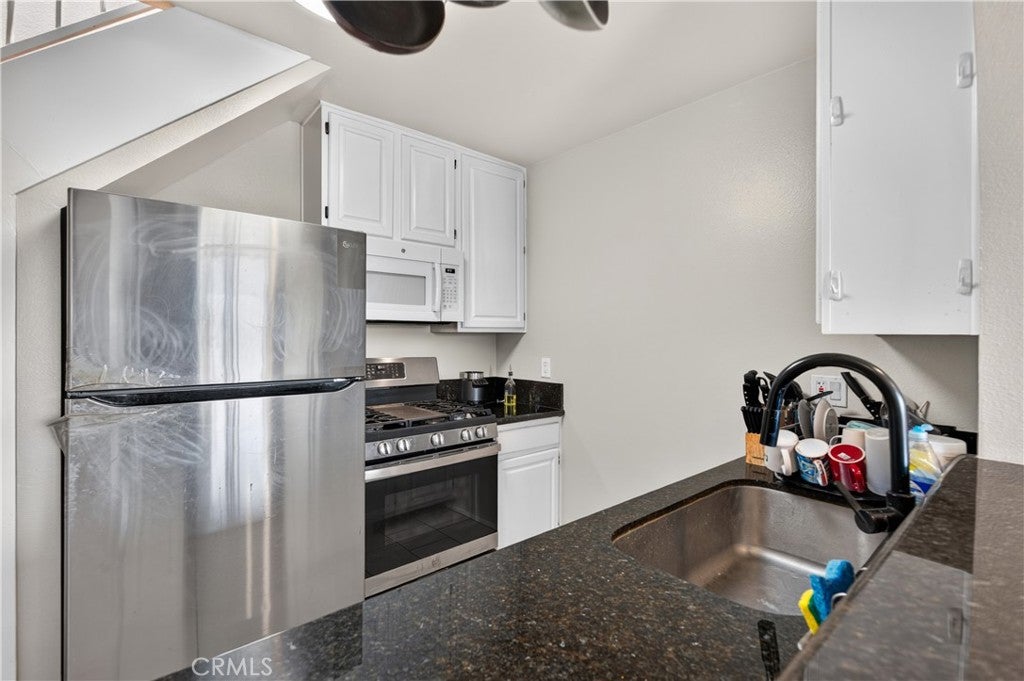
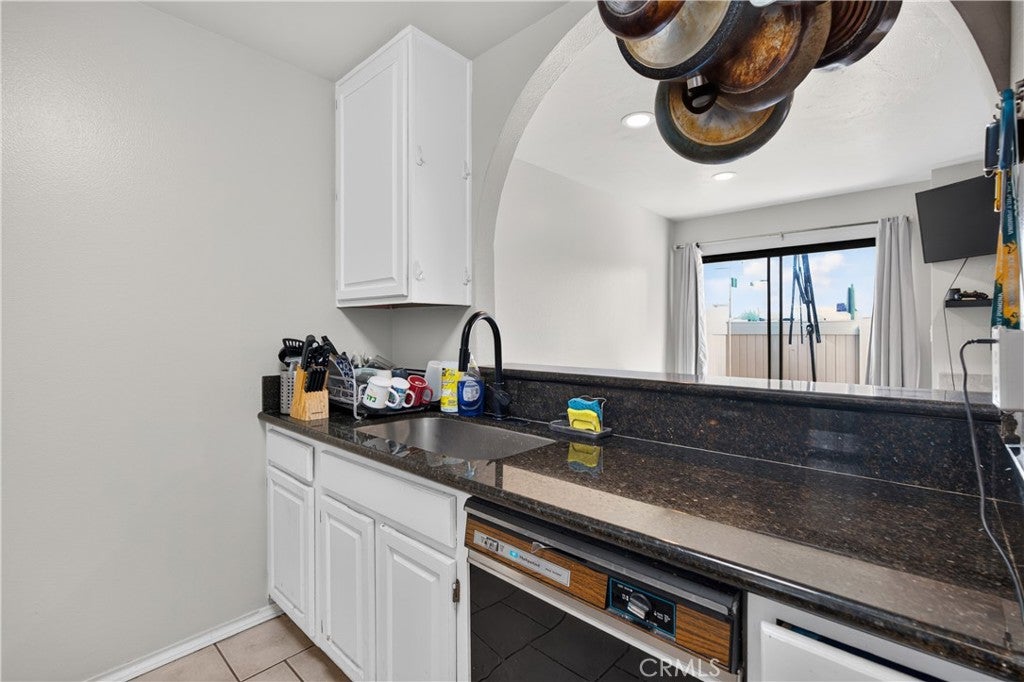
Enter an interest rate to see your estimated monthly payment.Move-in ready and full of charm, this cozy 2-bedroom, 2-bath condo is exactly what you've been waiting for! Conveniently located in the heart of the San Gabriel Valley, you'll love having a wide variety of shopping centers, restaurants, and local parks just minutes away, plus easy access to the 210, 57, and 10 freeways for effortless commuting. Step inside and be welcomed by an open-concept layout, where granite countertops in the kitchen and laminate flooring throughout the dining and living rooms create a bright, seamless flow. The condo has been freshly painted and includes convenient in-unit laundry, ready for you to settle right in. This home has also been thoughtfully updated with recent improvements throughout, including new flooring in the primary bedroom, updated ceiling lights and fans, a new garage motor control and spring, a new kitchen garbage disposal, and upgraded bathroom ventilations. Storage and parking are a breeze with the attached side-by-side 2-car garage. Plus, enjoy fantastic association amenities including a sparkling pool, playground, and community laundry.
| a month ago | Status changed to Active | |
| a month ago | Listing updated with changes from the MLS® | |
| a month ago | Listing first seen on site |

This information is for your personal, non-commercial use and may not be used for any purpose other than to identify prospective properties you may be interested in purchasing. The display of MLS data is usually deemed reliable but is NOT guaranteed accurate by the MLS. Buyers are responsible for verifying the accuracy of all information and should investigate the data themselves or retain appropriate professionals. Information from sources other than the Listing Agent may have been included in the MLS data. Unless otherwise specified in writing, the Broker/Agent has not and will not verify any information obtained from other sources. The Broker/Agent providing the information contained herein may or may not have been the Listing and/or Selling Agent.

Did you know? You can invite friends and family to your search. They can join your search, rate and discuss listings with you.