27519 Terrytown Road, Menifee, CA, 92586

Save
Ask
Tour
Hide
Share
$520,000
16 Days On Site

27519 Terrytown Road
Menifee, CA 92586

For Sale|Single Family Residence|Active
3
Beds
2
Total Baths
2
Full Baths
1,550
SqFt
$335
/SqFt
1990
Built
County:
Riverside
Listed by JOSEPH SLOAN of Joseph Sloan, Broker asobi_chan@yahoo.com
Call Now: 951-203-4426
Is this the listing for you? We can help make it yours.
951-203-4426
27519 Terrytown Road27519 Terrytown Road27519 Terrytown Road27519 Terrytown Road
Save
Ask
Tour
Hide
Share

Mortgage Calculator

Monthly Payment (Est.)

$2,372
Calculator powered by Showcase IDX, a Constellation1 Company. Copyright ©2026 Information is deemed reliable but not guaranteed.

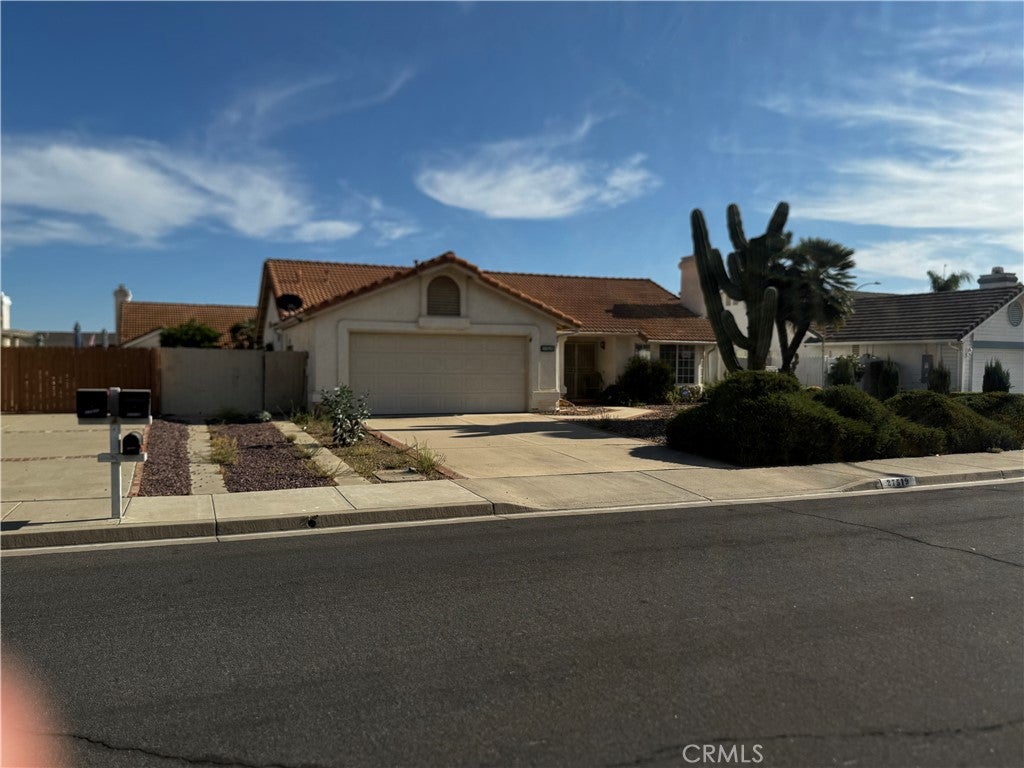
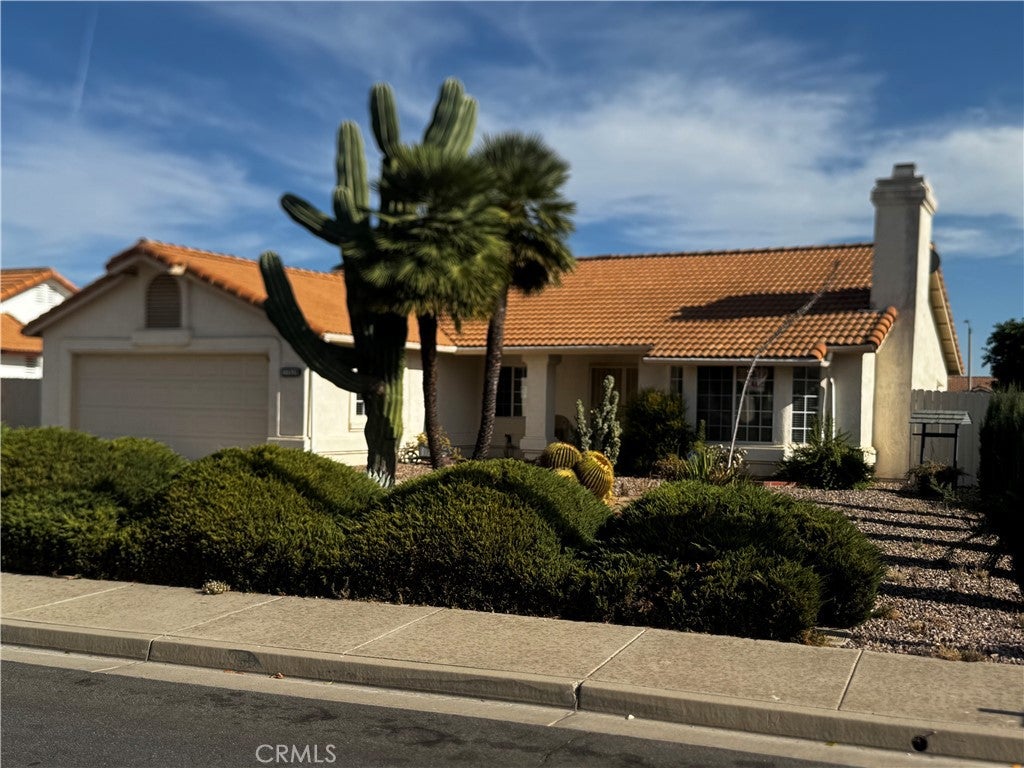
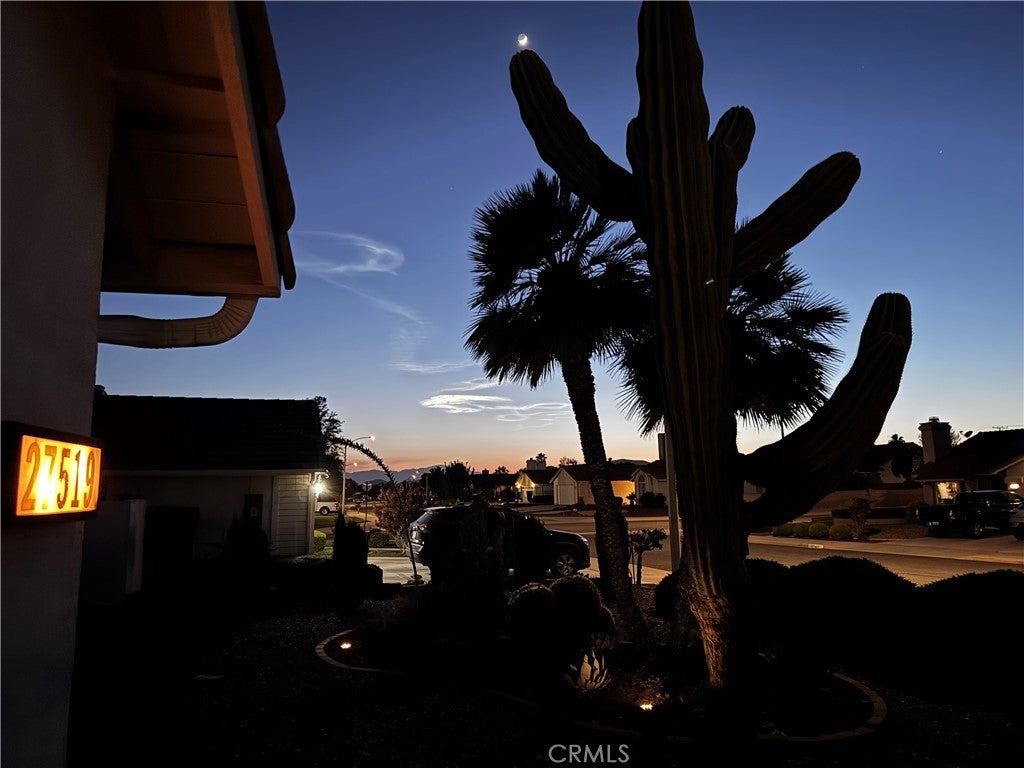
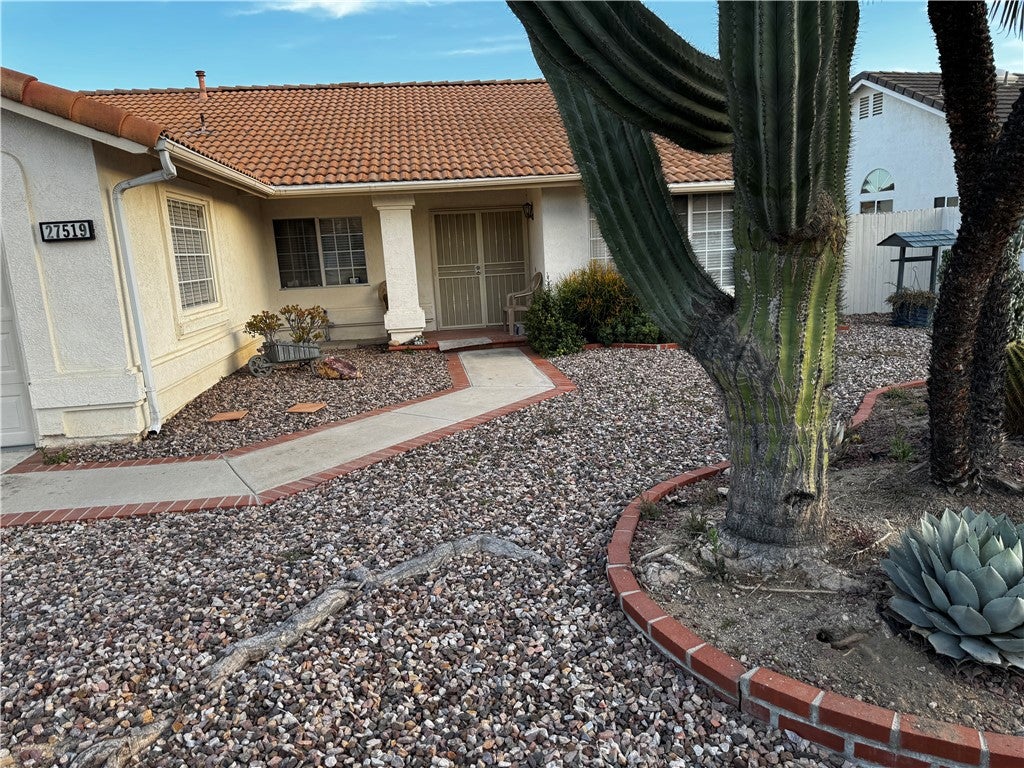
Rare Iconic Saguaro and Barrel Cactus bless this CA SERENADE Community (55+) Home with Low maintenance rock landscape yard with numerous large Barrel Cactus family thriving in the front and backyards. Expanded concrete pads and a swinging side gate provide convenient motorhome, trailer, or additional vehicle parking. The inviting Great Room serves as the heart of the home with a cozy fireplace, high ceilings, oversized windows, and seamless flow into the dining area and kitchen. The spacious kitchen offers ample cabinetry, generous counter space WITH ISLAND compliments the eating area, The indoor laundry room with additional storage adds to the home’s practical layout. The garage has a separate hobby space with an inground safe. Choices of how many bedrooms to setup for here 2/3 Bedroom options. Thanks to a DOUBLE ENTRY DOOR IN 2 BEDROOMS. Its been said that there are hardwood floors under the carpet. Ceramic tile entry, kitchen and lavatories area. FOR THE MASTER-BEDROOM WALK-IN-CLOSET HAS DUAL-LEVELS-SHELVING FOR CONVENIENT STORAGE-ORGANIZER (SEE PICTURE). THE PATIO WITH SKYLIGHTS AND AFTERNOON SHADE FOR BLISS. WHERE CAN YOU FIND SUCH TRANQUIL-DESERT-LANDSCAPE-DREAM WITH LOW-MAINTENANCE LAVA-ROCK-COVERAGE, PALM-TREES, BARREL-CACTUS SAGUARO-CACTUS AND GREEN SHRUBS plus A FRUIT TREE IN BACKYARD creates the perfect outdoor environment for year-round enjoyment. NO HOA FEES! YEAH! BUT, THESE HOMES ARE WITH THE CC&RS. POSSIBLE LOW PROPERTY TAXES. Just minutes from shopping, dining, parks, and the 215 Freeway. San Diego's cool comfortable climate/beach is about an hour away. Listing broker has not verified the accuracy of any information provided by the seller or any other sources. Buyers and agents to verify all information. Pride of ownership is evident throughout—this is one you’ll want to see!

Save
Ask
Tour
Hide
Share
Listing Snapshot
Price 
$520,000
Days On Site 
16 Days
Bedrooms 
3
Inside Area (SqFt) 
1,550 sqft
Total Baths 
2
Full Baths 
2
Partial Baths 
N/A
Lot Size 
0.17 Acres
Year Built 
1990
MLS® Number 
WS26194099
Status 
Active
Property Tax 
N/A
HOA/Condo/Coop Fees 
N/A
Sq Ft Source 
Public Records
Friends & Family
Recent Activity
2 weeks agoListing first seen on site
2 weeks agoListing updated with changes from the MLS®
General Features
Acres 
0.17
Attached Garage 
Yes
Direction Faces 
North
Disclosures 
CovenantsRestrictionsDisclosureEarthquakeInsuranceAvailableHoaDisclosure
Foundation 
Slab
Garage 
Yes
Garage Spaces 
2
Land Lease 
No
Levels 
One
Number Of Stories 
1
Parking 
AttachedConcreteDrivewayGarage Faces FrontGarageGatedOn SiteOtherPrivateRV GatedRV Access/ParkingSee RemarksTandemWorkshop in Garage
Parking Spaces 
1
Property Condition 
Updated/Remodeled
Property Sub Type 
Single Family Residence
Sewer 
Public Sewer
Special Circumstances 
Probate Listing
Style 
MediterraneanSpanish
Utilities 
Cable AvailableElectricity AvailableElectricity ConnectedNatural Gas AvailableNatural Gas ConnectedPhone AvailableSewer AvailableSewer ConnectedUnderground UtilitiesWater AvailableWater Connected
Water Source 
Public
Zoning 
R-1
Interior Features
Appliances 
DishwasherGas OvenGas RangeGas Water HeaterRange Hood
Cooling 
Central AirGas
Fireplace 
Yes
Fireplace Features 
Living Room
Flooring 
CarpetWood
Furnished 
Unfurnished
Heating 
Central
Interior 
Ceiling Fan(s)Cathedral Ceiling(s)Eat-in KitchenOpen FloorplanMaster Downstairs
Laundry Features 
Laundry Room
Main Level Bedrooms 
3
Window Features 
BlindsBay Window(s)Double Pane WindowsGarden Window(s)Screens
Bathroom 
Bedroom 
EntryFoyer 
Family Room 
Kitchen 
Laundry 
Living Room 
Master Bathroom 
Master Bedroom 
Save
Ask
Tour
Hide
Share
Exterior Features
Construction Details 
Ducts Professionally Air-SealedStucco
Fencing 
Wood
Lot Features 
Desert BackDesert FrontLevelRectangular LotWooded
Patio And Porch 
CoveredFront PorchPatioPorch
Pool Features 
None
Road Frontage 
City Street
Roof 
Spanish Tile
View 
DesertPanoramic
Waterfront Features 
Lake
Waterview 
DesertPanoramic
Windows/Doors 
BlindsBay Window(s)Double Pane WindowsGarden Window(s)Screens
Community Features
Accessibility Features 
Safe Emergency Egress from HomeAccessible DoorsAccessible Hallway(s)Grip-Accessible Features
Association Amenities 
Other
Community Features 
CurbsGolfLakeParkStreet LightsSuburbanSidewalks
MLS Area 
SRCAR - Southwest Riverside County
School District 
Perris Union High
Senior Community 
Yes
Financing Terms Available 
CashConventionalFHAVA Loan
Building Access 
NORTH FRONT DOOT
Roads 
Paved
Schools
School District
Perris Union High
Elementary School
Unknown
Middle School
Unknown
High School
Unknown


This information is for your personal, non-commercial use and may not be used for any purpose other than to identify prospective properties you may be interested in purchasing. The display of MLS data is usually deemed reliable but is NOT guaranteed accurate by the MLS. Buyers are responsible for verifying the accuracy of all information and should investigate the data themselves or retain appropriate professionals. Information from sources other than the Listing Agent may have been included in the MLS data. Unless otherwise specified in writing, the Broker/Agent has not and will not verify any information obtained from other sources. The Broker/Agent providing the information contained herein may or may not have been the Listing and/or Selling Agent.

Neighborhood & Commute
Source: Walkscore
Disclosure: Community information and market data powered by Constellation Data Labs. Information is deemed reliable but not guaranteed.
Save
Ask
Tour
Hide
Share