

1147 S Westlake AvenueLos Angeles, CA 90006
Mortgage Calculator
Monthly Payment (Est.)
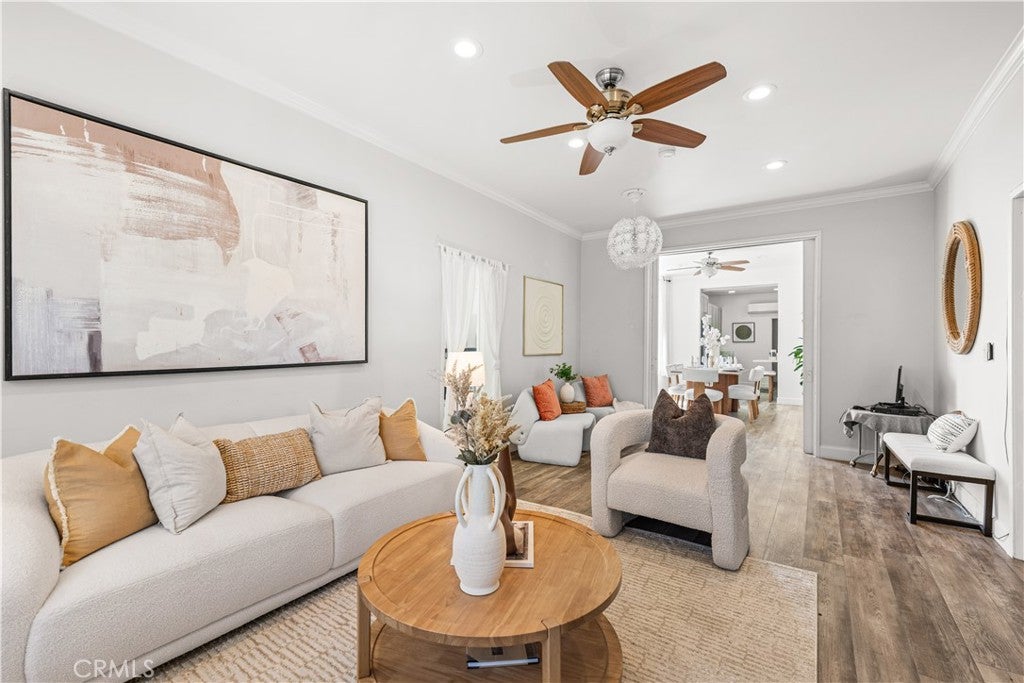
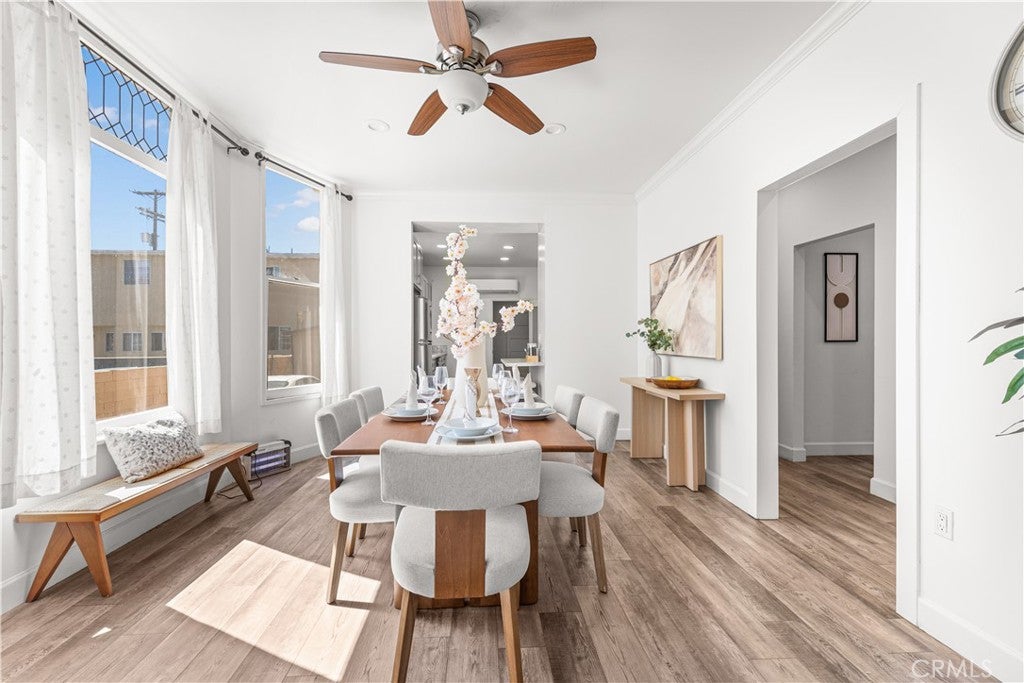
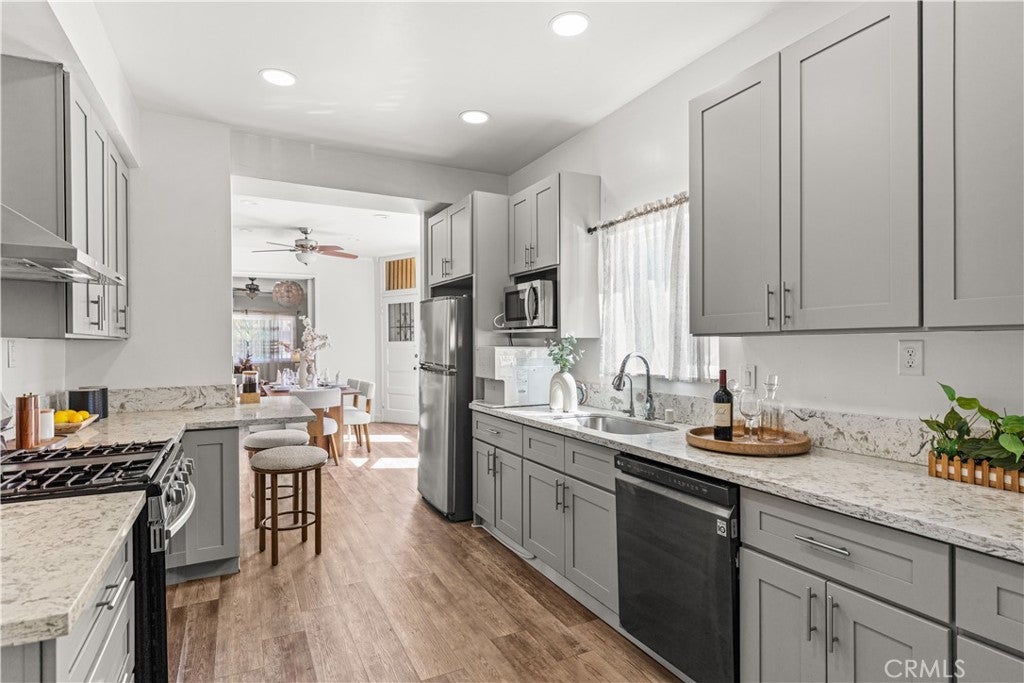
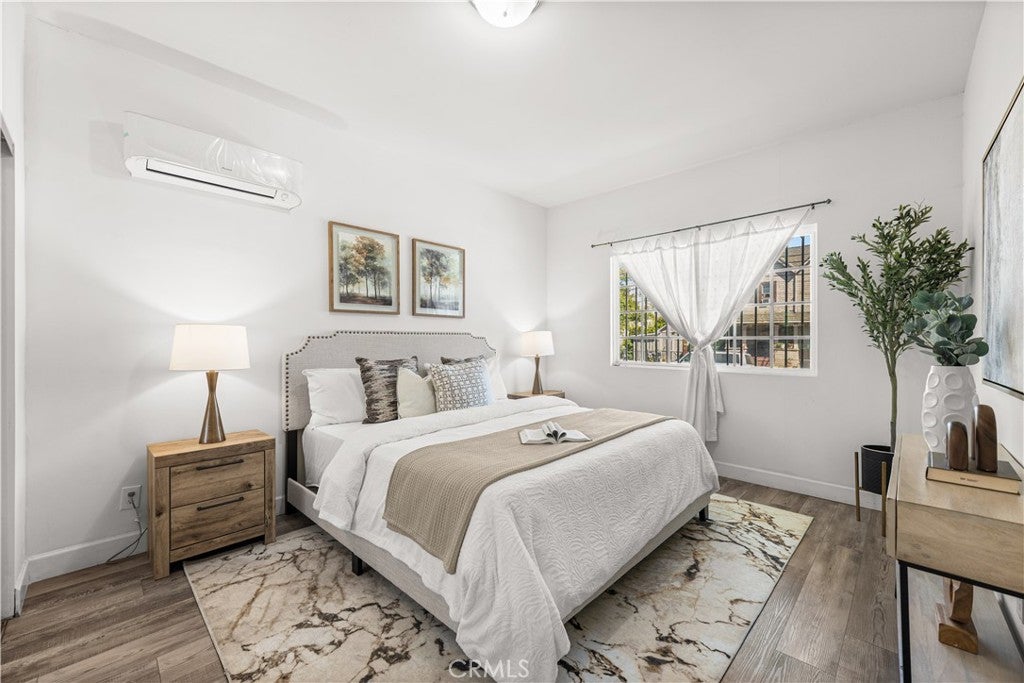
$4,330Discover space, flexibility, and long-term potential in this updated Spanish Colonial Revival home near Downtown Los Angeles. Located at 1147 S Westlake Ave, this gated Central LA property offers convenient access to DTLA, Koreatown, USC, LA Live, the Convention Center, major employment centers, restaurants, shopping, public transportation, and freeways. Offering approximately 2,110 sq ft, the home is currently configured with 4 bedrooms and 3 bathrooms, plus flexible bonus areas suitable for a home office, recreation room, guest accommodations, or multigenerational living. Public tax records reflect 3 bedrooms and 2 bathrooms. Buyers are advised to independently verify square footage, bedroom and bathroom counts, permits, zoning, and allowable uses. Recent improvements include new flooring, interior doors, interior and exterior paint, refreshed stucco, bathroom upgrades, and a renovated kitchen featuring elegant white marble-look countertops with subtle gray patterns, modern light-gray shaker cabinetry, and updated appliances. Bathroom features include a white vanity with a marble-look countertop, undermount sink, gold-toned hardware, decorative tile accents, and another bath with dramatic floor-to-ceiling marble-look tile and a tub-and-shower combination. Individual mini-split systems serve the bedrooms, living areas, and kitchen for efficient room-by-room climate control. Additional enhancements include a motorized front gate, front-yard concrete paving, CCTV cameras, and completed LADBS-required correction work, with the related case closed. An approximately 870 sq ft upstairs bonus area with separate exterior access adds valuable flexibility and privacy. Outside, enjoy a welcoming front garden and private, low-maintenance backyard featuring a spacious paved patio, block-wall fencing, and enclosed storage beneath the exterior staircase—ideal for outdoor dining, barbecuing, container gardening, entertaining, or creating a relaxing urban retreat. Additional conveniences include a separate laundry area and gated driveway parking for three or more vehicles. With its generous layout, extensive improvements, adaptable living spaces, and prime location near Downtown Los Angeles, this spacious, move-in-ready property presents an appealing opportunity for owner-occupants, multigenerational households, and real estate investors seeking flexibility and lasting value in the heart of Los Angeles.
| 2 weeks ago | Listing first seen on site | |
| 2 weeks ago | Listing updated with changes from the MLS® |

This information is for your personal, non-commercial use and may not be used for any purpose other than to identify prospective properties you may be interested in purchasing. The display of MLS data is usually deemed reliable but is NOT guaranteed accurate by the MLS. Buyers are responsible for verifying the accuracy of all information and should investigate the data themselves or retain appropriate professionals. Information from sources other than the Listing Agent may have been included in the MLS data. Unless otherwise specified in writing, the Broker/Agent has not and will not verify any information obtained from other sources. The Broker/Agent providing the information contained herein may or may not have been the Listing and/or Selling Agent.

Did you know? You can invite friends and family to your search. They can join your search, rate and discuss listings with you.