535 E Desert Willow, Azusa, CA, 91702

Save
Ask
Tour
Hide
Share
$1,399,000
9 Days On Site

535 E Desert Willow
Azusa, CA 91702

For Sale|Single Family Residence|Active
6
Beds
6
Total Baths
4
Full Baths
2
Partial Baths
3,660
SqFt
$382
/SqFt
2014
Built
County:
Los Angeles
Listed by VINCENT HUEN of HARVEST REALTY DEVELOPMENT vince@huen.us
Call Now: 951-203-4426
Is this the listing for you? We can help make it yours.
951-203-4426
Upcoming Open Houses
Sun, Sep 20, 1:00 PM - 4:00 PM
535 E Desert Willow535 E Desert Willow535 E Desert Willow535 E Desert Willow
Save
Ask
Tour
Hide
Share

Mortgage Calculator

Monthly Payment (Est.)

$6,383
Calculator powered by Showcase IDX, a Constellation1 Company. Copyright ©2026 Information is deemed reliable but not guaranteed.

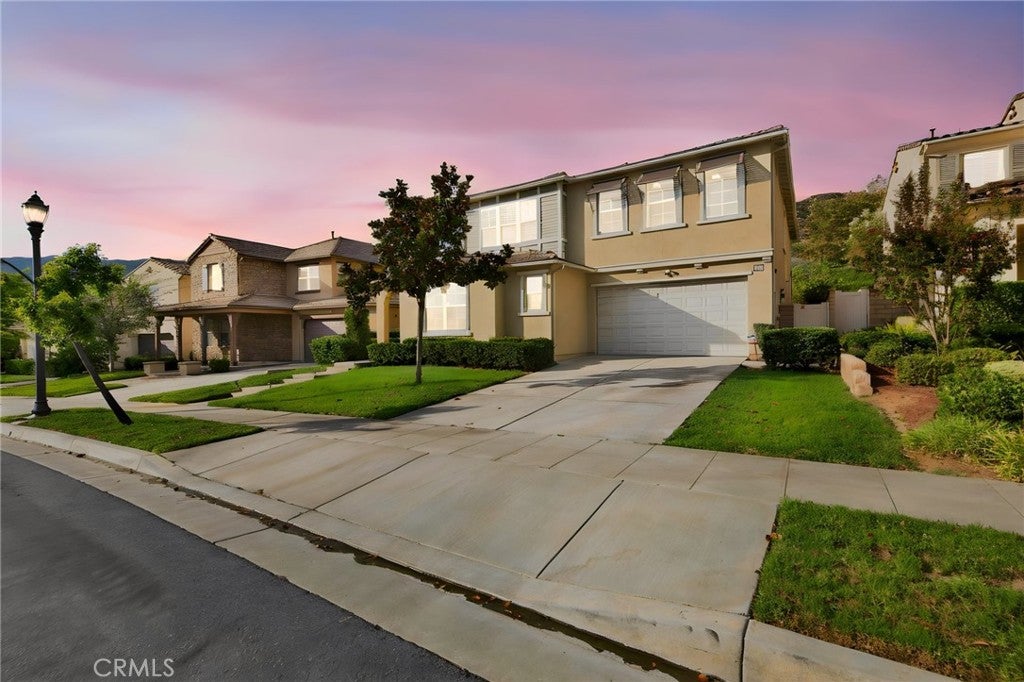
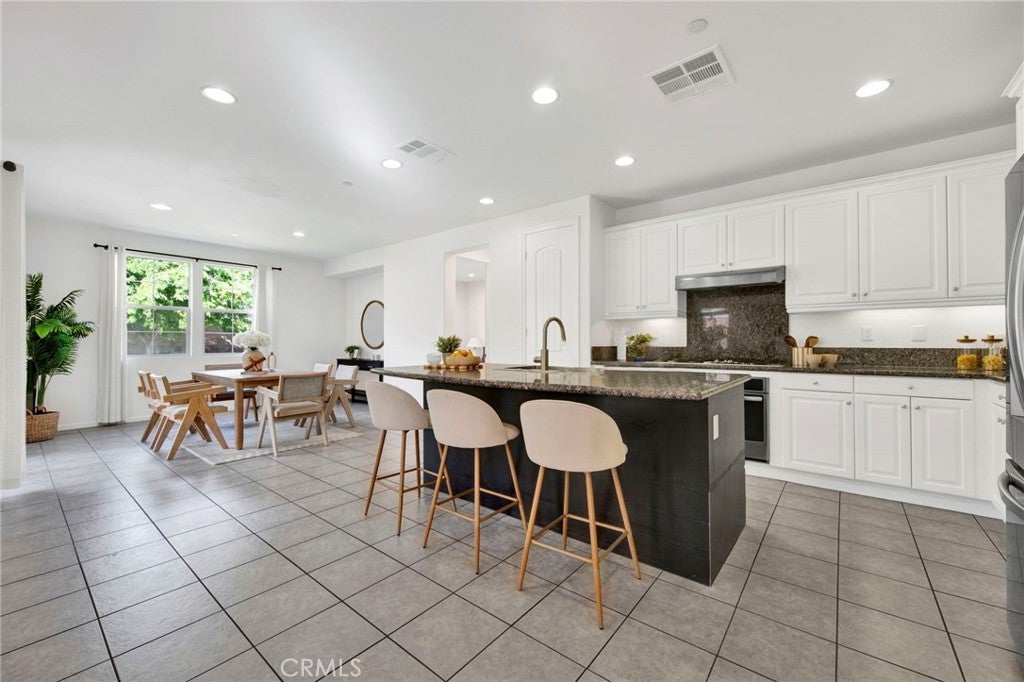
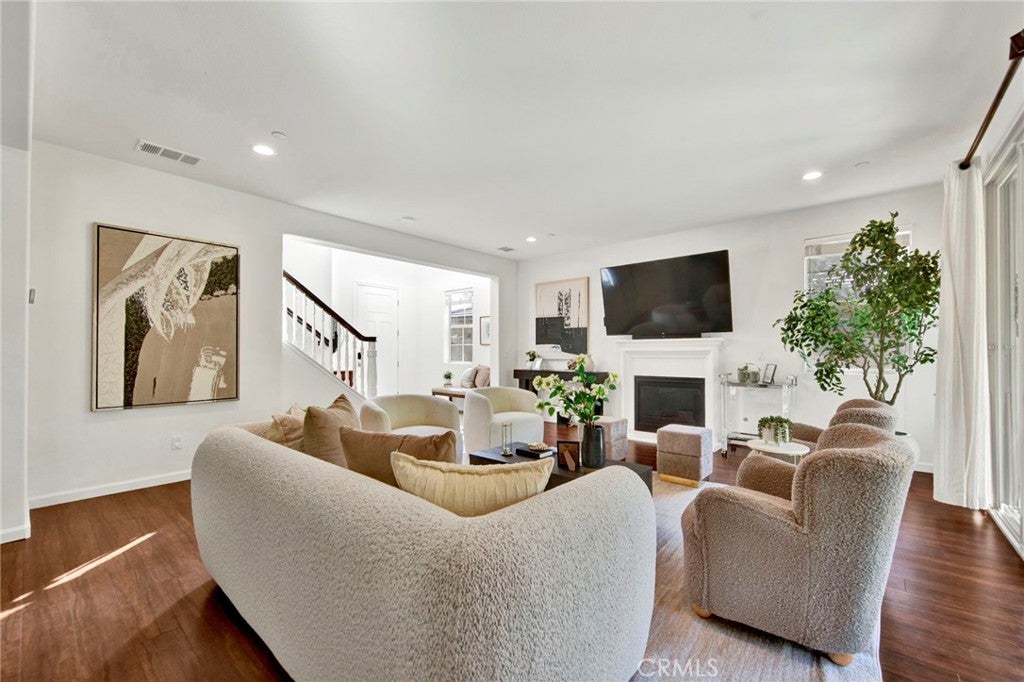
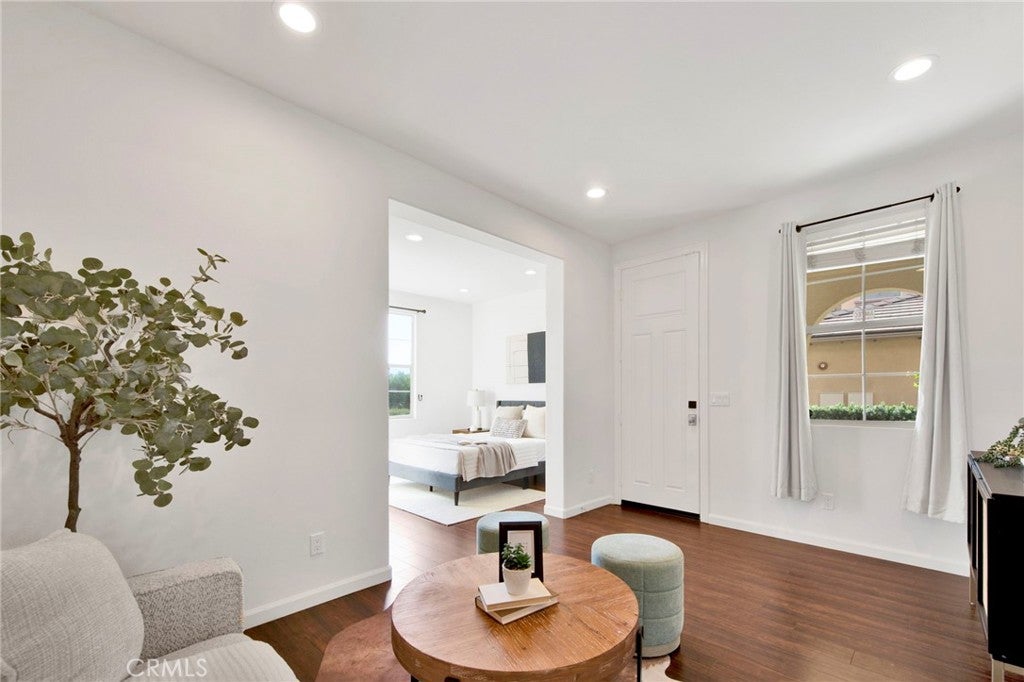
Welcome to this beautifully presented 6-bedroom, 6-bathroom home in Rosedale, featuring approximately 3,660 square feet and a private first-floor Next Gen suite with its own entrance, bedroom, bathroom, and living area—ideal for multigenerational living, extended stays, guests, or a private home office. The home combines open, connected gathering spaces with thoughtfully placed private accommodations. The main living and dining areas flow into a spacious kitchen featuring abundant cabinetry, stainless steel appliances, double ovens, and a generous center island with additional seating and preparation space. Two en-suite bedrooms and three bathrooms are conveniently located on the main level. Upstairs, the spacious primary suite features dual walk-in closets and a well-appointed bathroom with dual vanities, a separate soaking tub, and a walk-in shower. A second en-suite bedroom, two additional bedrooms connected by a Jack-and-Jill bathroom, a versatile loft, and a conveniently located laundry room complete the upper level. An oversized two-car garage with an extended-depth bay provides additional room for storage or workspace. A covered backyard patio extends the living space outdoors and provides a shaded setting for relaxing or entertaining. The backyard also features a wonderful variety of fruit trees, including peach, lemon, apple, loquat, pomelo, kumquat, and guava. Located near the San Gabriel Mountain foothills, the Rosedale master-planned community offers resort-style amenities, including a recreation center and clubhouse, fitness center, swimming pool and spa, outdoor gathering and barbecue areas, parks, playgrounds, and walking and biking trails. Enjoy convenient access to nearby hiking and outdoor recreation, along with the Metro A Line, 210 Freeway, shopping, dining, Citrus College, and Azusa Pacific University. This home combines a versatile floor plan with the amenities and accessibility of one of Azusa’s most established newer communities.

Save
Ask
Tour
Hide
Share
Listing Snapshot
Price 
$1,399,000
Days On Site 
9 Days
Bedrooms 
6
Inside Area (SqFt) 
3,660 sqft
Total Baths 
6
Full Baths 
4
Partial Baths 
2
Lot Size 
0.1624 Acres
Year Built 
2014
MLS® Number 
WS26195456
Status 
Active
Property Tax 
N/A
HOA/Condo/Coop Fees 
$145 monthly
Sq Ft Source 
Assessor
Friends & Family
Recent Activity
a week agoListing first seen on site
a week agoListing updated with changes from the MLS®
General Features
Acres 
0.1624
Attached Garage 
Yes
Disclosures 
CovenantsRestrictionsDisclosureHoaDisclosure
Foundation 
Slab
Garage 
Yes
Garage Spaces 
2
Land Lease 
No
Levels 
Two
Number Of Stories 
2
Parking 
AttachedConcreteDirect AccessDrivewayGarage Faces FrontGarageGarage Door OpenerOversizedTandem
Parking Spaces 
2
Property Sub Type 
Single Family Residence
Security 
Carbon Monoxide Detector(s)Fire Sprinkler SystemSmoke Detector(s)
Sewer 
Public Sewer
Special Circumstances 
Standard
Style 
Traditional
Utilities 
Cable ConnectedElectricity ConnectedNatural Gas ConnectedSewer ConnectedWater Connected
Water Source 
Public
Interior Features
Appliances 
Double OvenDishwasherElectric OvenGas CooktopDisposalGas Water HeaterMicrowaveRange HoodTankless Water HeaterWater Heater
Cooling 
Central AirDualElectricENERGY STAR Qualified Equipment
Fireplace 
Yes
Fireplace Features 
GasLiving Room
Flooring 
LaminateTile
Heating 
CentralForced AirNatural Gas
Interior 
Breakfast BarBuilt-in FeaturesEat-in KitchenGranite CountersHigh CeilingsIn-Law FloorplanOpen FloorplanPantryStone CountersRecessed LightingStorageWalk-In Closet(s)Master Downstairs
Laundry Features 
Washer HookupGas Dryer HookupInsideLaundry RoomUpper Level
Main Level Bedrooms 
2
Spa 
Yes
Window Features 
BlindsDouble Pane WindowsScreens
Bathroom 
Features - Soaking Tub
Bedroom 
Dining Room 
Kitchen 
Features - Granite Counters, Kitchen Island
Laundry 
Living Room 
Loft 
Master Bathroom 
Master Bedroom 
Pantry 
Save
Ask
Tour
Hide
Share
Exterior Features
Construction Details 
FrameRadiant BarrierStucco
Exterior 
LightingRain Gutters
Fencing 
BlockVinyl
Lot Features 
Back YardClose to ClubhouseFront YardSprinklers In RearSprinklers In FrontLandscapedNear Public TransitRectangular Lot
Patio And Porch 
CoveredFront Porch
Pool Features 
CommunityAssociation
Road Frontage 
City Street
Roof 
Concrete
Spa 
Yes
Spa Features 
Community
View 
HillsMountain(s)Neighborhood
Waterview 
HillsMountain(s)Neighborhood
Windows/Doors 
BlindsDouble Pane WindowsScreens
Community Features
Accessibility Features 
Accessible Doors
Association Amenities 
ClubhouseFitness CenterMaintenance GroundsManagementBarbecuePicnic AreaPlaygroundPoolRecreation RoomSpa/Hot TubTrail(s)
Association Fee 
$145.0
Association Fee Frequency 
Monthly
Community Features 
CurbsStreet LightsSuburbanSidewalksParkPool
MLS Area 
607 - Azusa
School District 
Azusa Unified
Financing Terms Available 
CashConventional
Building Access 
1
Roads 
Paved
Schools
School District
Azusa Unified
Elementary School
Unknown
Middle School
Unknown
High School
Azusa


This information is for your personal, non-commercial use and may not be used for any purpose other than to identify prospective properties you may be interested in purchasing. The display of MLS data is usually deemed reliable but is NOT guaranteed accurate by the MLS. Buyers are responsible for verifying the accuracy of all information and should investigate the data themselves or retain appropriate professionals. Information from sources other than the Listing Agent may have been included in the MLS data. Unless otherwise specified in writing, the Broker/Agent has not and will not verify any information obtained from other sources. The Broker/Agent providing the information contained herein may or may not have been the Listing and/or Selling Agent.

Neighborhood & Commute
Source: Walkscore
Disclosure: Community information and market data powered by Constellation Data Labs. Information is deemed reliable but not guaranteed.
Save
Ask
Tour
Hide
Share