

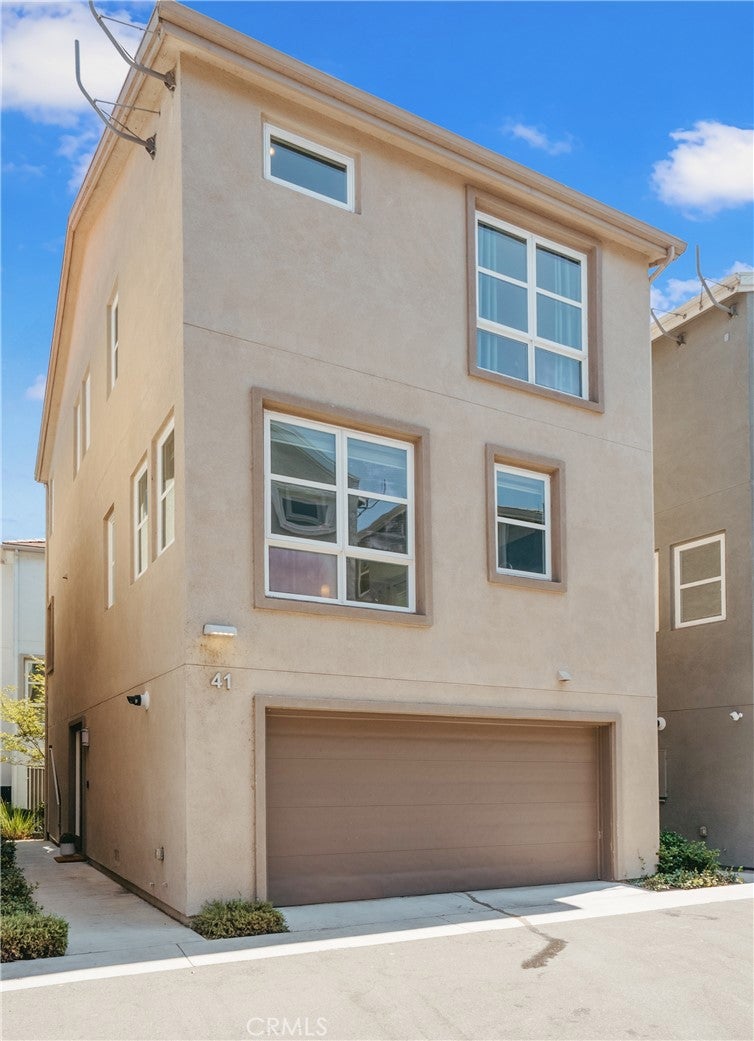
2700 41 E Chaucer 41Los Angeles, CA 90065
Mortgage Calculator
Monthly Payment (Est.)
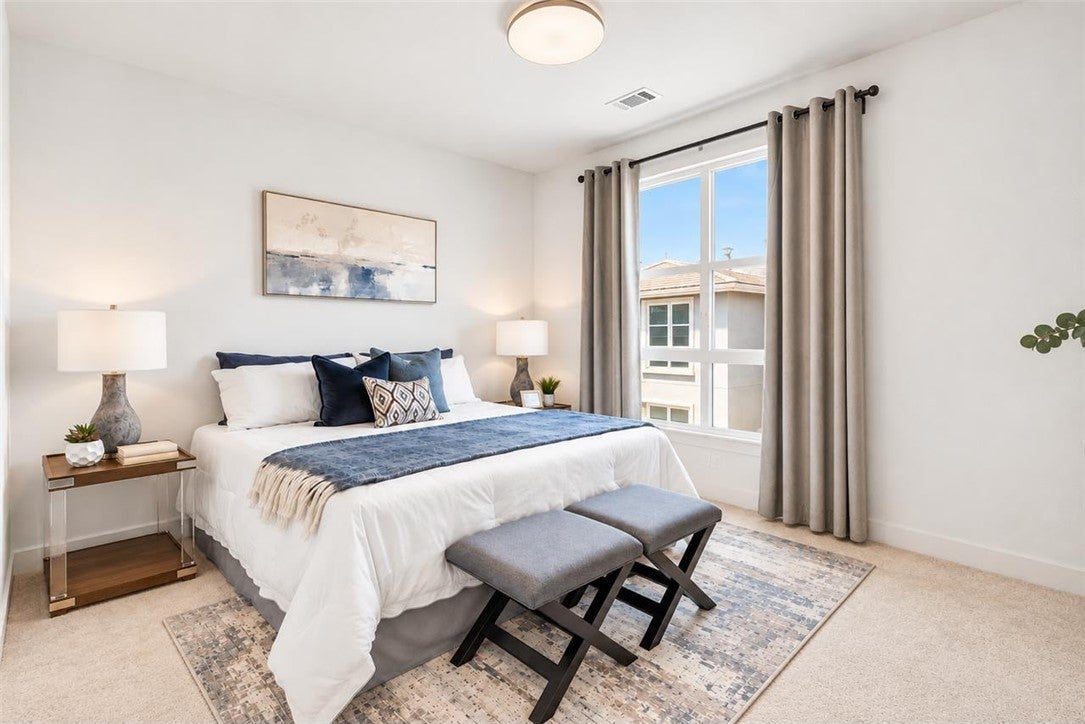
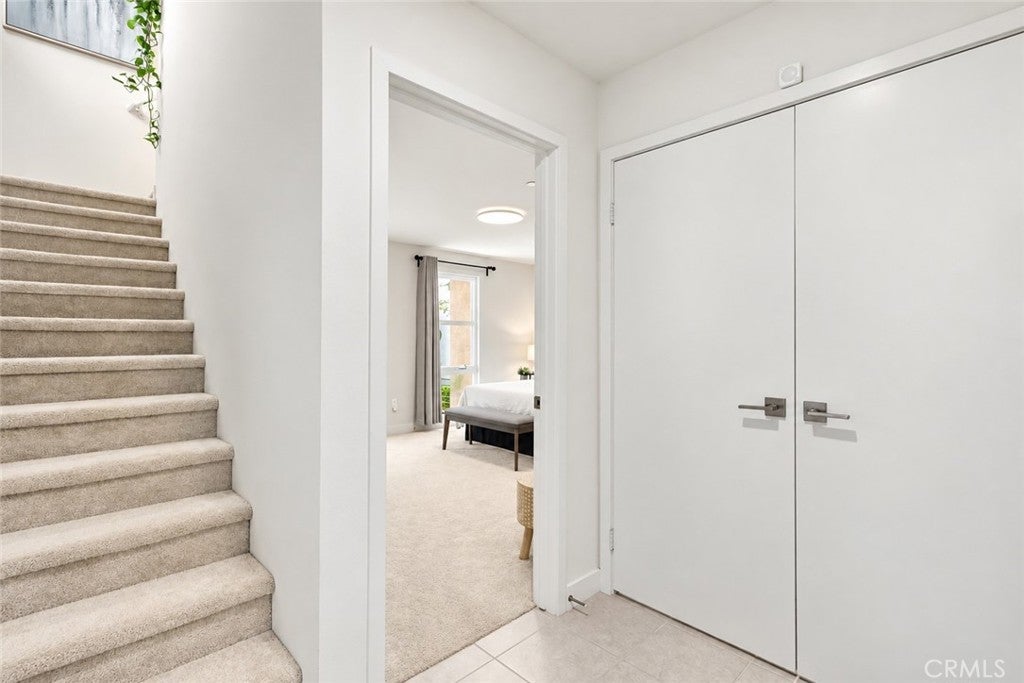
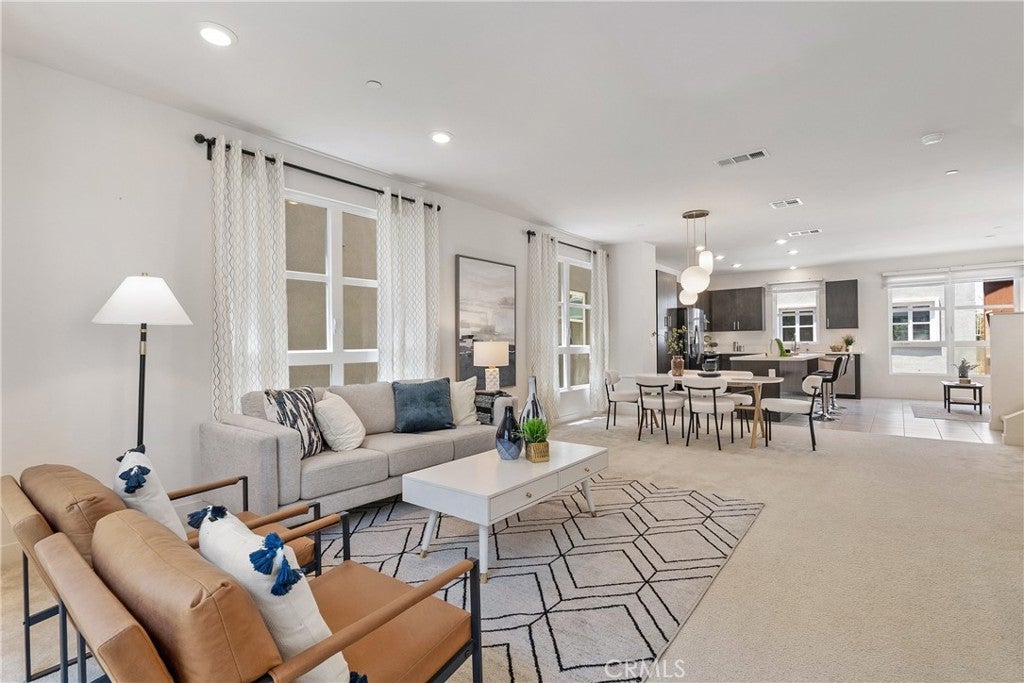
Enter an interest rate to see your estimated monthly payment.**ONE-OF-A-KIND NORTHEAST LA LIVING!** Welcome to 2700 E. Chaucer St. #41, a beautifully appointed 4-bedroom, 4-bath residence offering 2,000+ sq ft in Riverpark, one of Cypress Park’s sought-after communities. Designed for today’s flexible lifestyle, this light-filled tri-level home features a **private first-floor bedroom suite with en-suite bath, separate entrance and secluded patio—ideal for multigenerational living, guests, work studio or a private retreat. Direct access to the spacious 2-car attached garage adds everyday convenience. The expansive main level impresses with soaring ceilings, oversized windows and an open-concept layout made for living and entertaining. The chef’s kitchen features a large island, quartz countertops, stainless steel appliances and abundant cabinetry, flowing seamlessly into the dining and living areas. A dedicated **FLEX SPACE** is perfect for a work-from-home office, kids’ play area, creative space or year-round hosting. Upstairs, the serene primary suite offers dual vanities, an oversized spa-inspired walk-in shower and exceptionally spacious walk-in closet. Two additional well sized bedrooms, a guest bath with soaking tub and conveniently located laundry room complete the upper level. Upgrades include designer lighting, tile flooring, custom window shades, whole-home water softening system, fresh interior paint, tankless water heater, EV charger pre-wiring, dual-pane windows, energy-efficient construction and much more! **LOCATION*LOCATION** Enjoy and tour the **NEW gated community park**, landscaped arboretum and Taylor Yard Pedestrian Bridge connecting to the LA River Greenway with Frogtown favorites including La Colombe, Spoke Bicycle Café & Just What I Kneaded. Rio State Park is just one block away with green space, sports fields & seasonal splash pads, along with HOT NEW eateries and coffees spots a short walk away. Minutes to Highland Park, Eagle Rock, Silver Lake, Frogtown, DTLA, Pasadena, Elysian Park, LA Historic Park & Dodger Stadium. LOOKING FOR SCHOOL OPTIONS? **Contact the Listing Team for our curated School & Community Guide ** Come check out one of hottest new communities in the NELA area combining a private-entry guest suite, flexible living spaces, serene community vibe and a location that can't be beat!!!
| 3 weeks ago | Listing first seen on site | |
| 3 weeks ago | Listing updated with changes from the MLS® |

This information is for your personal, non-commercial use and may not be used for any purpose other than to identify prospective properties you may be interested in purchasing. The display of MLS data is usually deemed reliable but is NOT guaranteed accurate by the MLS. Buyers are responsible for verifying the accuracy of all information and should investigate the data themselves or retain appropriate professionals. Information from sources other than the Listing Agent may have been included in the MLS data. Unless otherwise specified in writing, the Broker/Agent has not and will not verify any information obtained from other sources. The Broker/Agent providing the information contained herein may or may not have been the Listing and/or Selling Agent.

Did you know? You can invite friends and family to your search. They can join your search, rate and discuss listings with you.