

3245 E Midsummer Privado 2Ontario, CA 91762
Mortgage Calculator
Monthly Payment (Est.)
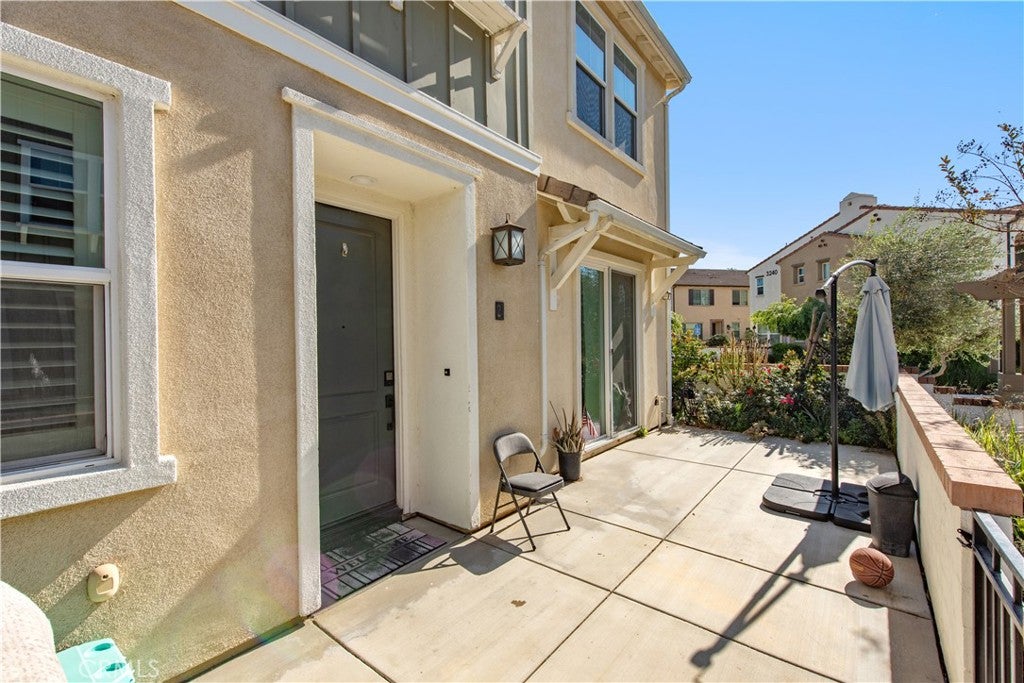
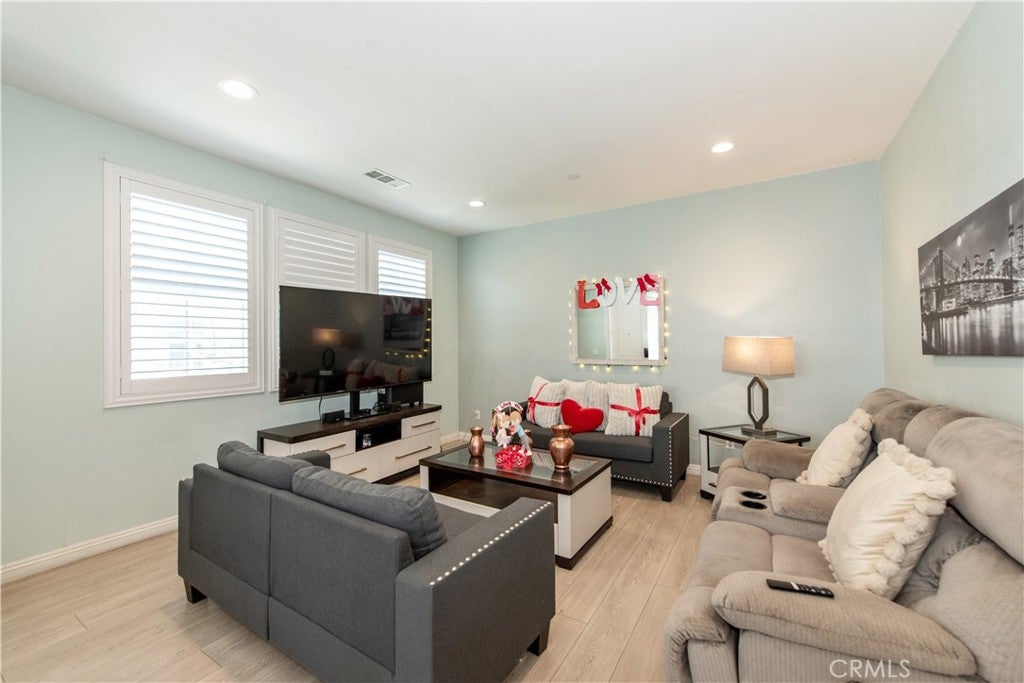
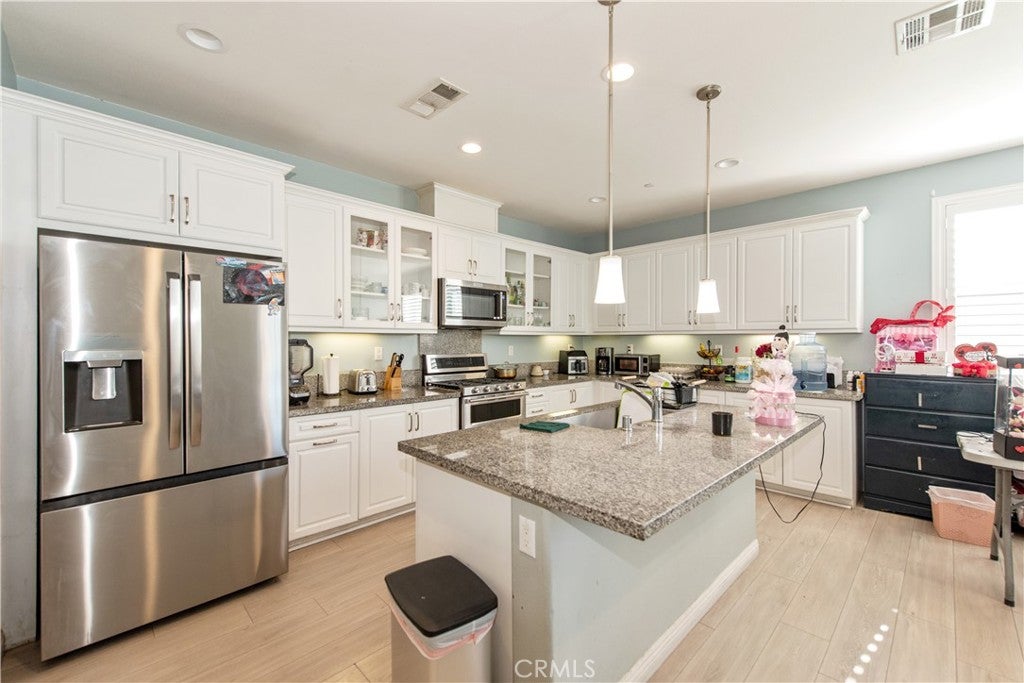
Enter an interest rate to see your estimated monthly payment.$549K to $499K! $50,000 PRICE REDUCTION! Seller has made a major price adjustment — this is your opportunity to own an upgraded home in Brookfield at Ontario Ranch for under $500K. If you previously saw this home, IT'S TIME TO TAKE ANOTHER LOOK! Welcome to Brookfield at Ontario Ranch — Exceptional Value Meets Modern Living! Discover exceptional value in this beautifully designed home, thoughtfully crafted for modern comfort, convenience, and effortless entertaining. Step inside to a bright and inviting open-concept floor plan centered around a stunning kitchen featuring custom cabinetry, a spacious walk-in pantry, REFRIGERATOR, WASHER & DRYER INCLUDED, and an oversized center island with a farmhouse sink and generous breakfast bar. The kitchen flows seamlessly into the dining area and spacious family room, creating the perfect setting for everyday living and entertaining. Upstairs, the spacious primary suite offers a peaceful retreat with dual vanities, upgraded cabinetry, a large walk-in closet, and a beautifully appointed walk-in shower. Enjoy the added convenience of premium lifestyle features, including keyless entry, plantation shutters, whole-house fan, tankless water heater with instant hot water, timed lighting, pre-wiring for ceiling fans, and mirrored closet doors. Step outside to the charming private front courtyard, perfect for morning coffee, outdoor relaxation, or welcoming guests. The attached two-car garage with direct interior access provides added convenience, privacy, and security. Located within the highly desirable Brookfield at Ontario Ranch community, residents enjoy an impressive collection of resort-style amenities, including a sparkling pool and spa, adult jacuzzi, children’s splash zone, playground, two dog parks, clubhouse, BBQ areas, and beautifully maintained community spaces. NOW $499,000 — $50,000 PRICE REDUCTION! At under $500K, this is an opportunity buyers should not overlook. If you've been waiting for the right price in Ontario Ranch, the price has changed — now it's time to make your move. Move-in ready. Resort-style community. Under $500K. Don't miss this opportunity — schedule your private showing today!
| a month ago | Listing first seen on site | |
| a month ago | Listing updated with changes from the MLS® |

This information is for your personal, non-commercial use and may not be used for any purpose other than to identify prospective properties you may be interested in purchasing. The display of MLS data is usually deemed reliable but is NOT guaranteed accurate by the MLS. Buyers are responsible for verifying the accuracy of all information and should investigate the data themselves or retain appropriate professionals. Information from sources other than the Listing Agent may have been included in the MLS data. Unless otherwise specified in writing, the Broker/Agent has not and will not verify any information obtained from other sources. The Broker/Agent providing the information contained herein may or may not have been the Listing and/or Selling Agent.

Did you know? You can invite friends and family to your search. They can join your search, rate and discuss listings with you.