

232 W 11th 3San Pedro, CA 90731
Mortgage Calculator
Monthly Payment (Est.)
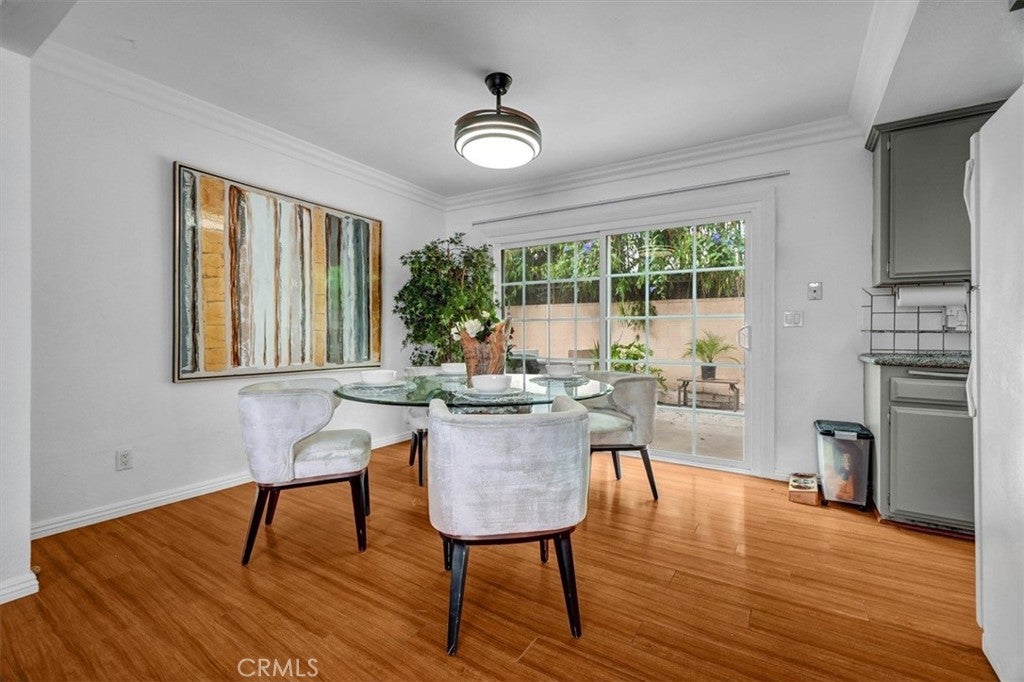
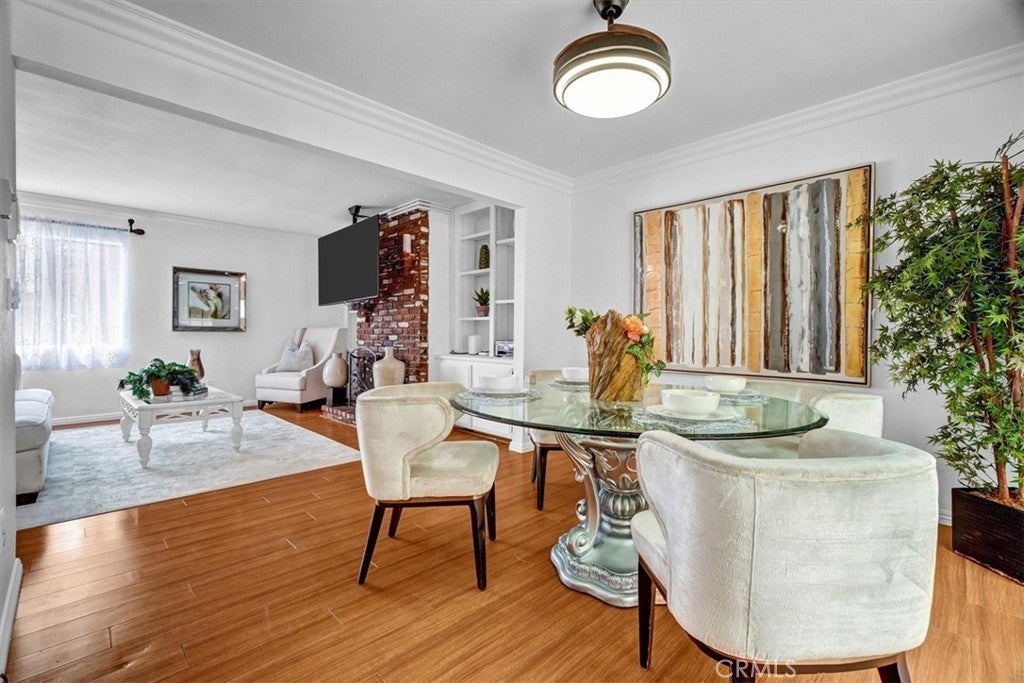
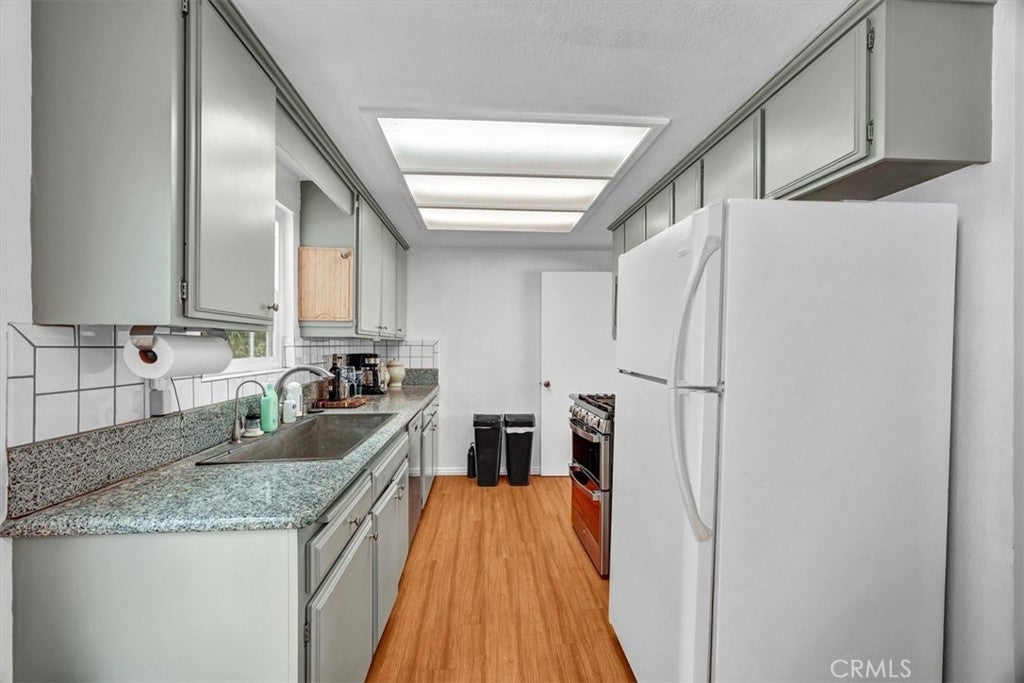
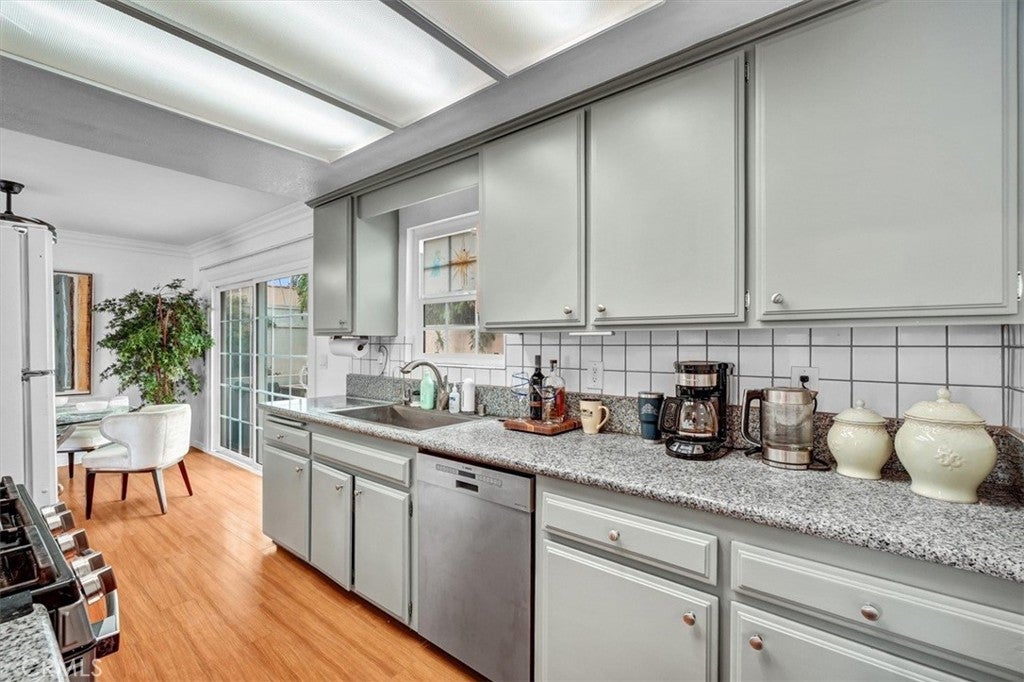
Enter an interest rate to see your estimated monthly payment.Come see this amazing, spacious, 2-story, end-unit condominium. This condo is built with townhouse-style construction, so there are no units above or below to encroach on your peace or freedom. This property offers 1,314 sq. ft. of living space. Enjoy a bright, open floor plan with 2 large bedrooms, 1 ½ bathrooms, and a small office/nursery room. New paint throughout. There is laminate and tile flooring on the first floor with brand-new, luxury vinyl plank flooring throughout the second floor and stairway, as well as new tile in the entryway. The living room, dining room, hallways, and bedrooms have an upgraded ambiance from elegant crown molding. The living room features a gas and wood-burning brick fireplace nestled between built-in bookcases and equipped with attractive, ash-free ceramic logs; the kitchen has granite countertops, a top-of-the-line gas stove with a double oven, and a water-softening dishwasher. This unit includes a private, enclosed backyard with a large patio for social gatherings, hobby gardening, pets, or kids' play space. The 3-unit condo complex is completely private and secured by security gates on the driveway and walkway. The other 2 units are owner-occupied. This unit has a private 2-car detached garage with remote control and storage shelving, plus up to 2 more parking spots inside the gated area. This property is a short walk from local weekly Farmer’s markets and a monthly Art walk + Gourmet food truck event, the Warner Grand Theatre, Grand Annex Music Hall, Los Angeles Maritime Museum, and the USS Iowa Museum of the Surface Navy. A short hop by car accesses recreation, fitness, and classes at Cabrillo Beach, Cabrillo Research Aquarium, Cabrillo Marina, Peck Park, Bogdonovich Park, and the fabulous “Hey Rookie!” (best-kept-secret) community pool. A 2-minute drive or a short walk to the vibrant LA Waterfront new development project, where you can enjoy waterfront dining, scenic promenades, public art, harbor cruises, live entertainment, and year-round community events. Quick freeway access just minutes away trims commute times. Highly rated Port of Los Angeles Magnet High School is within walking distance. Definitely a property worth serious consideration.
| a week ago | Status changed to Pending | |
| a week ago | Listing updated with changes from the MLS® | |
| 3 weeks ago | Listing first seen on site |

This information is for your personal, non-commercial use and may not be used for any purpose other than to identify prospective properties you may be interested in purchasing. The display of MLS data is usually deemed reliable but is NOT guaranteed accurate by the MLS. Buyers are responsible for verifying the accuracy of all information and should investigate the data themselves or retain appropriate professionals. Information from sources other than the Listing Agent may have been included in the MLS data. Unless otherwise specified in writing, the Broker/Agent has not and will not verify any information obtained from other sources. The Broker/Agent providing the information contained herein may or may not have been the Listing and/or Selling Agent.

Did you know? You can invite friends and family to your search. They can join your search, rate and discuss listings with you.