31836 Green Oak, Temecula, CA, 92592

Save
Ask
Tour
Hide
Share
$689,000
14 Days On Site

31836 Green Oak
Temecula, CA 92592

For Sale|Single Family Residence|Active
4
Beds
3
Total Baths
2
Full Baths
1
Partial Bath
2,156
SqFt
$320
/SqFt
2007
Built
County:
Riverside
Listed by JUN SUN of Pinnacle Real Estate Group ericsunsuper@gmail.com
Call Now: 951-203-4426
Is this the listing for you? We can help make it yours.
951-203-4426
31836 Green Oak31836 Green Oak31836 Green Oak31836 Green Oak
Save
Ask
Tour
Hide
Share

Mortgage Calculator

Monthly Payment (Est.)

Enter an interest rate to see your estimated monthly payment.
Calculator powered by Showcase IDX, a Constellation1 Company. Copyright ©2026 Information is deemed reliable but not guaranteed.

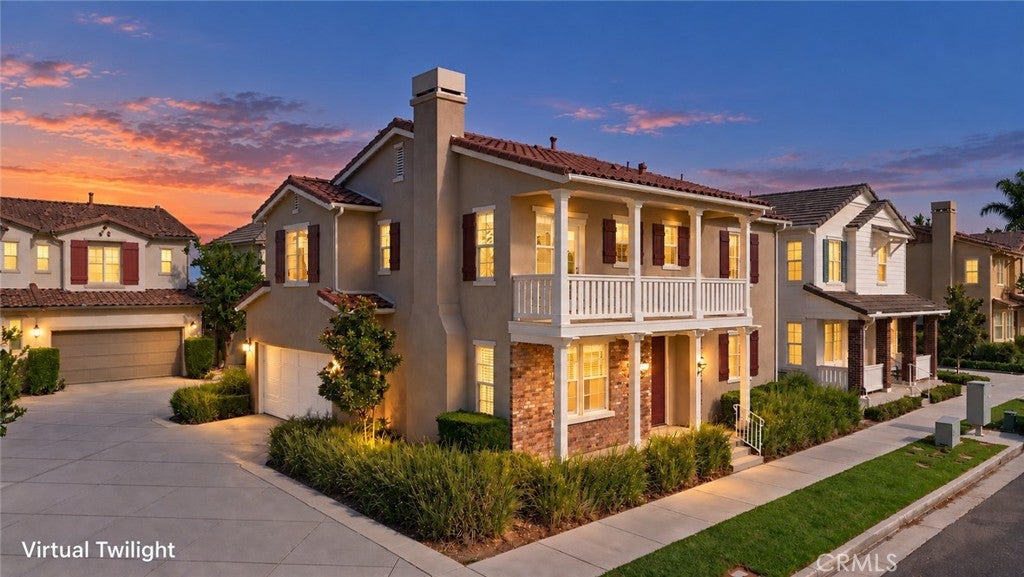
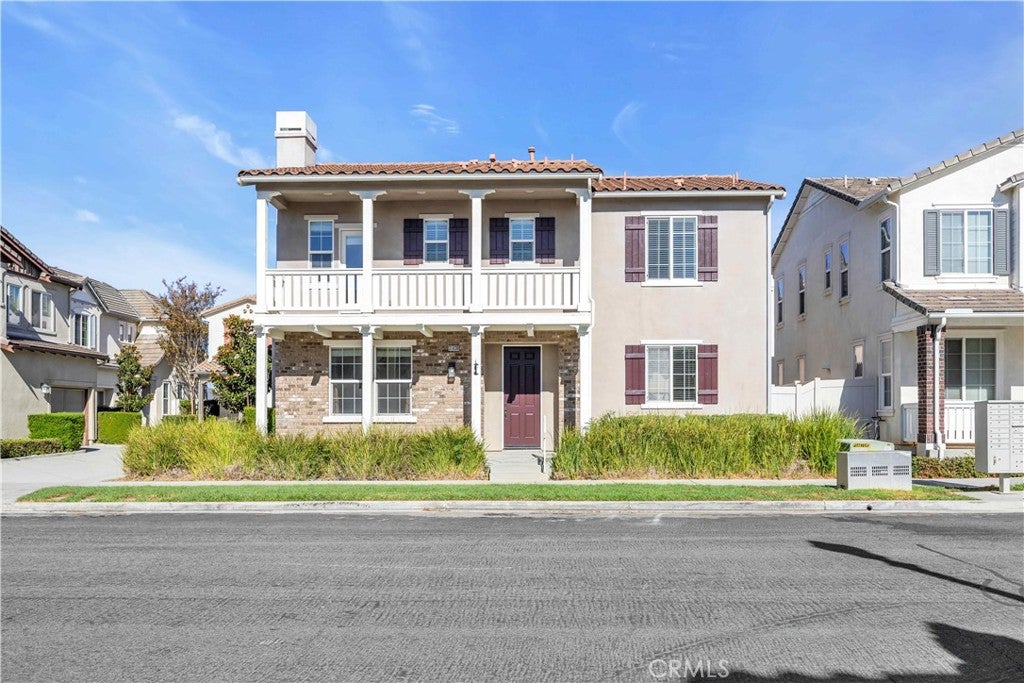
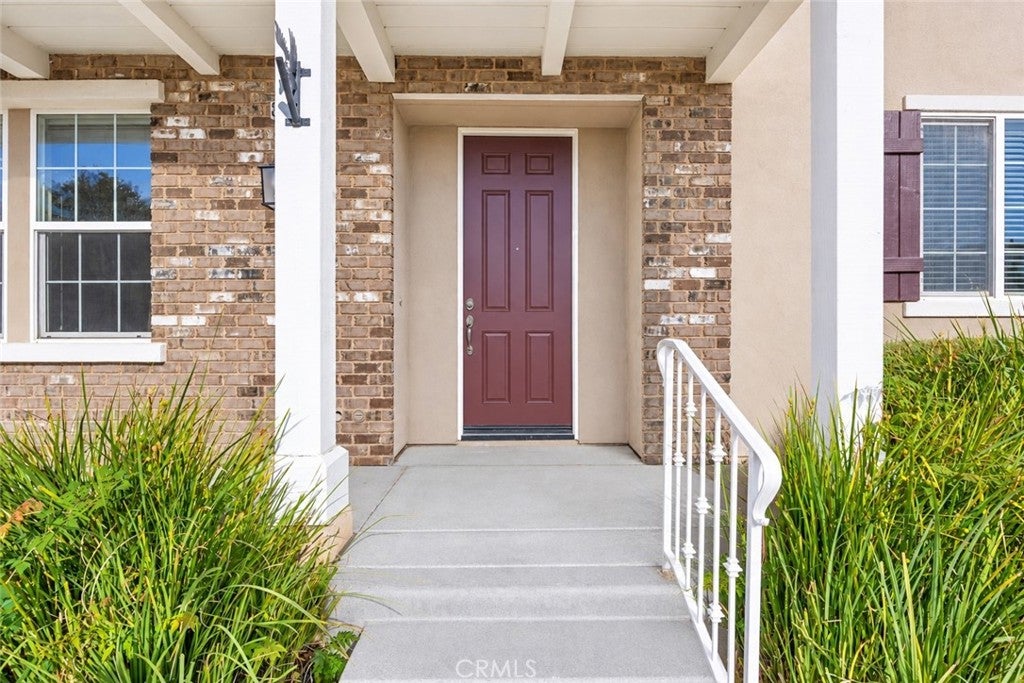
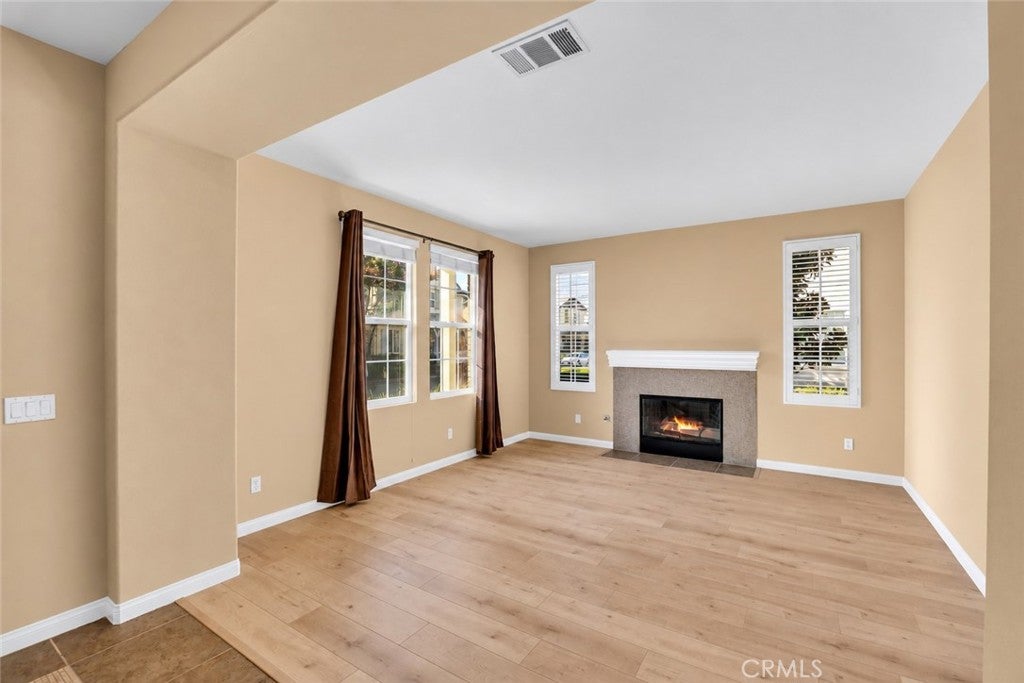
Live the Wolf Creek lifestyle in this inviting 4-bedroom Temecula home, ideally located near top-rated schools, parks, shopping, dining, and Wine Country. This home features an open and functional layout, a main living area, a family room with fireplace, and an updated kitchen with granite countertops, ample cabinetry, and prep space for everyday living and entertaining. Freshly refreshed and move-in ready in the heart of Wolf Creek! This detached SFR 4-bedroom, 2.5-bath home 2,156 sq ft of living space with brand-new wood flooring throughout and fresh paint on every interior wall and door, plus a newly painted garage. The classic façade makes a memorable first impression with a covered front porch, upper-level balcony, brick accents, and a freshly painted front door, shutters and crisp white trim, with hillside views from the porch. Inside, the open layout connects a comfortable living area with fireplace to the kitchen, featuring granite counters, a center island and stainless steel appliances. Enjoy the Wolf Creek lifestyle with community amenities including pool and spa, clubhouse, fitness center, parks, BBQ and picnic areas, and walking trails. Conveniently located near Great Oak High School, shopping, dining, parks, recreation, Temecula Wine Country, and major transportation routes. Spacious, freshly updated, and move-in ready

Save
Ask
Tour
Hide
Share
Listing Snapshot
Price 
$689,000
Days On Site 
14 Days
Bedrooms 
4
Inside Area (SqFt) 
2,156 sqft
Total Baths 
3
Full Baths 
2
Partial Baths 
1
Lot Size 
0.0486 Acres
Year Built 
2007
MLS® Number 
WS26205874
Status 
Active
Property Tax 
N/A
HOA/Condo/Coop Fees 
$218 monthly
Sq Ft Source 
Assessor
Friends & Family
Recent Activity
2 weeks agoListing first seen on site
2 weeks agoListing updated with changes from the MLS®
General Features
Acres 
0.0486
Attached Garage 
Yes
Garage 
Yes
Garage Spaces 
2
Land Lease 
No
Levels 
Two
Number Of Stories 
2
Parking 
AttachedDirect AccessGarageGarage Faces SideOn Street
Parking Spaces 
2
Property Sub Type 
Single Family Residence
Security 
Carbon Monoxide Detector(s)Smoke Detector(s)
Sewer 
Public Sewer
Special Circumstances 
Standard
Style 
Spanish
Utilities 
Cable AvailableElectricity AvailableNatural Gas AvailablePhone AvailableSewer AvailableWater AvailableWater Connected
Water Source 
Public
Interior Features
Appliances 
DishwasherElectric RangeDisposalGas RangeMicrowaveWater Heater
Cooling 
Central Air
Fireplace 
Yes
Fireplace Features 
Family Room
Flooring 
Laminate
Heating 
Central
Interior 
Built-in FeaturesCeiling Fan(s)Open FloorplanRecessed LightingEntrance FoyerWalk-In Closet(s)
Laundry Features 
Washer HookupGas Dryer HookupLaundry RoomUpper Level
Spa 
Yes
Window Features 
Double Pane WindowsPlantation ShuttersScreensShutters
Bathroom 
Features - Granite Counters
Bedroom 
EntryFoyer 
Family Room 
Foyer 
Kitchen 
Features - Granite Counters, Kitchen Island
Master Bathroom 
Master Bedroom 
Other 
Features - Walk-In Closet(s)
Save
Ask
Tour
Hide
Share
Exterior Features
Patio And Porch 
Front PorchPorchTerrace
Pool Features 
Association
Roof 
Tile
Spa 
Yes
View 
Neighborhood
Waterview 
Neighborhood
Windows/Doors 
Double Pane WindowsPlantation ShuttersScreensShutters
Community Features
Association Amenities 
ClubhouseBarbecuePicnic AreaPlaygroundPoolSpa/Hot Tub
Association Fee 
$54.0
Association Fee Frequency 
Monthly
Additional Association Fee 
$164.0
Additional Association Fee Frequency 
Monthly
Community Features 
ParkStreet LightsSidewalks
MLS Area 
699 - Not Defined
School District 
Temecula Unified
Financing Terms Available 
CashConventional
Building Access 
Front Door
Roads 
Paved
Schools
School District
Temecula Unified
Elementary School
Luiseno
Middle School
Gardner
High School
Great Oak


This information is for your personal, non-commercial use and may not be used for any purpose other than to identify prospective properties you may be interested in purchasing. The display of MLS data is usually deemed reliable but is NOT guaranteed accurate by the MLS. Buyers are responsible for verifying the accuracy of all information and should investigate the data themselves or retain appropriate professionals. Information from sources other than the Listing Agent may have been included in the MLS data. Unless otherwise specified in writing, the Broker/Agent has not and will not verify any information obtained from other sources. The Broker/Agent providing the information contained herein may or may not have been the Listing and/or Selling Agent.

Neighborhood & Commute
Source: Walkscore
Disclosure: Community information and market data powered by Constellation Data Labs. Information is deemed reliable but not guaranteed.
Save
Ask
Tour
Hide
Share