

540 Reposado DriveLa Habra Heights, CA 90631
Mortgage Calculator
Monthly Payment (Est.)
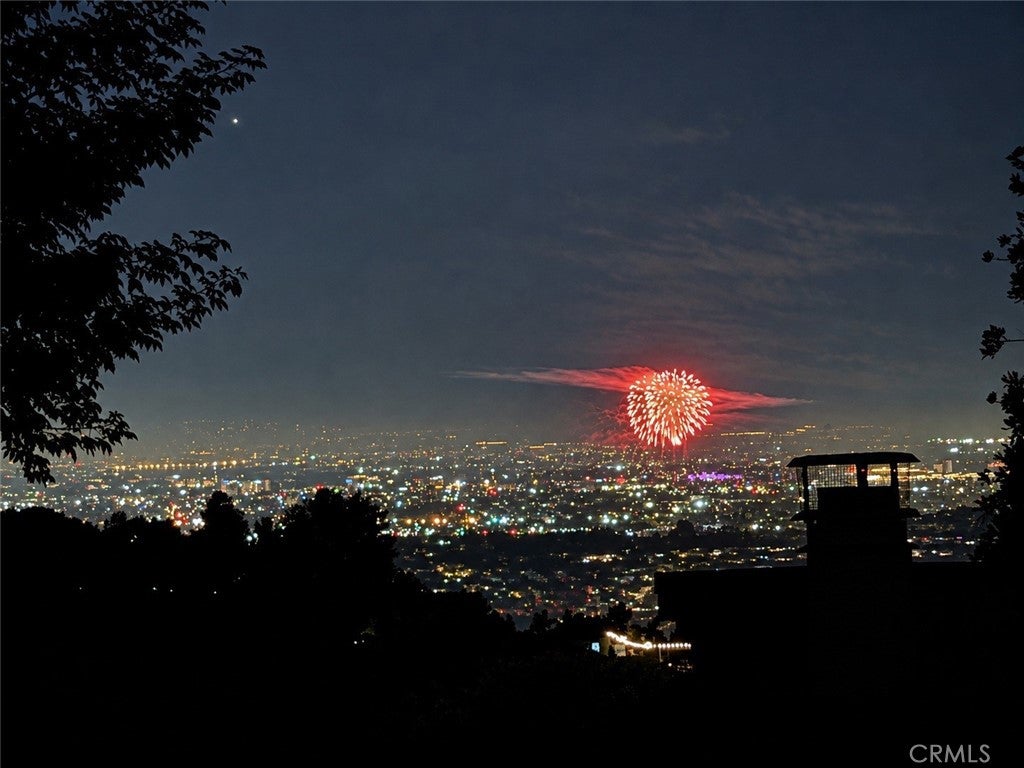
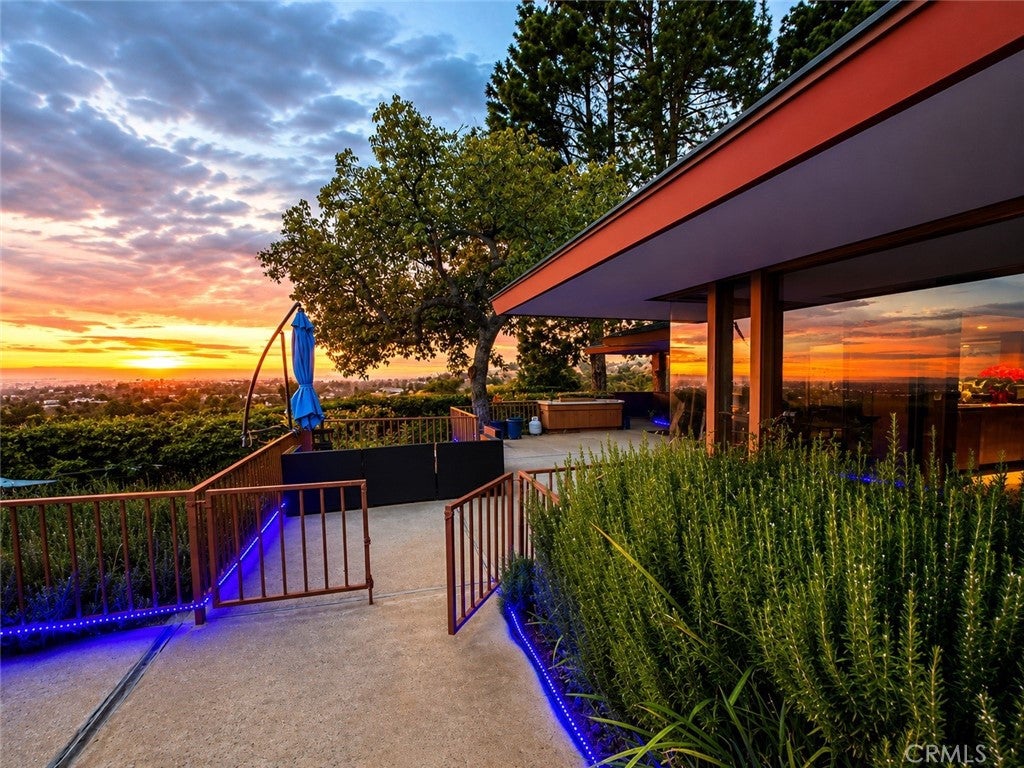
Enter an interest rate to see your estimated monthly payment.THE NOWLING RESIDENCE | An Architectural Legacy Perched atop a private, gated one-acre hilltop with commanding panoramic views, The Nowling Residence is a rare example of Southern California Mid-Century Modern architecture. Designed in 1962 by acclaimed architect James E. De Long, an apprentice of Frank Lloyd Wright, the residence reflects Wright's philosophy of organic architecture—where nature, light, and living exist in harmony. Spanning nearly 3,000 square feet, this architectural treasure seamlessly blends indoor and outdoor living. Dramatic floor-to-ceiling glass frames breathtaking views of the golf course, sparkling city lights, Pacific Ocean, and Catalina Island. As evening falls, spectacular sunsets give way to Disneyland fireworks, creating an unforgettable backdrop. Every detail reflects the architect's vision. Clean horizontal lines, custom built-ins, innovative storage, and an open floor plan create a sophisticated yet inviting atmosphere. Rich Indonesian redwood and mahogany throughout add warmth, exceptional craftsmanship, and timeless character. Thoughtfully updated while preserving its architectural integrity, the kitchen features quartz countertops, premium appliances, a sleek glass cooktop, and a charming built-in banquette. Twenty-one fully owned solar panels provide modern energy efficiency. Beyond the interiors, this private sanctuary offers a spacious swimming pool, mature landscaping, expansive terraces, and multiple outdoor living areas. A gated circular driveway provides ample parking, including RV space, while the hilltop setting offers exceptional privacy and tranquility. The residence's architectural significance is further distinguished by its historical documentation. Original drawings and archival materials associated with James E. De Long are preserved at UC Santa Barbara, and The Nowling Residence was featured in Los Angeles Times Home Magazine in 1967. For collectors and admirers of significant architecture, this is a rare opportunity to own a remarkable piece of California's architectural heritage—combining historical significance, timeless design, extraordinary craftsmanship, and breathtaking panoramic views. A home to live in. A legacy to preserve. A masterpiece to call home.
| yesterday | Listing first seen on site | |
| yesterday | Listing updated with changes from the MLS® |

This information is for your personal, non-commercial use and may not be used for any purpose other than to identify prospective properties you may be interested in purchasing. The display of MLS data is usually deemed reliable but is NOT guaranteed accurate by the MLS. Buyers are responsible for verifying the accuracy of all information and should investigate the data themselves or retain appropriate professionals. Information from sources other than the Listing Agent may have been included in the MLS data. Unless otherwise specified in writing, the Broker/Agent has not and will not verify any information obtained from other sources. The Broker/Agent providing the information contained herein may or may not have been the Listing and/or Selling Agent.

Did you know? You can invite friends and family to your search. They can join your search, rate and discuss listings with you.