2480 E Encanto Paseo, Ontario, CA, 91762

Save
Ask
Tour
Hide
Share
$528,000
11 Days On Site

2480 E Encanto Paseo
Ontario, CA 91762

For Sale|Condominium|Active
2
Beds
3
Total Baths
2
Full Baths
1
Partial Bath
1,046
SqFt
$505
/SqFt
2022
Built
County:
San Bernardino
Listed by HORIZON HOM of HORIZON REAL ESTATE SERVICES horizonrealestate@gmail.com
Call Now: 951-203-4426
Is this the listing for you? We can help make it yours.
951-203-4426
2480 E Encanto Paseo2480 E Encanto Paseo2480 E Encanto Paseo2480 E Encanto Paseo
Save
Ask
Tour
Hide
Share

Mortgage Calculator

Monthly Payment (Est.)

Enter an interest rate to see your estimated monthly payment.
Calculator powered by Showcase IDX, a Constellation1 Company. Copyright ©2026 Information is deemed reliable but not guaranteed.

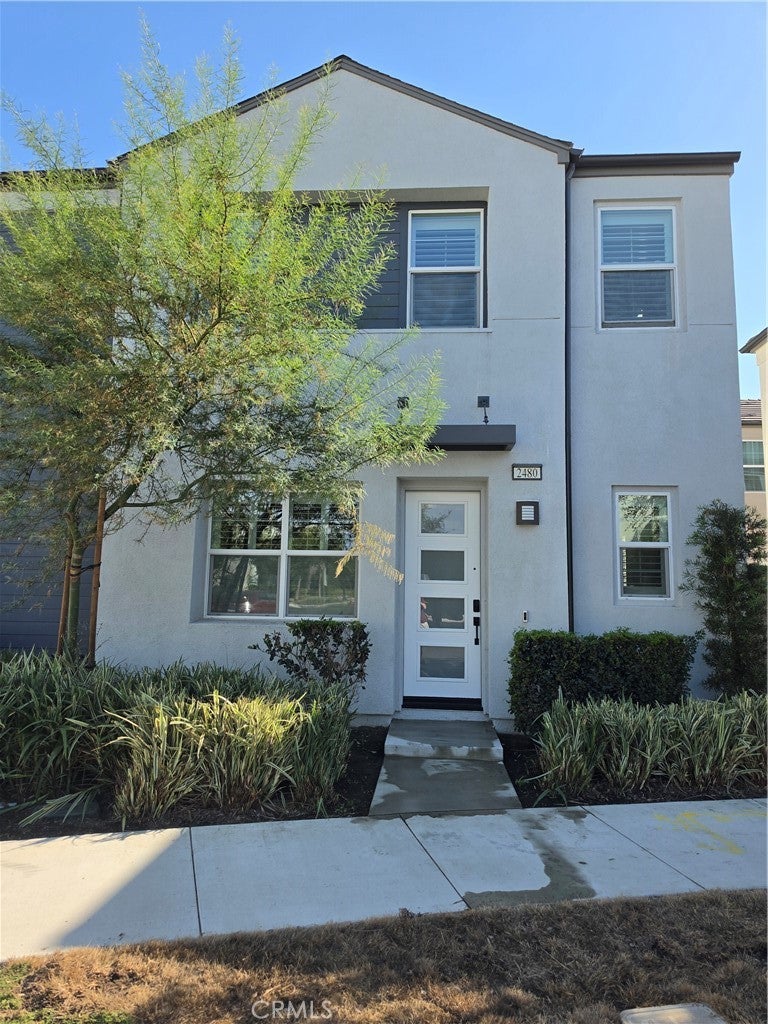
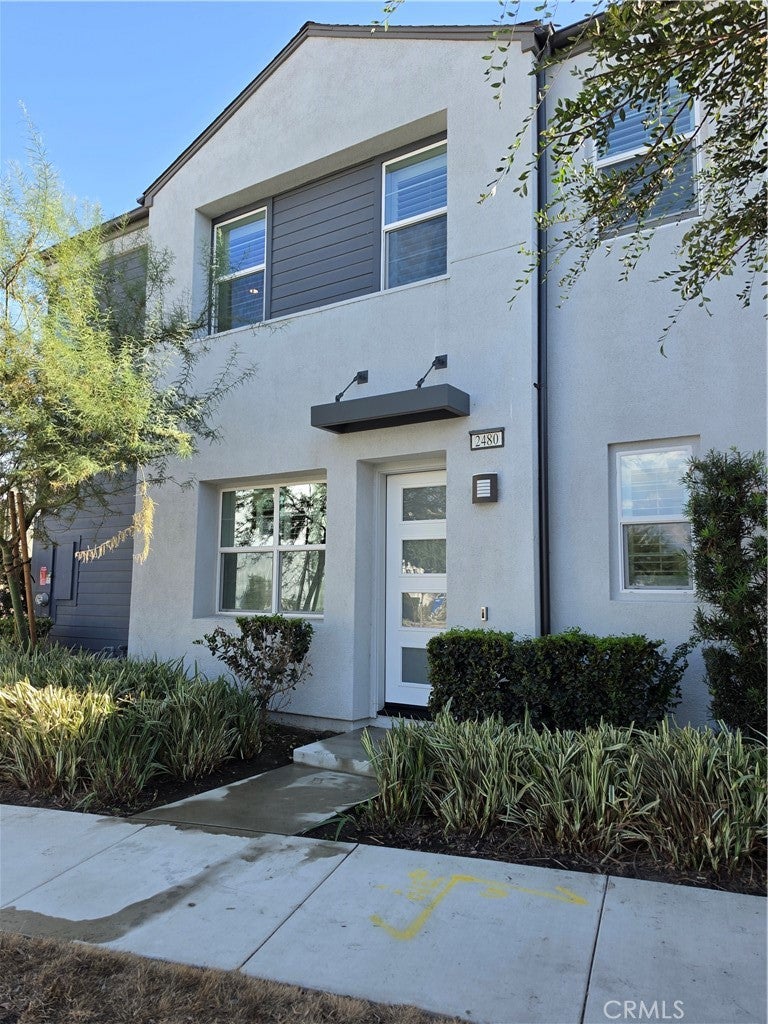
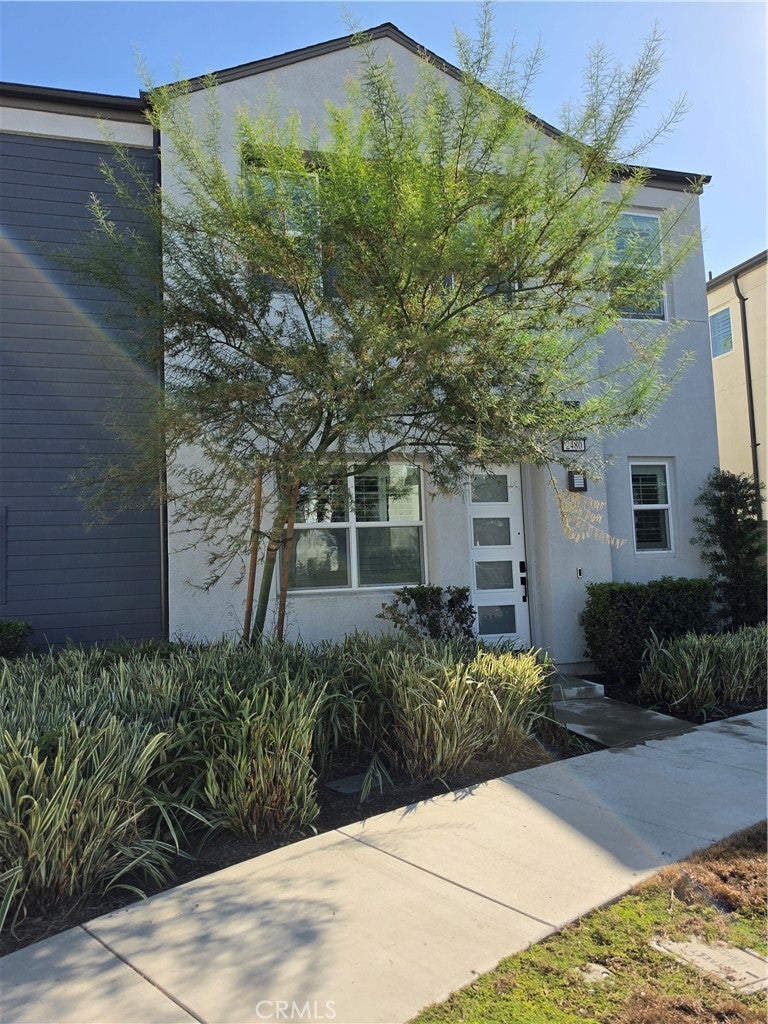
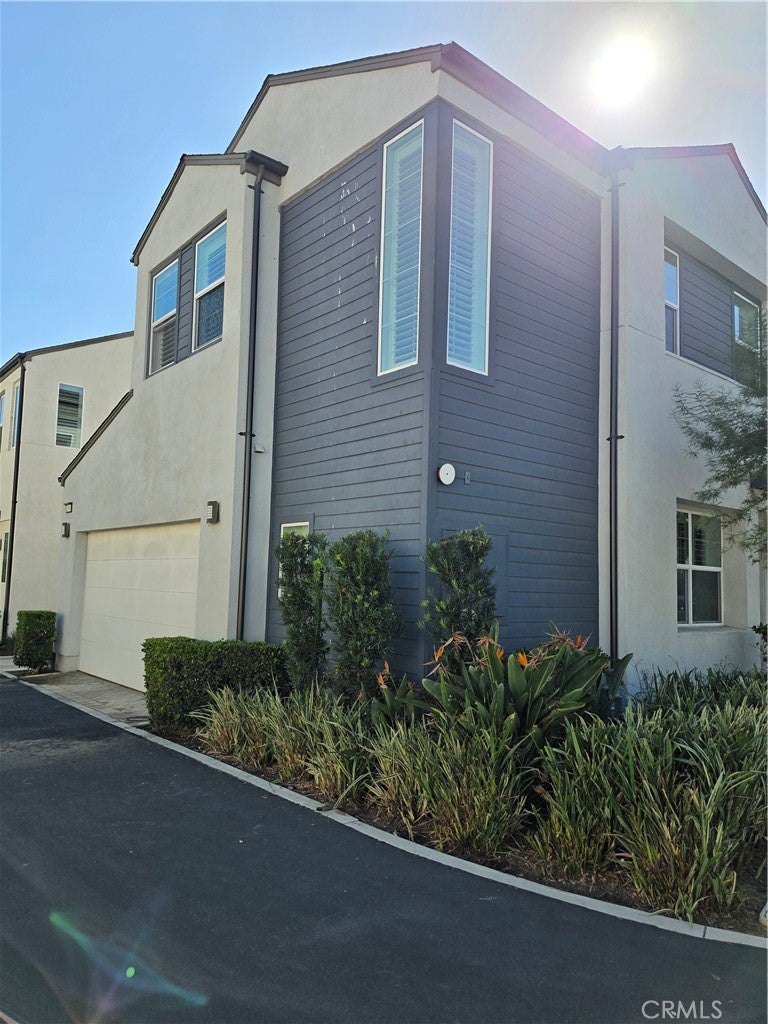
Lincoln Plan 2 by the New Home Co built in 2022 is a detached condominium located within the gated Nuvo Parkside community of Ontario Ranch. Set in a desirable corner location, this two-story residence offers 1046 sf with 2 Bd, 2.5 Ba with attached 2 Car garage w/ceiling-mounted racks increasing your storage. The open main level connects the kitchen, dining and living areas, creating a comfortable space for everyday living and entertaining. Valuable improvements include an owned and fully paid off solar panel system keeping your electric bill to a minimum. In addition whole-house water softener, Plantation shutters and upgraded patio sliding door with integrated pet door. The enclosed backyard is finished with pavers and artificial turf, creating an attractive outdoor space designed with minimal maintenance.

Save
Ask
Tour
Hide
Share
Listing Snapshot
Price 
$528,000
Days On Site 
11 Days
Bedrooms 
2
Inside Area (SqFt) 
1,046 sqft
Total Baths 
3
Full Baths 
2
Partial Baths 
1
Lot Size 
0.023 Acres
Year Built 
2022
MLS® Number 
WS26209302
Status 
Active
Property Tax 
N/A
HOA/Condo/Coop Fees 
$220 monthly
Sq Ft Source 
Assessor
Friends & Family
Recent Activity
2 weeks agoListing first seen on site
2 weeks agoListing updated with changes from the MLS®
General Features
Acres 
0.023
Attached Garage 
Yes
Garage 
Yes
Garage Spaces 
2
Land Lease 
No
Levels 
Two
Number Of Stories 
2
Parking 
AttachedGarage
Parking Spaces 
2
Property Sub Type 
Condominium
Sewer 
Public Sewer
Special Circumstances 
Standard
Style 
Contemporary
Water Source 
Public
Interior Features
Appliances 
DishwasherFree-Standing RangeMicrowaveRefrigeratorWater SoftenerTankless Water HeaterWasher/Dryer Stacked
Cooling 
Central Air
Fireplace Features 
None
Flooring 
CarpetLaminate
Heating 
Central
Laundry Features 
Laundry Closet
Main Level Bedrooms 
2
Spa 
Yes
Bedroom 
Save
Ask
Tour
Hide
Share
Exterior Features
Patio And Porch 
Enclosed
Pool Features 
Community
Roof 
Composition
Spa 
Yes
Spa Features 
Community
View 
None
Waterview 
None
Community Features
Association Amenities 
Spa/Hot Tub
Association Fee 
$220.0
Association Fee Frequency 
Monthly
Community Features 
SidewalksPool
MLS Area 
686 - Ontario
School District 
Chaffey Joint Union High
Building Access 
1
Schools
School District
Chaffey Joint Union High
Elementary School
Ranch View
Middle School
Grace Yokley
High School
Colony


This information is for your personal, non-commercial use and may not be used for any purpose other than to identify prospective properties you may be interested in purchasing. The display of MLS data is usually deemed reliable but is NOT guaranteed accurate by the MLS. Buyers are responsible for verifying the accuracy of all information and should investigate the data themselves or retain appropriate professionals. Information from sources other than the Listing Agent may have been included in the MLS data. Unless otherwise specified in writing, the Broker/Agent has not and will not verify any information obtained from other sources. The Broker/Agent providing the information contained herein may or may not have been the Listing and/or Selling Agent.

Neighborhood & Commute
Source: Walkscore
Disclosure: Community information and market data powered by Constellation Data Labs. Information is deemed reliable but not guaranteed.
Save
Ask
Tour
Hide
Share