

111 S Lakeview iPlacentia, CA 92870
Mortgage Calculator
Monthly Payment (Est.)
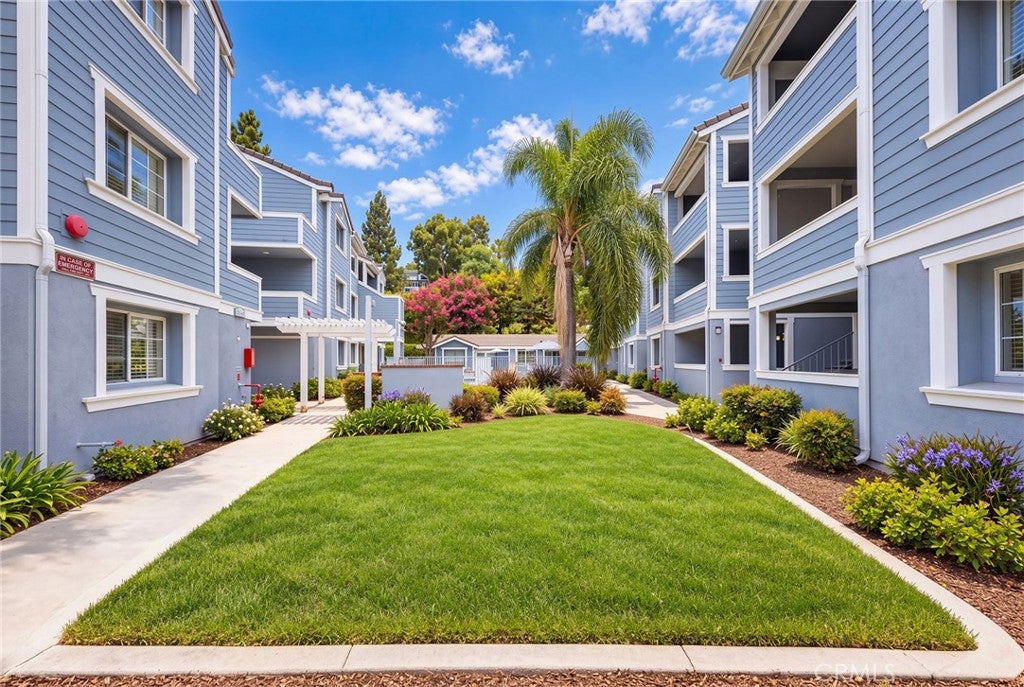
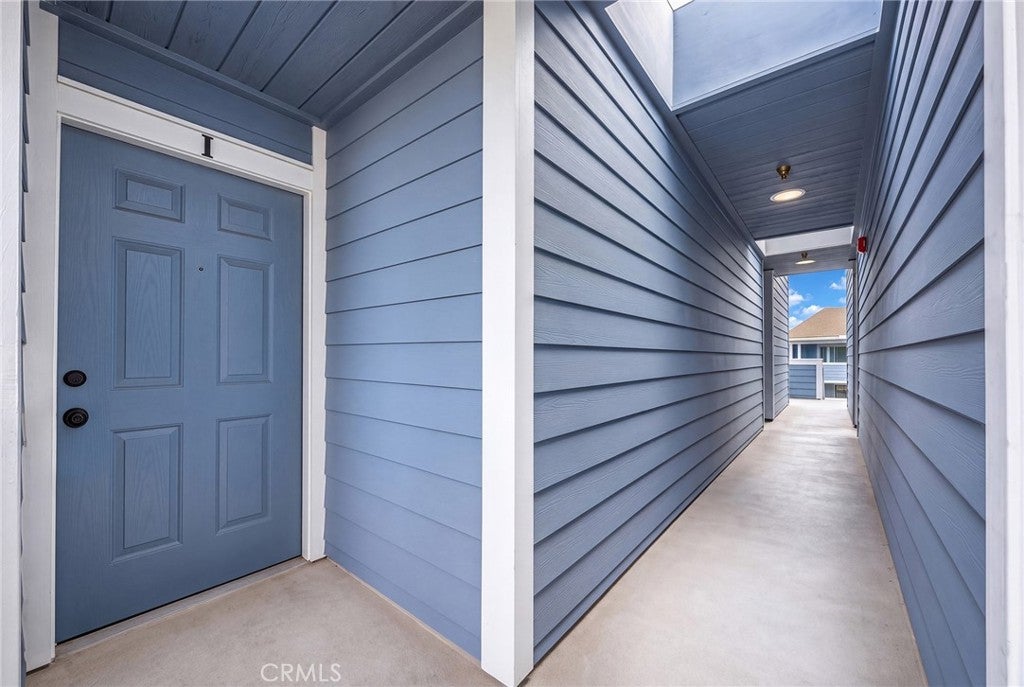
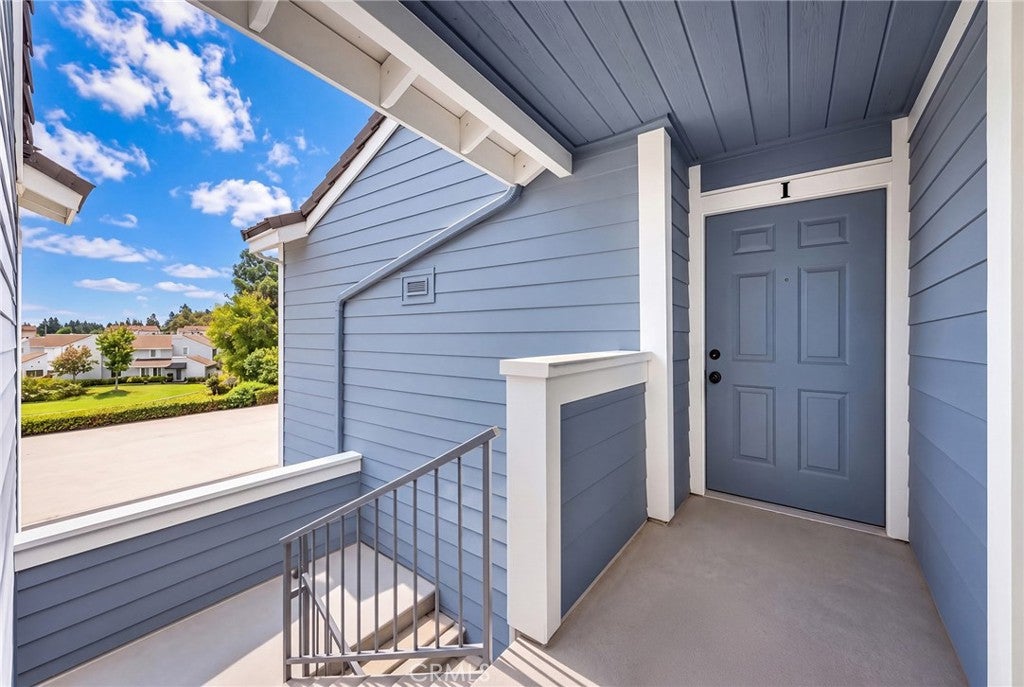
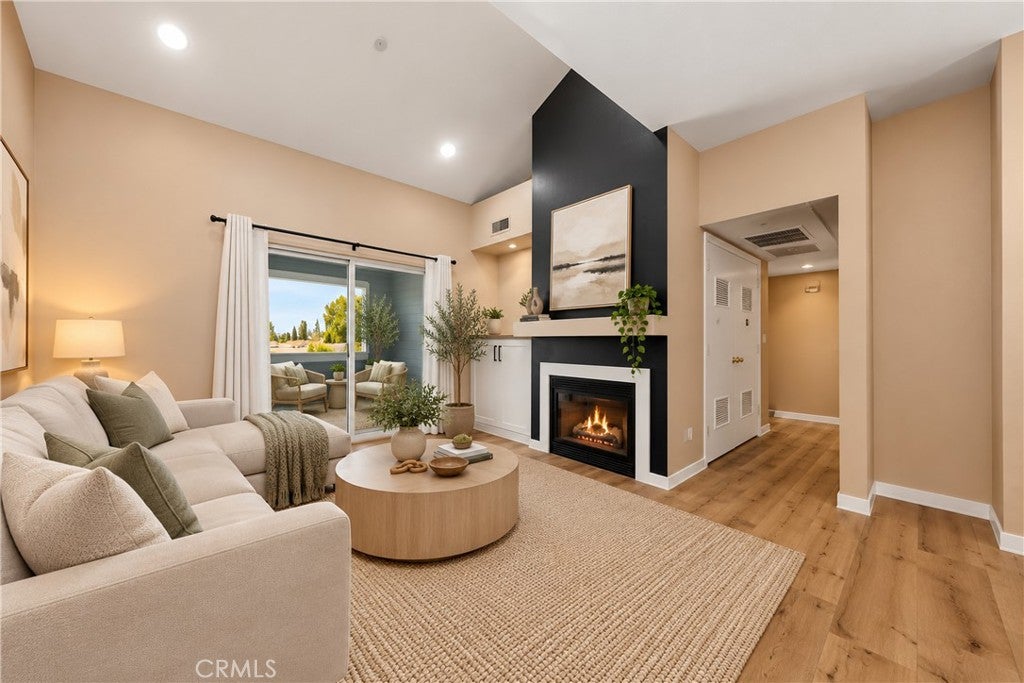
Enter an interest rate to see your estimated monthly payment.Bright and move-in ready, this spacious 2 bedroom, 2 full bath upper-level condo is located in the desirable Lakeview Orchard community. Filled with natural light, the home offers an inviting open layout where the living room, dining area, and private covered balcony flow seamlessly together—perfect for everyday living and entertaining. The living room is anchored by a cozy fireplace, while the updated kitchen and bathrooms feature clean, modern finishes. The thoughtfully designed floor plan includes a private bedroom suite, while the second bedroom offers flexibility as a guest room, home office, or multipurpose space. Both bedrooms feature high, airy ceilings, enhancing the sense of openness throughout. The home also offers two true full bathrooms, each complete with a bathtub, providing added comfort and functionality. A hallway linen closet provides convenient additional storage. Additional highlights include newer A/C, water heater, and a newer in-unit washer and dryer, a detached one-car garage, and an additional assigned parking space. Residents of Lakeview Orchard enjoy a recently renovated gated pool and spa, clubhouse, community BBQ area, and beautifully maintained landscaping. The HOA also includes water, trash, and landscaping, adding to the ease of everyday living. Comfort, convenience, and a great community come together here, don’t miss your opportunity to call this home!
| a week ago | Listing first seen on site | |
| a week ago | Listing updated with changes from the MLS® |

This information is for your personal, non-commercial use and may not be used for any purpose other than to identify prospective properties you may be interested in purchasing. The display of MLS data is usually deemed reliable but is NOT guaranteed accurate by the MLS. Buyers are responsible for verifying the accuracy of all information and should investigate the data themselves or retain appropriate professionals. Information from sources other than the Listing Agent may have been included in the MLS data. Unless otherwise specified in writing, the Broker/Agent has not and will not verify any information obtained from other sources. The Broker/Agent providing the information contained herein may or may not have been the Listing and/or Selling Agent.

Did you know? You can invite friends and family to your search. They can join your search, rate and discuss listings with you.