

5124 Daleview AvenueTemple City, CA 91780
Mortgage Calculator
Monthly Payment (Est.)
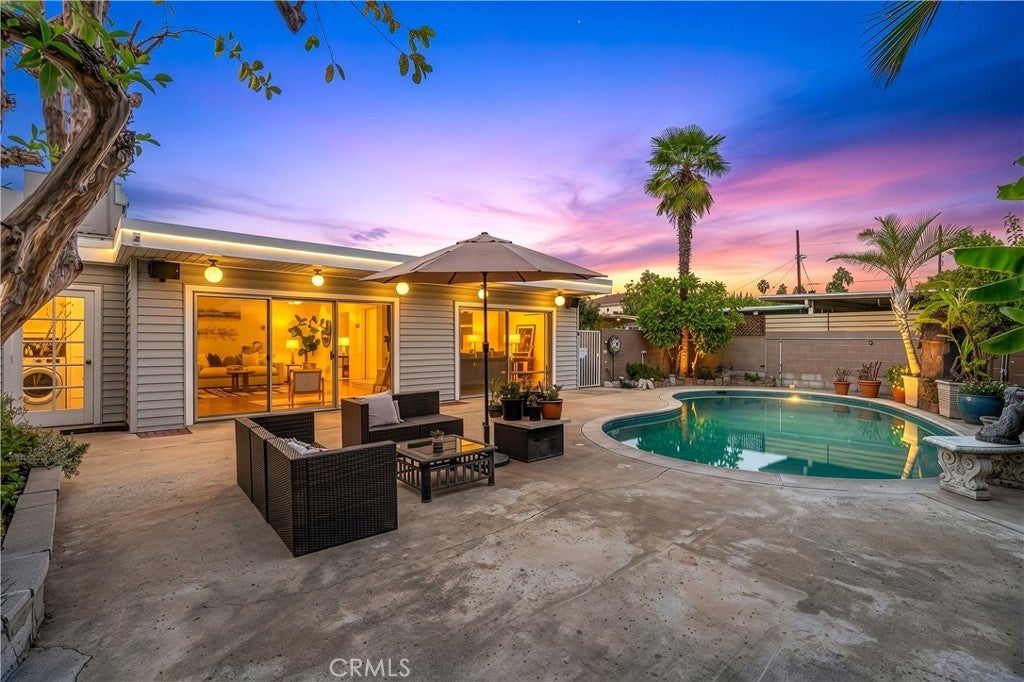
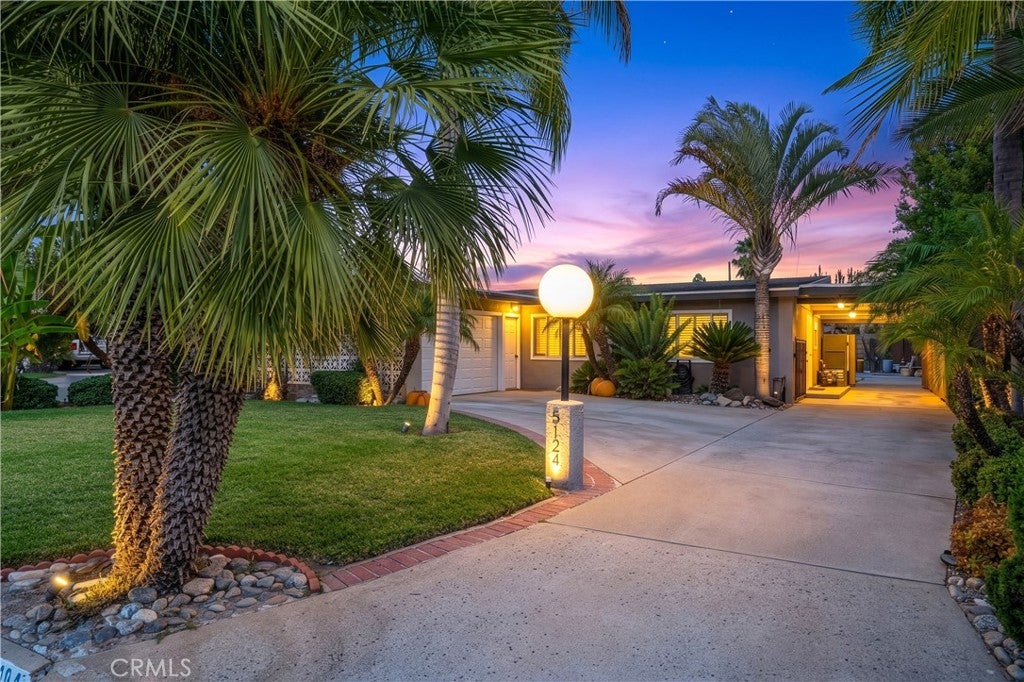
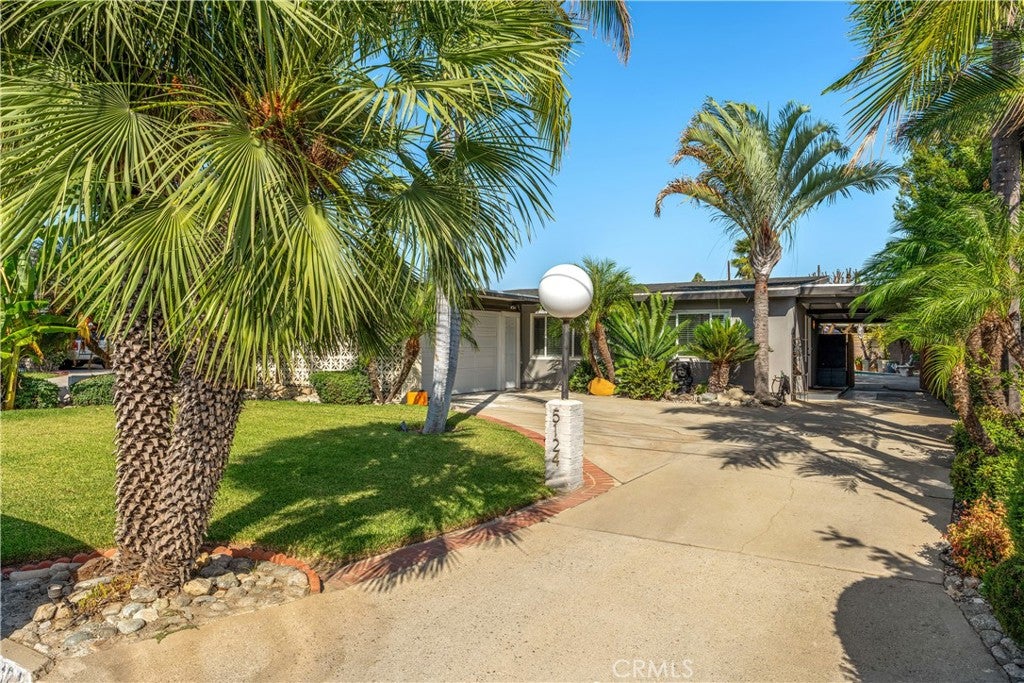
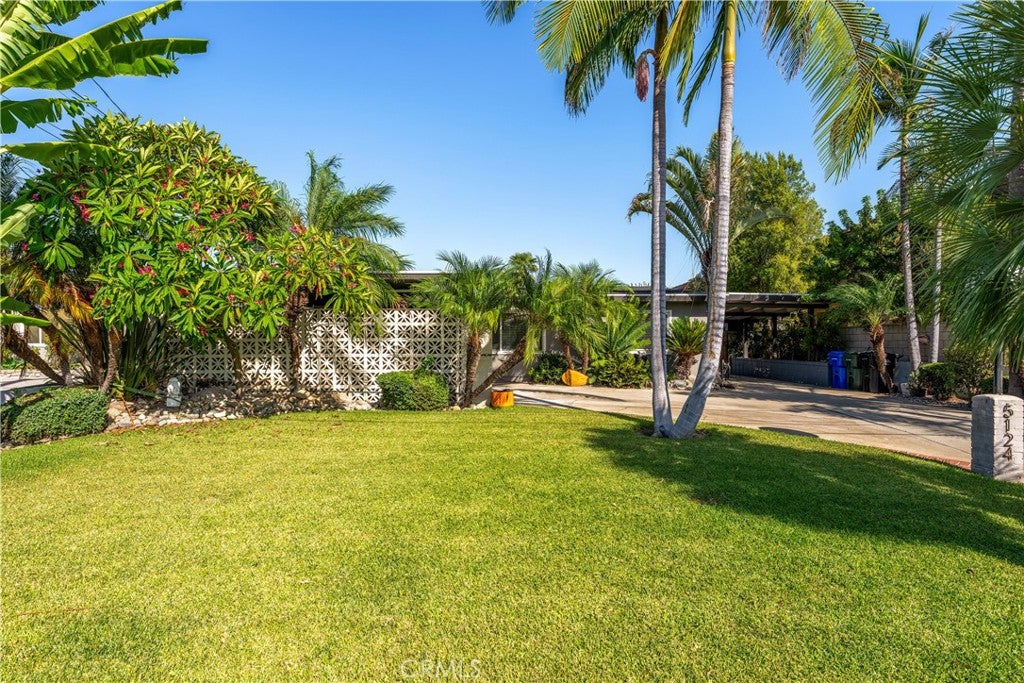
Enter an interest rate to see your estimated monthly payment.Close to everything, located in Temple City, this home has a warm and cozy design and a resort style front and backyard. When entering the home, you are greeted to an open living and dining room combination with an expansive picture window looking directly out to the pool yard. The kitchen is open and spacious, recessed lighting with stainless steel appliances. Two of the four bedrooms are on the front and the other two are on separate wing of the house, making it easy for hosting guests or in-law staying. The generously sized family room features a wall of glass sliding doors overlooking the stylish backyard. Living, dining and family area are all full of nature lights. Views from the kitchen, dining room, living room and office/bedroom makes the pool area the center attraction and is perfect for your summer entertaining. There is an enclosed 2 car garage and a carport and plenty of driveway parking. Recent improvements include a newer roof, newer Lennox mini-split system with six indoor units, a newer garage door, and a new water heater. Don't miss this fantastic opportunity to make this Temple City home your own!
| 3 days ago | Listing first seen on site | |
| 3 days ago | Listing updated with changes from the MLS® |

This information is for your personal, non-commercial use and may not be used for any purpose other than to identify prospective properties you may be interested in purchasing. The display of MLS data is usually deemed reliable but is NOT guaranteed accurate by the MLS. Buyers are responsible for verifying the accuracy of all information and should investigate the data themselves or retain appropriate professionals. Information from sources other than the Listing Agent may have been included in the MLS data. Unless otherwise specified in writing, the Broker/Agent has not and will not verify any information obtained from other sources. The Broker/Agent providing the information contained herein may or may not have been the Listing and/or Selling Agent.

Did you know? You can invite friends and family to your search. They can join your search, rate and discuss listings with you.