

17056 Colima Road 221Hacienda Heights, CA 91745
Mortgage Calculator
Monthly Payment (Est.)
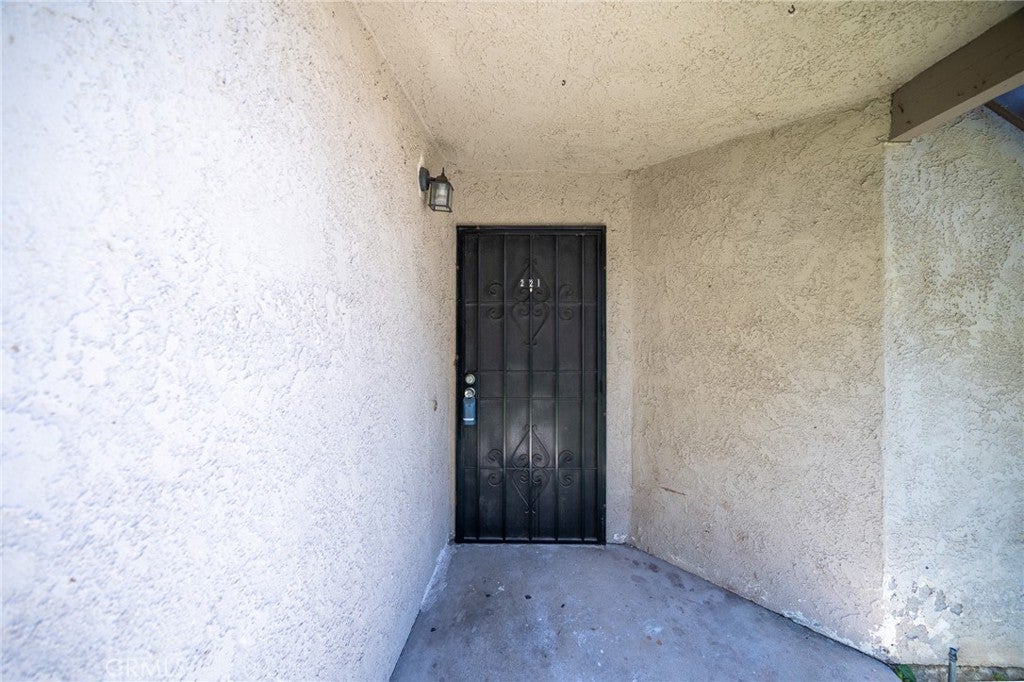
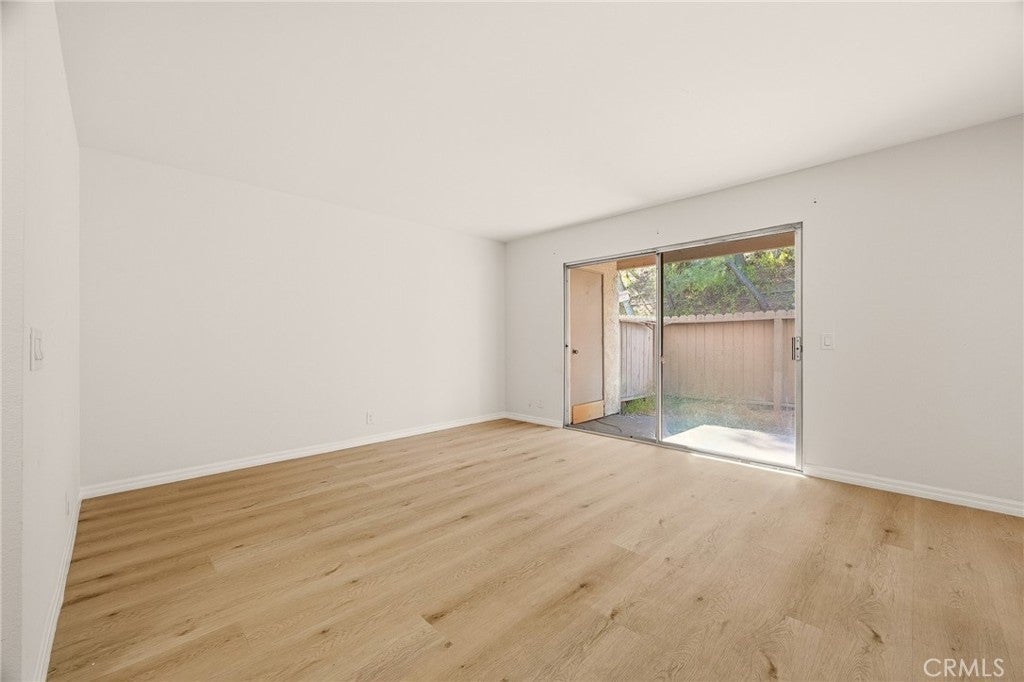
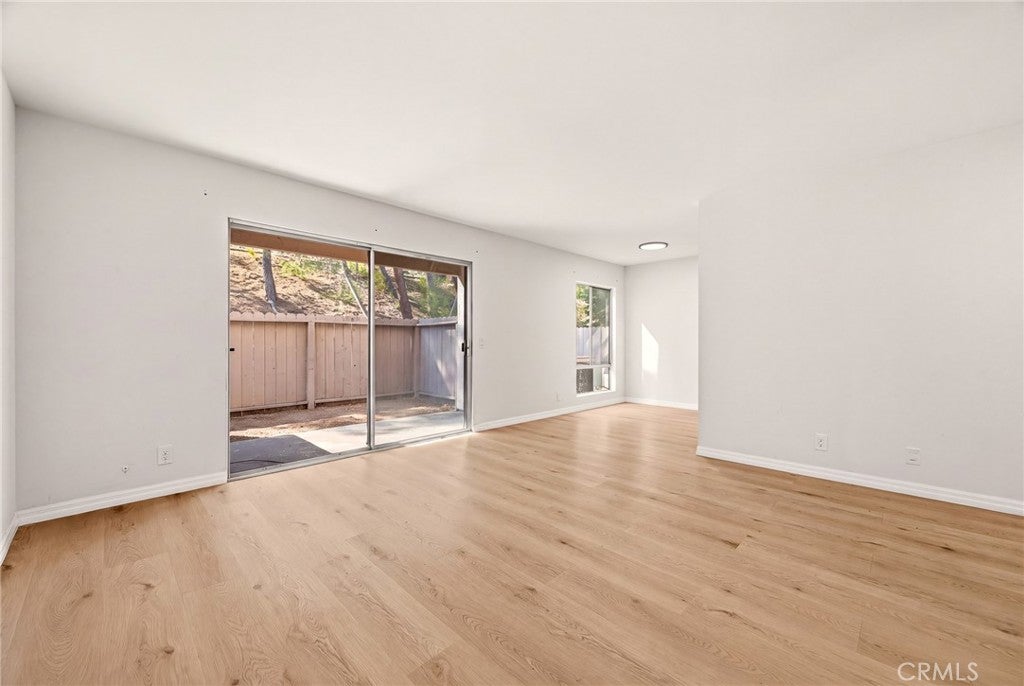
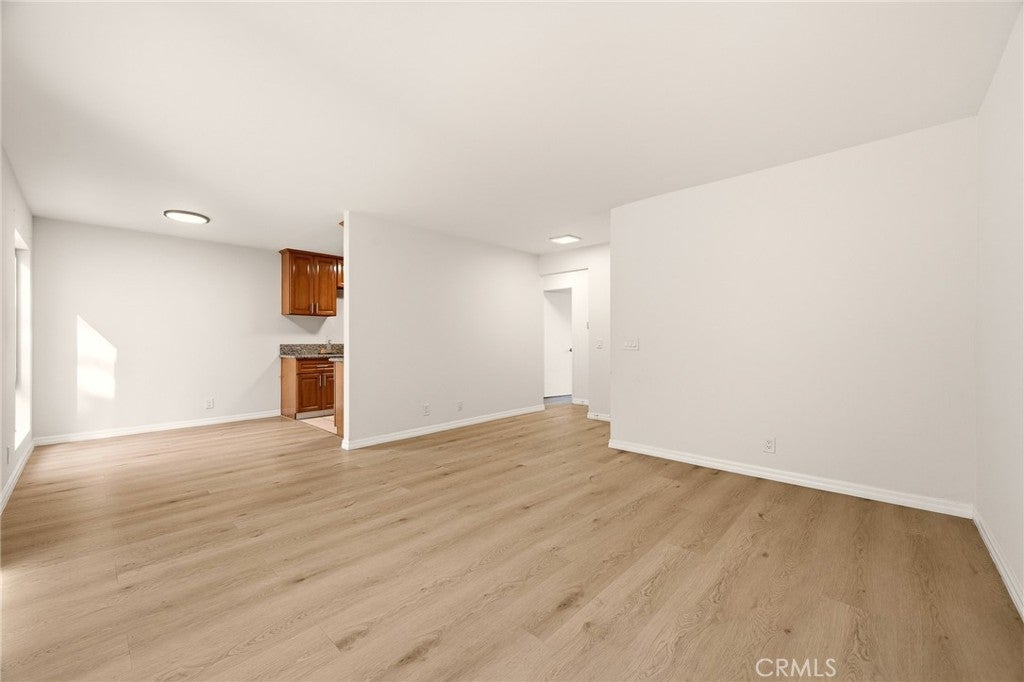
Enter an interest rate to see your estimated monthly payment.This beautiful ground floor (no stairs!) & end unit condo has been thoughtfully updated and offers hillside views from the private backyard. Step inside from the front landing to find newer luxury vinyl plank flooring, fresh paint and lots of natural light. The kitchen features granite countertops, ample cabinet space and a breakfast nook. Just steps from the spacious living room, you can grill up dinner or enjoy morning coffee on the covered back patio. The backyard is completely fenced in and there’s space for your garden and a pet play area. The bedroom includes a generous walk-in closet, while the updated bathroom boasts a granite-topped vanity & a step-in shower with a glass door. The condo also offers bonus storage space off the patio and a single covered parking space in front of the building. Hacienda Pines is a gated condo community where residents enjoy amenities like a pool & spa, two tennis courts and beautifully landscaped grounds. You'll be just a few blocks from the Schabarum Regional Park, and there are numerous shopping centers within 5 mins of your front door. Hop on the 60 Fwy in no time!
| 3 days ago | Listing first seen on site | |
| 3 days ago | Listing updated with changes from the MLS® |

This information is for your personal, non-commercial use and may not be used for any purpose other than to identify prospective properties you may be interested in purchasing. The display of MLS data is usually deemed reliable but is NOT guaranteed accurate by the MLS. Buyers are responsible for verifying the accuracy of all information and should investigate the data themselves or retain appropriate professionals. Information from sources other than the Listing Agent may have been included in the MLS data. Unless otherwise specified in writing, the Broker/Agent has not and will not verify any information obtained from other sources. The Broker/Agent providing the information contained herein may or may not have been the Listing and/or Selling Agent.

Did you know? You can invite friends and family to your search. They can join your search, rate and discuss listings with you.