

455 W Duarte Road 4Arcadia, CA 91007
Mortgage Calculator
Monthly Payment (Est.)
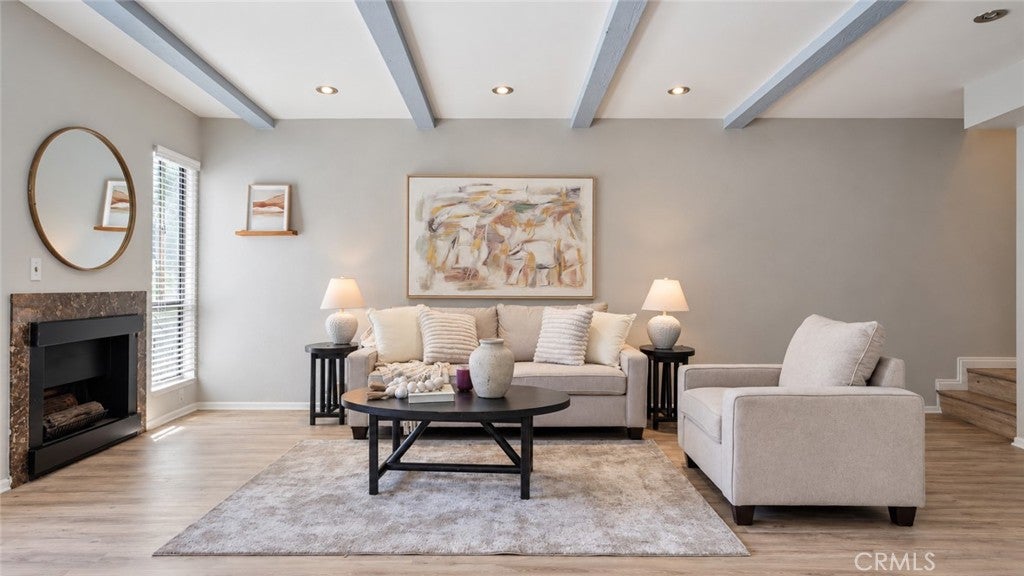
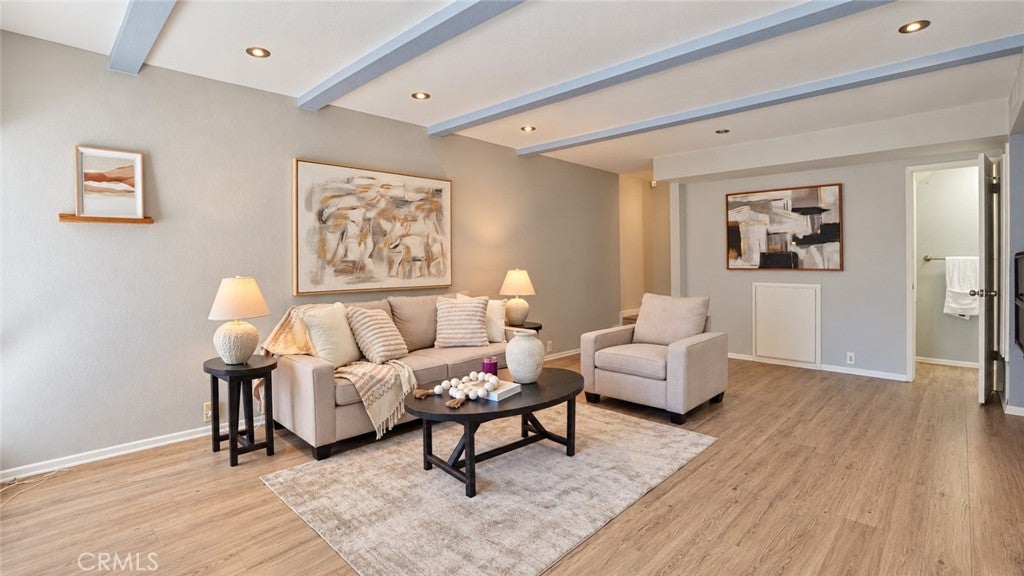
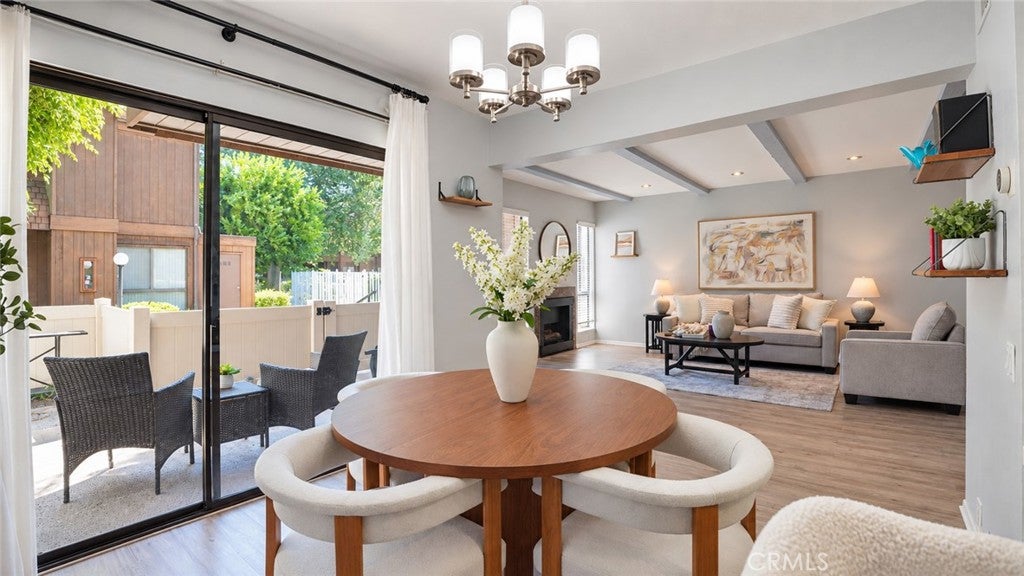
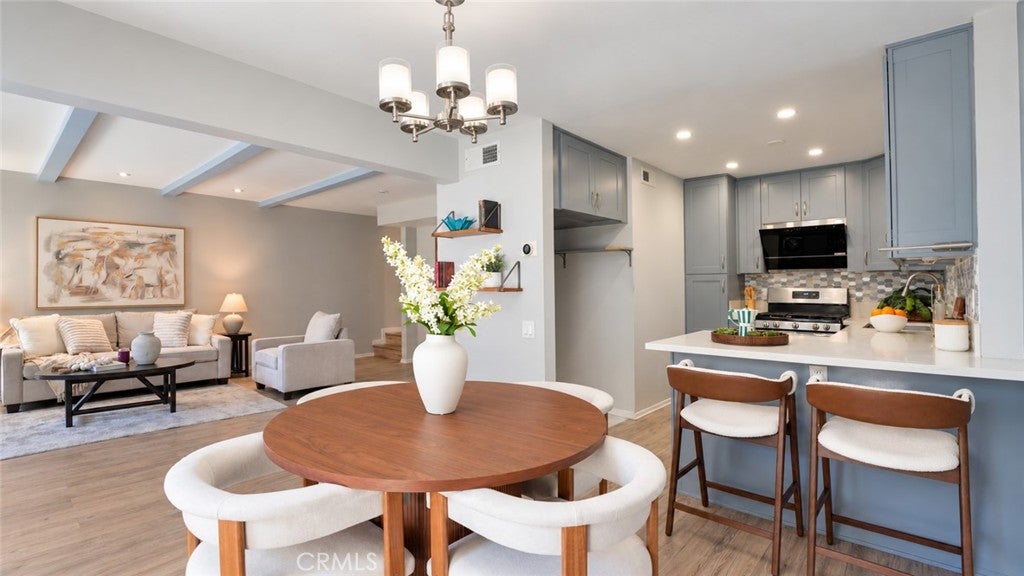
Enter an interest rate to see your estimated monthly payment.Welcome to this stunning 2-bedroom, 2.5-bath townhome-style condo, this home features vinyl laminate flooring, elegant window treatments, and a beautifully kitchen boasting quartz countertops, custom soft-close cabinetry, a pantry with dimmer lighting, gas range, microwave, and dishwasher. The main level offers a cozy wood-burning fireplace — perfect for cool evenings — plus an updated powder room. Step out to your private patio, ideal for morning coffee, sunset chats, or gardening, just steps from the community pool. Upstairs, the sun-drenched primary suite showcases a dramatic wood-beamed vaulted ceiling, generous closet space, and a renovated en-suite bath with dual sinks. A convenient second-floor laundry area includes washer/dryer hookups and extra storage. Both bedrooms feature remote-controlled DC motor ceiling fans. tankless water heater, recessed lighting, USB outlets throughout, and a Nest Hub controlling central air and heat. Additional highlights: 2-car detached garage with ample storage, guest parking, and a pet-friendly community with a fenced dog run. Low HOA covers water, trash, sewer, and common-area maintenance. Ideally located near top-rated schools, library, parks, Santa Anita Mall, the race track, acclaimed restaurants and shops, with easy access to the 605, 10, and 210 freeways. Don't miss this one!
| 3 days ago | Listing first seen on site | |
| 3 days ago | Listing updated with changes from the MLS® |

This information is for your personal, non-commercial use and may not be used for any purpose other than to identify prospective properties you may be interested in purchasing. The display of MLS data is usually deemed reliable but is NOT guaranteed accurate by the MLS. Buyers are responsible for verifying the accuracy of all information and should investigate the data themselves or retain appropriate professionals. Information from sources other than the Listing Agent may have been included in the MLS data. Unless otherwise specified in writing, the Broker/Agent has not and will not verify any information obtained from other sources. The Broker/Agent providing the information contained herein may or may not have been the Listing and/or Selling Agent.

Did you know? You can invite friends and family to your search. They can join your search, rate and discuss listings with you.